Buy
  • Alabama Alaska California Colorado Connecticut Delaware Florida Georgia Hawaii Louisiana Maine Maryland Mississippi New Hampshire New Jersey New York North Carolina Oregon Pennsylvania Rhode Island South Carolina Texas Virginia Washington
    Canada Listings (752)
    Mexico Listings (331)
    Central America Listings (627)
    Caribbean Islands Listings (44)
    Asia Listings (20) Europe Listings (9)
    Advanced Search
Sell Find an Agent
BeachHouse.com BeachHouse.com
My Account
  • Login
  • Manage My Real Estate Ads
  • Manage My Search Profile / Auto Notify
  • My Account Info
  • Manage My Favorites
Advertise Join
  • Buy
  • Sell
  • Find an Agent
  • My Account
    • Login
    • Manage My Real Estate Ads
    • Manage My Search Profile / Auto Notify
    • My Account Info
    • Manage My Favorites
  • Advertise
  • Join
Back to Search Back to Listing BeachHouse.com logo
Share
BeachHouse.com logo
Ad #7733305
MLS #1226451
Listing photo

Gated community on the Halifax River -- and inside Unit 616

1401 S Palmetto Ave 616, Daytona Beach, Florida, 32114
$145,000
1Beds
1Baths
630Sqft
--Acres

About this property

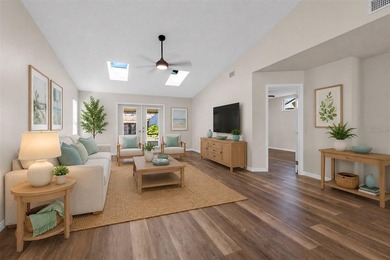
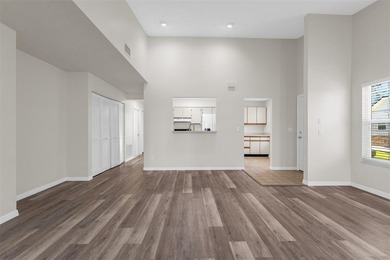
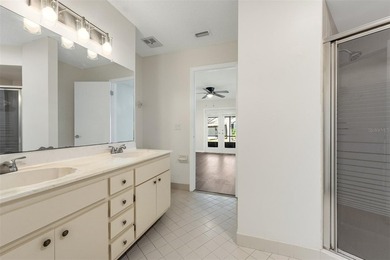
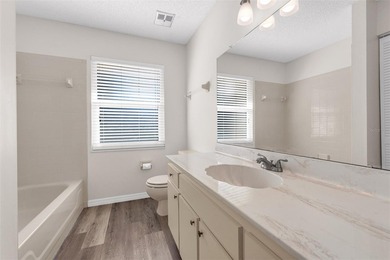
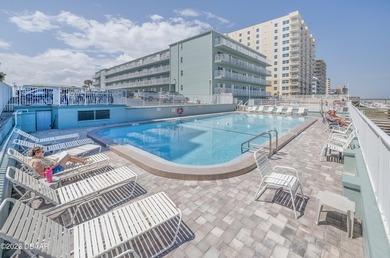
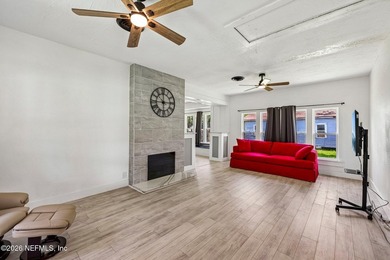
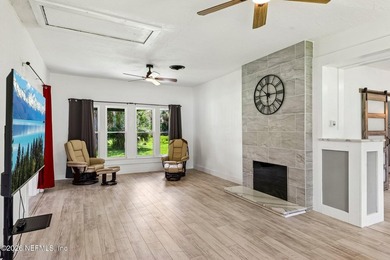
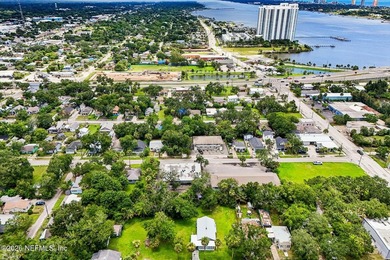
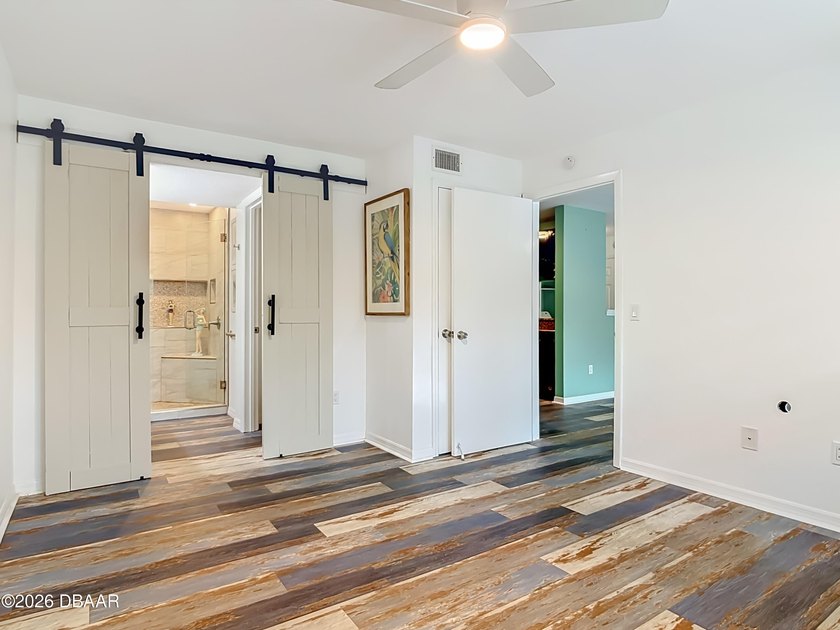
Gated community on the Halifax River -- and inside Unit 616, this fully renovated 1BR condo delivers a spa-level bathroom you have to see: custom marble-look porcelain tile floor to ceiling, river rock mosaic floor & accent band, corner bench, 2 built-in niches, recessed lighting, rain + handheld showerheads, frameless glass door. Smart bidet toilet. Stone-look quartz vanity, brushed nickel bridge faucet. New coastal driftwood LVP throughout. Plantation shutters. Custom built-in walk-in closet w/shelving, rods, drawers & wire baskets. Rheem tankless water heater. HVAC 2019. New LG stainless suite. Granite counters. In-unit LG washer/dryer. HOA covers cable, internet, water, sewer & trash. Resort pool, hot tub, fitness center, car wash. 2 pets/no size limit. Lock-and-leave lifestyle. Covered balcony w/fan, sunshade & storage. 2nd floor, stairs only. Schedule your showing now. Unit 616 at The Preserve at Rivers Edge is the kind of renovation that makes you realize you've been settling. Every room has been touched. Every upgrade was chosen with intention. This is a home that was lived in, loved, and carefully improved -- and the result is a 630-square-foot one-bedroom condo that lives like a primary suite. THE FLOORS New wide-plank luxury vinyl plank flooring runs through every single room in a multi-tone coastal driftwood palette -- dark charcoal, warm brown, and weathered light tones mixed together in wide planks that read like beautifully aged reclaimed woodpletely waterproof, scratch-resistant, low-maintenance, and visually rich. The flooring flows seamlessly from the living area through the bedroom, into the bathroom, and directly into the walk-in closet, giving the entire unit a cohesive, intentional feel. THE BATHROOM -- THE SHOWPIECE If you're going to do a renovation right, this is what it looks like. The walk-in shower is the centerpiece, and it was built to outlast trends and outperform expectations. Large-format marble-look porcelain tile covers every wall from floor to ceiling in a warm cream and soft gray veined pattern -- elegant, timeless, and consistently striking. The floor of the shower is river rock pebble mosaic: natural stone in a warm cream and sand palette that connects the space to the coastal setting just outside. A full-length horizontal niche shelf runs across the back wall, built into the tile and framed above by a coordinating pebble mosaic accent band -- this is the detail that tells you a designer was involved, not just a contractor. A separate square recessed niche is built into the right side wall, providing additional in-shower storage. A corner bench -- tiled to match the walls -- gives you a seat and makes the shower feel like a destination. Recessed lighting is embedded in the ceiling inside the glass enclosure, so the shower is beautifully lit from above. The frameless glass door with brushed nickel hardware keeps the entire space visually open and consistently upscale. Step out of the shower and the finish level continues. The smart bidet toilet features an illuminated bowl with a blue UV nightlight and electronic cleansing and comfort functions. The vanity is a clean white cabinet topped with an elegant stone-look quartz countertop -- white with subtle gray veining -- finished with a classic brushed nickel bridge-style faucet that adds a timeless, tailored note. A decorative geometric-framed mirror ties the aesthetic together. A brushed nickel grab bar is mounted on the right wall, providing accessibility without disrupting the spa feel of the space. THE WALK-IN CLOSET This is a full custom built-in organization system. Floor-to-ceiling adjustable shelving lines both walls from entry to back wall. Double hanging rods handle garments of all lengths. A built-in drawer unit eliminates the need for a separate dresser. Wire storage baskets add flexible utility. A wood hook rail at the top center handles daily-access items. The luxury vinyl flooring runs directly into the closet, keeping th

Property Features

1 Beds
1 Baths
630 Sqft
Built in 1987
0 Acres
1 Story
On Beachfront
Secured, Guest, Parking Lot
Siding: Wood Siding
Shingle Roof
Electric (Heating), Central
$845 / yr property tax
Volusia County
Preserve At Rivers Edge Condo Community

Additional Photos

Additional listing photo 1
Additional listing photo 2
Additional listing photo 3
Additional listing photo 4

Contact Information

Debbie Weller

EXP REALTY LLC

386-547-8586

Location

Map
Listing Agent: Debbie Weller 386-547-8586
Broker: EXP REALTY LLC 888-883-8509 Listing Site
Copyright © 2026 Daytona Beach Area Association of Realtors. All rights reserved. All information provided by the listing agent/broker is deemed reliable but is not guaranteed and should be independently verified.
BeachHouse.com
Printed Jul 24, 2026

Photo Gallery
Gated community on the Halifax River -- and inside Unit 616 - photo 1
Gated community on the Halifax River -- and inside Unit 616 - photo 2
Gated community on the Halifax River -- and inside Unit 616 - photo 3
Gated community on the Halifax River -- and inside Unit 616 - photo 4
Gated community on the Halifax River -- and inside Unit 616 - photo 5
Gated community on the Halifax River -- and inside Unit 616 - photo 6
Gated community on the Halifax River -- and inside Unit 616 - photo 7
Gated community on the Halifax River -- and inside Unit 616 - photo 8
Gated community on the Halifax River -- and inside Unit 616 - photo 9
Gated community on the Halifax River -- and inside Unit 616 - photo 10
Gated community on the Halifax River -- and inside Unit 616 - photo 11
Gated community on the Halifax River -- and inside Unit 616 - photo 12
Gated community on the Halifax River -- and inside Unit 616 - photo 13
Gated community on the Halifax River -- and inside Unit 616 - photo 14
Gated community on the Halifax River -- and inside Unit 616 - photo 15
Gated community on the Halifax River -- and inside Unit 616 - photo 16
Gated community on the Halifax River -- and inside Unit 616 - photo 17
Gated community on the Halifax River -- and inside Unit 616 - photo 18
Gated community on the Halifax River -- and inside Unit 616 - photo 19
Gated community on the Halifax River -- and inside Unit 616 - photo 20
Gated community on the Halifax River -- and inside Unit 616 - photo 21
Gated community on the Halifax River -- and inside Unit 616 - photo 22
Gated community on the Halifax River -- and inside Unit 616 - photo 23
Gated community on the Halifax River -- and inside Unit 616 - photo 24
Gated community on the Halifax River -- and inside Unit 616 - photo 25
Gated community on the Halifax River -- and inside Unit 616 - photo 26
Gated community on the Halifax River -- and inside Unit 616 - photo 27
Gated community on the Halifax River -- and inside Unit 616 - photo 28
Gated community on the Halifax River -- and inside Unit 616 - photo 29
Gated community on the Halifax River -- and inside Unit 616 - photo 30
Gated community on the Halifax River -- and inside Unit 616 - photo 31
Gated community on the Halifax River -- and inside Unit 616 - photo 32
Gated community on the Halifax River -- and inside Unit 616 - photo 33
Gated community on the Halifax River -- and inside Unit 616 - photo 34
Gated community on the Halifax River -- and inside Unit 616 - photo 35
Gated community on the Halifax River -- and inside Unit 616 - photo 36
Gated community on the Halifax River -- and inside Unit 616 - photo 37
Gated community on the Halifax River -- and inside Unit 616 - photo 38
Gated community on the Halifax River -- and inside Unit 616 - photo 39
Gated community on the Halifax River -- and inside Unit 616 - photo 40

$145,000

1
Beds
1
Baths
630
Sqft

1401 S Palmetto Ave 616, Daytona Beach, Florida, 32114

By contacting this agent you agree to these Terms and Conditions.
Home Florida Daytona Beach
Gated community on the Halifax River -- and inside Unit 616 - photo 1
Gated community on the Halifax River -- and inside Unit 616 - photo 2
Gated community on the Halifax River -- and inside Unit 616 - photo 3
Gated community on the Halifax River -- and inside Unit 616 - photo 4
Gated community on the Halifax River -- and inside Unit 616 - photo 5
MLS# 1226451
Condo For Sale

Gated community on the Halifax River -- and inside Unit 616

$145,000

1401 S Palmetto Ave 616, Daytona Beach, Florida, 32114

1
Beds
1
Baths
630
Sqft
--
Acres
$145,000
1401 S Palmetto Ave 616, Daytona Beach, Florida, 32114
1 Beds
1 Baths
630 Sqft
-- Acres
Gated community on the Halifax River -- and inside Unit 616, this fully renovated 1BR condo delivers a spa-level bathroom you have to see: custom marble-look porcelain tile floor to ceiling, river rock mosaic floor & accent band, corner bench, 2 built-in niches, recessed lighting, rain + handheld showerheads, frameless glass door. Smart bidet toilet. Stone-look quartz vanity, brushed nickel bridge faucet. New coastal driftwood LVP throughout. Plantation shutters. Custom built-in walk-in closet w/shelving, rods, drawers & wire baskets. Rheem tankless water heater. HVAC 2019. New LG stainless suite. Granite counters. In-unit LG washer/dryer. HOA covers cable, internet, water, sewer & trash. Resort pool, hot tub, fitness center, car wash. 2 pets/no size limit. Lock-and-leave lifestyle. Covered balcony w/fan, sunshade & storage. 2nd floor, stairs only. Schedule your showing now. Unit 616 at The Preserve at Rivers Edge is the kind of renovation that makes you realize you've been settling. Every room has been touched. Every upgrade was chosen with intention. This is a home that was lived in, loved, and carefully improved -- and the result is a 630-square-foot one-bedroom condo that lives like a primary suite. THE FLOORS New wide-plank luxury vinyl plank flooring runs through every single room in a multi-tone coastal driftwood palette -- dark charcoal, warm brown, and weathered light tones mixed together in wide planks that read like beautifully aged reclaimed woodpletely waterproof, scratch-resistant, low-maintenance, and visually rich. The flooring flows seamlessly from the living area through the bedroom, into the bathroom, and directly into the walk-in closet, giving the entire unit a cohesive, intentional feel. THE BATHROOM -- THE SHOWPIECE If you're going to do a renovation right, this is what it looks like. The walk-in shower is the centerpiece, and it was built to outlast trends and outperform expectations. Large-format marble-look porcelain tile covers every wall from floor to ceiling in a warm cream and soft gray veined pattern -- elegant, timeless, and consistently striking. The floor of the shower is river rock pebble mosaic: natural stone in a warm cream and sand palette that connects the space to the coastal setting just outside. A full-length horizontal niche shelf runs across the back wall, built into the tile and framed above by a coordinating pebble mosaic accent band -- this is the detail that tells you a designer was involved, not just a contractor. A separate square recessed niche is built into the right side wall, providing additional in-shower storage. A corner bench -- tiled to match the walls -- gives you a seat and makes the shower feel like a destination. Recessed lighting is embedded in the ceiling inside the glass enclosure, so the shower is beautifully lit from above. The frameless glass door with brushed nickel hardware keeps the entire space visually open and consistently upscale. Step out of the shower and the finish level continues. The smart bidet toilet features an illuminated bowl with a blue UV nightlight and electronic cleansing and comfort functions. The vanity is a clean white cabinet topped with an elegant stone-look quartz countertop -- white with subtle gray veining -- finished with a classic brushed nickel bridge-style faucet that adds a timeless, tailored note. A decorative geometric-framed mirror ties the aesthetic together. A brushed nickel grab bar is mounted on the right wall, providing accessibility without disrupting the spa feel of the space. THE WALK-IN CLOSET This is a full custom built-in organization system. Floor-to-ceiling adjustable shelving lines both walls from entry to back wall. Double hanging rods handle garments of all lengths. A built-in drawer unit eliminates the need for a separate dresser. Wire storage baskets add flexible utility. A wood hook rail at the top center handles daily-access items. The luxury vinyl flooring runs directly into the closet, keeping th
70 days
on BeachHouse.com
56
views
0
saves

Property Details

HOME DETAILS

1 Beds
1 Baths
630 Sqft
Built in 1987
0 Acres
1 Story

BEACH & VIEW

On Beachfront

EXTERIOR

Secured, Guest, Parking Lot
Siding: Wood Siding
Shingle Roof

INTERIOR

Electric (Heating), Central

FINANCIAL & COMMUNITY

$845 / yr property tax
Volusia County
Preserve At Rivers Edge Condo Community
See More Details

Location

Map
Open in Google Maps

Mortgage Calculator

Ad Statistics

Ad Number
7733305
Viewed
56 times
Listing Status
Active
Added
May 15, 2026
Last Refresh
Jul 24, 2026 04:01:17 PM

Listing Information

Data Source
Daytona Beach Area Association of Realtors
Source Property ID
1226451
Listing Agent: Debbie Weller 386-547-8586
Broker: EXP REALTY LLC 888-883-8509 Listing Site
Copyright © 2026 Daytona Beach Area Association of Realtors. All rights reserved. All information provided by the listing agent/broker is deemed reliable but is not guaranteed and should be independently verified.

Request Information

By proceeding, you authorize Dream Home Network Inc., its service providers (including real estate professionals such as Brokers, Listing Agents, Buyers Agents, and local referral partners), its affiliates, and other real estate professionals that may not be associated with Dream Home Network, to contact you using the contact details you provided, via email, phone call, and text (SMS), including using automated dialing technology and prerecorded and artificial voice, for marketing or advertising purposes, including contacting you about your inquiry and other home-related matters. You understand that your consent to the foregoing is not a condition of any purchase. Message and data rates may apply. This consent applies even if you are on a corporate, state or national Do Not Call list. Dream Home Network Inc. may share information about your recent and future site activity with its affiliates and service providers (including real estate professionals such as Brokers, Listing Agents, Buyers Agents, and local referral partners) to help them better understand what you are looking for in a property. To opt-out at any time you can reply "STOP" or contact Dream Home Network Inc. at csv@dreamhomenetwork.com.

Start advertising today

Explore options for real estate agents and homeowners advertising on BeachHouse.com
Sell Your Home

Explore Similar Properties

For Sale
Virtually Staged. Lowest-priced home currently available in - photo 1
Virtually Staged. Lowest-priced home currently available in - photo 2
Virtually Staged. Lowest-priced home currently available in - photo 3
Virtually Staged. Lowest-priced home currently available in - photo 4
Virtually Staged. Lowest-priced home currently available in - photo 5
Virtually Staged. Lowest-priced home currently available in - photo 6
Virtually Staged. Lowest-priced home currently available in - photo 7
Virtually Staged. Lowest-priced home currently available in - photo 8
Virtually Staged. Lowest-priced home currently available in - photo 9
Virtually Staged. Lowest-priced home currently available in - photo 10
Virtually Staged. Lowest-priced home currently available in - photo 11
Virtually Staged. Lowest-priced home currently available in - photo 12
Virtually Staged. Lowest-priced home currently available in - photo 13
Virtually Staged. Lowest-priced home currently available in - photo 14
Virtually Staged. Lowest-priced home currently available in - photo 15
Virtually Staged. Lowest-priced home currently available in - photo 16
Virtually Staged. Lowest-priced home currently available in - photo 17
Virtually Staged. Lowest-priced home currently available in - photo 18
Virtually Staged. Lowest-priced home currently available in - photo 19
Virtually Staged. Lowest-priced home currently available in - photo 20
Virtually Staged. Lowest-priced home currently available in - photo 21
Virtually Staged. Lowest-priced home currently available in - photo 22
Virtually Staged. Lowest-priced home currently available in - photo 23
Virtually Staged. Lowest-priced home currently available in - photo 24
Virtually Staged. Lowest-priced home currently available in - photo 25
Virtually Staged. Lowest-priced home currently available in - photo 26
Virtually Staged. Lowest-priced home currently available in - photo 27
Virtually Staged. Lowest-priced home currently available in - photo 28
Virtually Staged. Lowest-priced home currently available in - photo 29
Virtually Staged. Lowest-priced home currently available in - photo 30
Virtually Staged. Lowest-priced home currently available in - photo 31
Virtually Staged. Lowest-priced home currently available in - photo 32
Virtually Staged. Lowest-priced home currently available in - photo 33
Virtually Staged. Lowest-priced home currently available in - photo 34
Virtually Staged. Lowest-priced home currently available in - photo 35
Virtually Staged. Lowest-priced home currently available in - photo 36
Virtually Staged. Lowest-priced home currently available in - photo 37
Virtually Staged. Lowest-priced home currently available in - photo 38
Virtually Staged. Lowest-priced home currently available in - photo 39
Virtually Staged. Lowest-priced home currently available in - photo 40
Virtually Staged. Lowest-priced home currently available in - photo 41
Virtually Staged. Lowest-priced home currently available in - photo 42
Virtually Staged. Lowest-priced home currently available in - photo 43
Virtually Staged. Lowest-priced home currently available in - photo 44
Virtually Staged. Lowest-priced home currently available in - photo 45
Virtually Staged. Lowest-priced home currently available in - photo 46
Virtually Staged. Lowest-priced home currently available in - photo 47
Virtually Staged. Lowest-priced home currently available in - photo 48

$173,500

2 Beds | 2.0 Baths | 1,189 Sqft

233 BOB WHITE Ct, Daytona Beach, FL, 32119

Virtually Staged. Lowest-priced home currently available in

Added: 01/18/2026 • Updated: 07/20/2026
For Sale
Wake up to the sound of waves and panoramic ocean views from - photo 1
Wake up to the sound of waves and panoramic ocean views from - photo 2
Wake up to the sound of waves and panoramic ocean views from - photo 3
Wake up to the sound of waves and panoramic ocean views from - photo 4
Wake up to the sound of waves and panoramic ocean views from - photo 5
Wake up to the sound of waves and panoramic ocean views from - photo 6
Wake up to the sound of waves and panoramic ocean views from - photo 7
Wake up to the sound of waves and panoramic ocean views from - photo 8
Wake up to the sound of waves and panoramic ocean views from - photo 9
Wake up to the sound of waves and panoramic ocean views from - photo 10
Wake up to the sound of waves and panoramic ocean views from - photo 11
Wake up to the sound of waves and panoramic ocean views from - photo 12
Wake up to the sound of waves and panoramic ocean views from - photo 13
Wake up to the sound of waves and panoramic ocean views from - photo 14
Wake up to the sound of waves and panoramic ocean views from - photo 15
Wake up to the sound of waves and panoramic ocean views from - photo 16
Wake up to the sound of waves and panoramic ocean views from - photo 17
Wake up to the sound of waves and panoramic ocean views from - photo 18
Wake up to the sound of waves and panoramic ocean views from - photo 19
Wake up to the sound of waves and panoramic ocean views from - photo 20
Wake up to the sound of waves and panoramic ocean views from - photo 21
Wake up to the sound of waves and panoramic ocean views from - photo 22
Wake up to the sound of waves and panoramic ocean views from - photo 23
Wake up to the sound of waves and panoramic ocean views from - photo 24
Wake up to the sound of waves and panoramic ocean views from - photo 25
Wake up to the sound of waves and panoramic ocean views from - photo 26
Wake up to the sound of waves and panoramic ocean views from - photo 27
Wake up to the sound of waves and panoramic ocean views from - photo 28
Wake up to the sound of waves and panoramic ocean views from - photo 29
Wake up to the sound of waves and panoramic ocean views from - photo 30
Wake up to the sound of waves and panoramic ocean views from - photo 31
Wake up to the sound of waves and panoramic ocean views from - photo 32
Wake up to the sound of waves and panoramic ocean views from - photo 33
Wake up to the sound of waves and panoramic ocean views from - photo 34
Wake up to the sound of waves and panoramic ocean views from - photo 35
Wake up to the sound of waves and panoramic ocean views from - photo 36
Wake up to the sound of waves and panoramic ocean views from - photo 37
Wake up to the sound of waves and panoramic ocean views from - photo 38
Wake up to the sound of waves and panoramic ocean views from - photo 39
Wake up to the sound of waves and panoramic ocean views from - photo 40
Wake up to the sound of waves and panoramic ocean views from - photo 41
Wake up to the sound of waves and panoramic ocean views from - photo 42
Wake up to the sound of waves and panoramic ocean views from - photo 43
Wake up to the sound of waves and panoramic ocean views from - photo 44
Wake up to the sound of waves and panoramic ocean views from - photo 45
Wake up to the sound of waves and panoramic ocean views from - photo 46
Wake up to the sound of waves and panoramic ocean views from - photo 47

$173,000

0 Beds | 1.0 Baths | 221 Sqft

1233 S Atlantic Ave 4320, Daytona Beach, FL, 32118

Wake up to the sound of waves and panoramic ocean views from

Added: 02/11/2025 • Updated: 07/13/2026
For Sale
Turnkey Studio in Daytona Beach Shores - Ocean Front Pool, Ocean - photo 1
Turnkey Studio in Daytona Beach Shores - Ocean Front Pool, Ocean - photo 2
Turnkey Studio in Daytona Beach Shores - Ocean Front Pool, Ocean - photo 3
Turnkey Studio in Daytona Beach Shores - Ocean Front Pool, Ocean - photo 4
Turnkey Studio in Daytona Beach Shores - Ocean Front Pool, Ocean - photo 5
Turnkey Studio in Daytona Beach Shores - Ocean Front Pool, Ocean - photo 6
Turnkey Studio in Daytona Beach Shores - Ocean Front Pool, Ocean - photo 7
Turnkey Studio in Daytona Beach Shores - Ocean Front Pool, Ocean - photo 8
Turnkey Studio in Daytona Beach Shores - Ocean Front Pool, Ocean - photo 9
Turnkey Studio in Daytona Beach Shores - Ocean Front Pool, Ocean - photo 10
Turnkey Studio in Daytona Beach Shores - Ocean Front Pool, Ocean - photo 11
Turnkey Studio in Daytona Beach Shores - Ocean Front Pool, Ocean - photo 12
Turnkey Studio in Daytona Beach Shores - Ocean Front Pool, Ocean - photo 13
Turnkey Studio in Daytona Beach Shores - Ocean Front Pool, Ocean - photo 14
Turnkey Studio in Daytona Beach Shores - Ocean Front Pool, Ocean - photo 15
Turnkey Studio in Daytona Beach Shores - Ocean Front Pool, Ocean - photo 16
Turnkey Studio in Daytona Beach Shores - Ocean Front Pool, Ocean - photo 17
Turnkey Studio in Daytona Beach Shores - Ocean Front Pool, Ocean - photo 18
Turnkey Studio in Daytona Beach Shores - Ocean Front Pool, Ocean - photo 19
Turnkey Studio in Daytona Beach Shores - Ocean Front Pool, Ocean - photo 20
Turnkey Studio in Daytona Beach Shores - Ocean Front Pool, Ocean - photo 21
Turnkey Studio in Daytona Beach Shores - Ocean Front Pool, Ocean - photo 22

$172,000

0 Beds | 1.0 Baths | 315 Sqft

3727 S Atlantic Ave 407, Daytona Beach, FL, 32118

Turnkey Studio in Daytona Beach Shores - Ocean Front Pool, Ocean

Added: 04/06/2026 • Updated: 06/09/2026
For Sale
Beautifully renovated 2-bedroom, 1-bath home offering 1,074 sq - photo 1
Beautifully renovated 2-bedroom, 1-bath home offering 1,074 sq - photo 2
Beautifully renovated 2-bedroom, 1-bath home offering 1,074 sq - photo 3
Beautifully renovated 2-bedroom, 1-bath home offering 1,074 sq - photo 4
Beautifully renovated 2-bedroom, 1-bath home offering 1,074 sq - photo 5
Beautifully renovated 2-bedroom, 1-bath home offering 1,074 sq - photo 6
Beautifully renovated 2-bedroom, 1-bath home offering 1,074 sq - photo 7
Beautifully renovated 2-bedroom, 1-bath home offering 1,074 sq - photo 8
Beautifully renovated 2-bedroom, 1-bath home offering 1,074 sq - photo 9
Beautifully renovated 2-bedroom, 1-bath home offering 1,074 sq - photo 10
Beautifully renovated 2-bedroom, 1-bath home offering 1,074 sq - photo 11
Beautifully renovated 2-bedroom, 1-bath home offering 1,074 sq - photo 12
Beautifully renovated 2-bedroom, 1-bath home offering 1,074 sq - photo 13
Beautifully renovated 2-bedroom, 1-bath home offering 1,074 sq - photo 14
Beautifully renovated 2-bedroom, 1-bath home offering 1,074 sq - photo 15
Beautifully renovated 2-bedroom, 1-bath home offering 1,074 sq - photo 16
Beautifully renovated 2-bedroom, 1-bath home offering 1,074 sq - photo 17
Beautifully renovated 2-bedroom, 1-bath home offering 1,074 sq - photo 18
Beautifully renovated 2-bedroom, 1-bath home offering 1,074 sq - photo 19
Beautifully renovated 2-bedroom, 1-bath home offering 1,074 sq - photo 20
Beautifully renovated 2-bedroom, 1-bath home offering 1,074 sq - photo 21
Beautifully renovated 2-bedroom, 1-bath home offering 1,074 sq - photo 22
Beautifully renovated 2-bedroom, 1-bath home offering 1,074 sq - photo 23
Beautifully renovated 2-bedroom, 1-bath home offering 1,074 sq - photo 24
Beautifully renovated 2-bedroom, 1-bath home offering 1,074 sq - photo 25
Beautifully renovated 2-bedroom, 1-bath home offering 1,074 sq - photo 26
Beautifully renovated 2-bedroom, 1-bath home offering 1,074 sq - photo 27
Beautifully renovated 2-bedroom, 1-bath home offering 1,074 sq - photo 28
Beautifully renovated 2-bedroom, 1-bath home offering 1,074 sq - photo 29
Beautifully renovated 2-bedroom, 1-bath home offering 1,074 sq - photo 30
Beautifully renovated 2-bedroom, 1-bath home offering 1,074 sq - photo 31
Beautifully renovated 2-bedroom, 1-bath home offering 1,074 sq - photo 32
Beautifully renovated 2-bedroom, 1-bath home offering 1,074 sq - photo 33
Beautifully renovated 2-bedroom, 1-bath home offering 1,074 sq - photo 34
Beautifully renovated 2-bedroom, 1-bath home offering 1,074 sq - photo 35
Beautifully renovated 2-bedroom, 1-bath home offering 1,074 sq - photo 36

$170,000

2 Beds | 1.0 Baths | 1,074 Sqft

134 KNIGHT Place, Daytona Beach, FL, 32114

Beautifully renovated 2-bedroom, 1-bath home offering 1,074 sq

Added: 07/10/2026 • Updated: 07/23/2026
View more View More
SEARCH STATES
Alabama Alaska California Colorado Connecticut Delaware Florida Georgia Hawaii Louisiana Maine Maryland Mississippi New Hampshire New Jersey New York North Carolina Oregon Pennsylvania Rhode Island South Carolina Texas Virginia Washington
SERVICES
Buy Buy Advertise
COMPANY
Testimonials About Us Office Locations
SUPPORT
Help Contact Us
ADDITIONAL MARKETS
LakeHouse.com MountainHomes.com GolfHomes.com BarrierFreeHome.com
SUBSCRIBE
Receive notifications for new listings
Subscribe
X Facebook Instagram YouTube

Dream Home Network Inc.

is committed to ensuring digital accessibility and property listings for individuals with disabilities. All information provided is deemed reliable but is not guaranteed and should be independently verified. We are continuously working to improve the accessibility of our web experience for everyone, and we welcome feedback and accommodation requests. If you wish to report an issue or seek an accommodation, please let us know.

Dream Home Network Inc. Sells leads to DHN Realty Inc. who holds real estate brokerage licenses in Alabama. Listing agents will be sent notification copy of leads on their listings where Dream Home Network Inc. is provided listings via our Feed Provider as required.

© 1997 - 2026 BeachHouse.com
Part of Dream Home Network, Inc.
Last updated on 2026.07.24
Terms & Policy

Search Filters
Price
-
0
$100,000
$100,000+
$200,000
$200,000+
$300,000
$300,000+
$400,000
$400,000+
$500,000
$500,000+
$600,000
$600,000+
$700,000
$700,000+
$800,000
$800,000+
$900,000
Any Price
Any Price
Beds & Baths
-
-
Property Type
Sale Status
More Filters
-
-
-
-
Advanced Search

Daytona Beach

Read more
Sort By: Featured
  • Featured
  • Newest
  • Price - Low To High
  • Price - High To Low
  • Sqft - Low To High
  • Sqft - High To Low

Daytona Beach Real Estate Agent Info

About Daytona Beach

Click to activate
Request Information
By proceeding you authorize Dream Home Network Inc., its service providers (including real estate professionals such as Brokers, Listing Agents, Buyers Agents, and local referral partners), and its affiliates, to contact me using the contact details you provided, via phone call or text (SMS) using automated dialing technology for marketing or advertising purposes, including contacting me about my inquiry and other home-related matters. Not a condition for purchase. Message and data rates may apply.
This consent applies even if you are on a corporate, state or national Do Not Call list. Dream Home Network Inc. may share information about your recent and future site activity with its affiliates and service providers (including real estate professionals such as Brokers, Listing Agents, Buyers Agents, and local referral partners) to help them better understand what I am looking for in a property. To opt-out at any time you can reply "STOP" or contact Dream Home Network Inc. at  csv@dreamhomenetwork.com.
Contact Agent
By contacting this agent you agree to these Terms and Conditions.
Share this Ad
Link copied
Video/Virtual Tour
Loading...
SEARCH STATES
Alabama Alaska California Colorado Connecticut Delaware Florida Georgia Hawaii Louisiana Maine Maryland Mississippi New Hampshire New Jersey New York North Carolina Oregon Pennsylvania Rhode Island South Carolina Texas Virginia Washington
SERVICES
Buy Buy Advertise
COMPANY
Testimonials About Us Office Locations
SUPPORT
Help Contact Us
ADDITIONAL MARKETS
LakeHouse.com MountainHomes.com GolfHomes.com BarrierFreeHome.com
SUBSCRIBE
Receive notifications for new listings
Subscribe
X Facebook Instagram YouTube

Dream Home Network Inc.

is committed to ensuring digital accessibility and property listings for individuals with disabilities. All information provided is deemed reliable but is not guaranteed and should be independently verified. We are continuously working to improve the accessibility of our web experience for everyone, and we welcome feedback and accommodation requests. If you wish to report an issue or seek an accommodation, please let us know.

Dream Home Network Inc. Sells leads to DHN Realty Inc. who holds real estate brokerage licenses in Alabama. Listing agents will be sent notification copy of leads on their listings where Dream Home Network Inc. is provided listings via our Feed Provider as required.
© 1997 - 2026 BeachHouse.com
Part of Dream Home Network, Inc.
Last updated on 2026.07.24
Terms & Policy