Buy
  • Alabama Alaska California Colorado Connecticut Delaware Florida Georgia Hawaii Louisiana Maine Maryland Mississippi New Hampshire New Jersey New York North Carolina Oregon Pennsylvania Rhode Island South Carolina Texas Virginia Washington
    Canada Listings (750)
    Mexico Listings (331)
    Central America Listings (628)
    Caribbean Islands Listings (44)
    Asia Listings (20) Europe Listings (9)
    Advanced Search
Sell Find an Agent
BeachHouse.com BeachHouse.com
My Account
  • Login
  • Manage My Real Estate Ads
  • Manage My Search Profile / Auto Notify
  • My Account Info
  • Manage My Favorites
Advertise Join
  • Buy
  • Sell
  • Find an Agent
  • My Account
    • Login
    • Manage My Real Estate Ads
    • Manage My Search Profile / Auto Notify
    • My Account Info
    • Manage My Favorites
  • Advertise
  • Join
Back to Search Back to Listing BeachHouse.com logo
Share
BeachHouse.com logo
Ad #7865340
MLS #100578313
Listing photo

Custom built, recent major upgrades, a lovely private lot with

134 Yeopim Creek Dr, Hertford, North Carolina, 27944
$624,450
3Beds
2Baths
2,550Sqft
1.410Acres

About this property

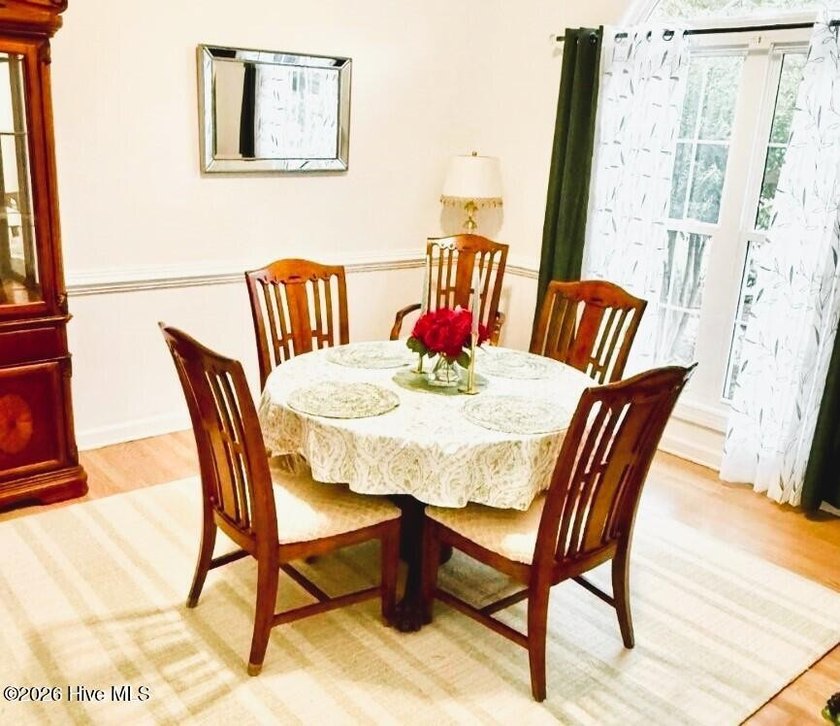
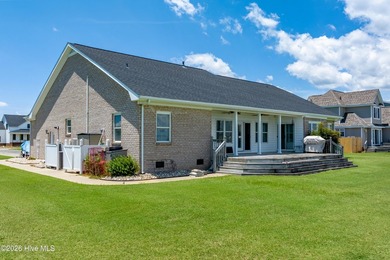
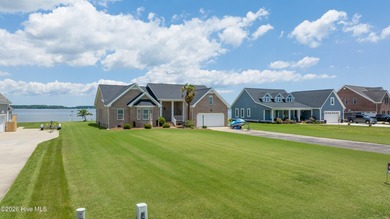
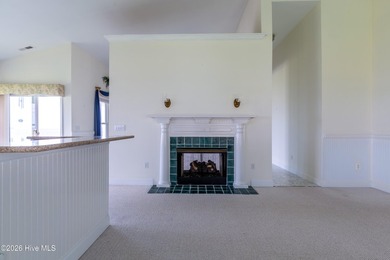
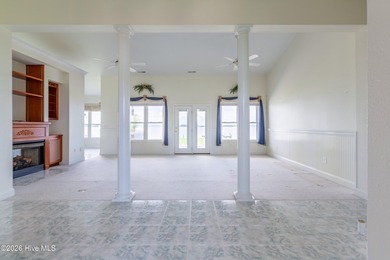
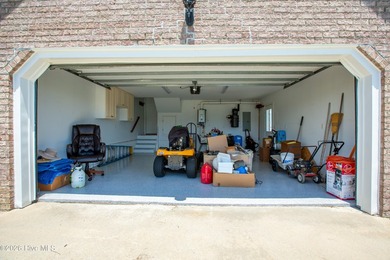
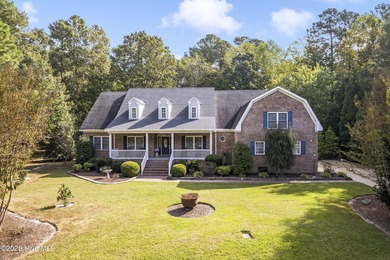
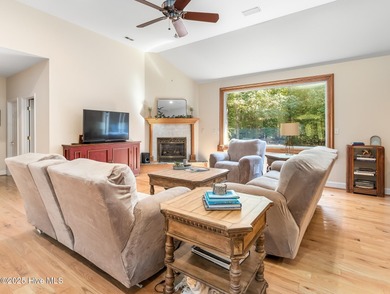
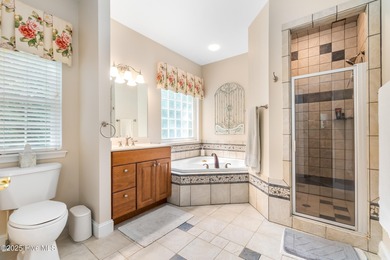
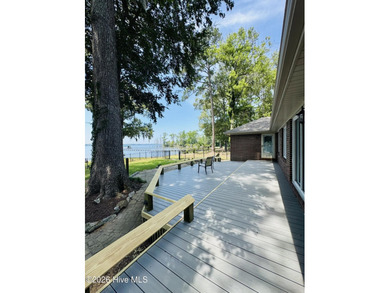
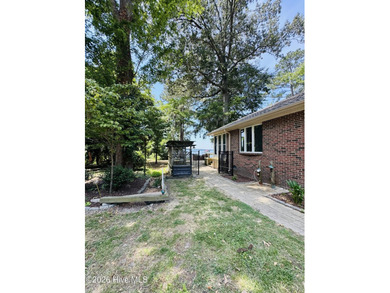
Custom built, recent major upgrades, a lovely private lot with nearly 1.5 acres of natural beauty on a quiet cul-de-sac with coastal WATER VIEWS! In the desirable gated community of Albemarle Plantation with amenities unmatched anywhere in the area! This stunning all-brick 3BR/2BA home built in 2003 with 2550 sq ft of LIVING space has so much to offer inside and out! PLUS, you'll enjoy FIRST FLOOR LIVING. Let's start when you enter the grand foyer and you notice the cathedral ceiling and spacious Great Room floorplan with high ceilings. Oak flooring throughout compliments the recently painted ceilings & walls with tall windows. There's a formal dining room with an option to reinstall the doors to turn into an office or den. The Great room is anchored with a modern Heat & Glow fireplace with a newly installed roof vent and granite mantel. Step out to your enclosed porch with new, fully retracting Easy Breeze Windows and the recently refinished floor. Tons of natural light and views of your private habitat. And WOW what a kitchen! Bosch gas cook-top, exterior vented Microwave, built in oven, refinished cabinets with tons of storage and new lighting, hardware and backsplash, and a KitchenAid dishwasher and refrigerator with filtered ice & water. Add a wrap-around granite counter space with barstool seating and a dinette seating area with door access to the spacious deck and views of your naturally beautiful private backyard. The utility room just off the kitchen offers an LG All-In-One Washer/Dryer and deep sink. The access to your Master Suite begins there, providing a private sanctuary from the rest of the home's living area. Direct access doorway out to your back deck to sip your morning coffee. A generous 3-sided walk-in closet. You'll love the new dual sink quartz counter, walk-in shower and new Kohler toilet with quiet-close lid in the master bath. The other two bedrooms are on the other wing of the home so you can enjoy the privacy of your own bedroom conveniences. They also share the second bath with new quartz counters with 2 undermounted sinks and additional upgrades. The entire house controlled by 3 zone WiFi thermostats! As a BONUS there's a spacious FROG (Finished Room Over Garage), with direct access to floored attic space for plenty of storage space! Outside there is so much to appreciate in the nearly 1.5 acres! Your backyard is contained with aluminum fencing. Enjoy views of the rest of the wooded property, the Yeopim Creek and Yeopim River. Extensive tree removal on some of the lot opened your space and let's the breezes pass through as you sit on your deck. The meticulous care of the landscaping is visible, with a natural rock-edged border around your front garden area with shrubs, perennials, birch, crepe myrtles and a magnolia tree. The deck is newly stained, and vinyl railings just added. AND your own easy-care Caldera 220-gallon salt water HOT TUB offers a 39 -jet relaxation! The home has a 15-year transferable warranty on the 4 yr old roof., Two Goodman HVACs with 3 zones, a Generac 24 KW whole house propane generator, tankless hot water heater, and a 500-gallon owner owned buried propane tank. The crawl space is newly enclosed with plastic and an industrial dehumidifier with an in-home monitor. This custom-built home offers you a large, fenced lot, with natural beauty providing quiet privacy and serenity, with an enormous amount of recently completed upgrades, all at an affordable price. Moreover, you'll be a resident of the desirable, gated Albemarle Plantation community in the desirable Riverwood neighborhood. Enjoy living in a resort-style waterfront and golf community where every day feels like you're on a vacation! Two restaurants, an 18-hole championship golf course, a deep-water full-service marina, fitness gym, community gardens, dog parks, tennis, bocce and pickleball courts, a community pool and a clubhouse! Don't hesitate, make an appointment to see this gem before the opportunity is

Property Features

3 Beds
2 Baths
2,550 Sqft
Built in 2003
1.410 Acres
2 Stories
Beachview
Open
Siding: Brick Veneer, Wood Frame
Shingle Roof
Has Fireplace
Electric (Heating), Fireplace(s), Heat Pump (Heating), Propane (Heating)
$2,268 / yr property tax
Perquimans County
Albemarle Plantation Community

Additional Photos

Additional listing photo 1
Additional listing photo 2
Additional listing photo 3
Additional listing photo 4

Contact Information

William (Conrad) Jones

United Country Forbes Realty & Auctions LLC

703-217-6578

Location

Map
Listing Agent: William (Conrad) Jones (License #: 347854) 703-217-6578
Broker: United Country Forbes Realty & Auctions LLC 252-426-1380 Listing Site
Copyright © 2026 Hive MLS. All rights reserved. All information provided by the listing agent/broker is deemed reliable but is not guaranteed and should be independently verified.
BeachHouse.com
Printed Jul 21, 2026

Photo Gallery

Custom built, recent major upgrades, a lovely private lot with - photo 1
Custom built, recent major upgrades, a lovely private lot with - photo 2
Custom built, recent major upgrades, a lovely private lot with - photo 3
Custom built, recent major upgrades, a lovely private lot with - photo 4
Custom built, recent major upgrades, a lovely private lot with - photo 5
Custom built, recent major upgrades, a lovely private lot with - photo 6
Custom built, recent major upgrades, a lovely private lot with - photo 7
Custom built, recent major upgrades, a lovely private lot with - photo 8
Custom built, recent major upgrades, a lovely private lot with - photo 9
Custom built, recent major upgrades, a lovely private lot with - photo 10
Custom built, recent major upgrades, a lovely private lot with - photo 11
Custom built, recent major upgrades, a lovely private lot with - photo 12
Custom built, recent major upgrades, a lovely private lot with - photo 13
Custom built, recent major upgrades, a lovely private lot with - photo 14
Custom built, recent major upgrades, a lovely private lot with - photo 15
Custom built, recent major upgrades, a lovely private lot with - photo 16
Custom built, recent major upgrades, a lovely private lot with - photo 17
Custom built, recent major upgrades, a lovely private lot with - photo 18
Custom built, recent major upgrades, a lovely private lot with - photo 19
Custom built, recent major upgrades, a lovely private lot with - photo 20
Custom built, recent major upgrades, a lovely private lot with - photo 21
Custom built, recent major upgrades, a lovely private lot with - photo 22
Custom built, recent major upgrades, a lovely private lot with - photo 23
Custom built, recent major upgrades, a lovely private lot with - photo 24
Custom built, recent major upgrades, a lovely private lot with - photo 25
Custom built, recent major upgrades, a lovely private lot with - photo 26
Custom built, recent major upgrades, a lovely private lot with - photo 27
Custom built, recent major upgrades, a lovely private lot with - photo 28
Custom built, recent major upgrades, a lovely private lot with - photo 29
Custom built, recent major upgrades, a lovely private lot with - photo 30
Custom built, recent major upgrades, a lovely private lot with - photo 31
Custom built, recent major upgrades, a lovely private lot with - photo 32
Custom built, recent major upgrades, a lovely private lot with - photo 33
Custom built, recent major upgrades, a lovely private lot with - photo 34
Custom built, recent major upgrades, a lovely private lot with - photo 35
Custom built, recent major upgrades, a lovely private lot with - photo 36
Custom built, recent major upgrades, a lovely private lot with - photo 37
Custom built, recent major upgrades, a lovely private lot with - photo 38
Custom built, recent major upgrades, a lovely private lot with - photo 39
Custom built, recent major upgrades, a lovely private lot with - photo 40
Custom built, recent major upgrades, a lovely private lot with - photo 41
Custom built, recent major upgrades, a lovely private lot with - photo 42
Custom built, recent major upgrades, a lovely private lot with - photo 43
Custom built, recent major upgrades, a lovely private lot with - photo 44
Custom built, recent major upgrades, a lovely private lot with - photo 45
Custom built, recent major upgrades, a lovely private lot with - photo 46
Custom built, recent major upgrades, a lovely private lot with - photo 47
Custom built, recent major upgrades, a lovely private lot with - photo 48
Custom built, recent major upgrades, a lovely private lot with - photo 49
Custom built, recent major upgrades, a lovely private lot with - photo 50

$624,450

3
Beds
2
Baths
2,550
Sqft

134 Yeopim Creek Dr, Hertford, North Carolina, 27944

By contacting this agent you agree to these Terms and Conditions.
Home North Carolina Hertford
Custom built, recent major upgrades, a lovely private lot with - photo 1
Custom built, recent major upgrades, a lovely private lot with - photo 2
Custom built, recent major upgrades, a lovely private lot with - photo 3
Custom built, recent major upgrades, a lovely private lot with - photo 4
Custom built, recent major upgrades, a lovely private lot with - photo 5
MLS# 100578313
Home For Sale

Custom built, recent major upgrades, a lovely private lot with

$624,450

134 Yeopim Creek Dr, Hertford, North Carolina, 27944

3
Beds
2
Baths
2,550
Sqft
1.410
Acres
$624,450
134 Yeopim Creek Dr, Hertford, North Carolina, 27944
3 Beds
2 Baths
2,550 Sqft
1.410 Acres
Custom built, recent major upgrades, a lovely private lot with nearly 1.5 acres of natural beauty on a quiet cul-de-sac with coastal WATER VIEWS! In the desirable gated community of Albemarle Plantation with amenities unmatched anywhere in the area! This stunning all-brick 3BR/2BA home built in 2003 with 2550 sq ft of LIVING space has so much to offer inside and out! PLUS, you'll enjoy FIRST FLOOR LIVING. Let's start when you enter the grand foyer and you notice the cathedral ceiling and spacious Great Room floorplan with high ceilings. Oak flooring throughout compliments the recently painted ceilings & walls with tall windows. There's a formal dining room with an option to reinstall the doors to turn into an office or den. The Great room is anchored with a modern Heat & Glow fireplace with a newly installed roof vent and granite mantel. Step out to your enclosed porch with new, fully retracting Easy Breeze Windows and the recently refinished floor. Tons of natural light and views of your private habitat. And WOW what a kitchen! Bosch gas cook-top, exterior vented Microwave, built in oven, refinished cabinets with tons of storage and new lighting, hardware and backsplash, and a KitchenAid dishwasher and refrigerator with filtered ice & water. Add a wrap-around granite counter space with barstool seating and a dinette seating area with door access to the spacious deck and views of your naturally beautiful private backyard. The utility room just off the kitchen offers an LG All-In-One Washer/Dryer and deep sink. The access to your Master Suite begins there, providing a private sanctuary from the rest of the home's living area. Direct access doorway out to your back deck to sip your morning coffee. A generous 3-sided walk-in closet. You'll love the new dual sink quartz counter, walk-in shower and new Kohler toilet with quiet-close lid in the master bath. The other two bedrooms are on the other wing of the home so you can enjoy the privacy of your own bedroom conveniences. They also share the second bath with new quartz counters with 2 undermounted sinks and additional upgrades. The entire house controlled by 3 zone WiFi thermostats! As a BONUS there's a spacious FROG (Finished Room Over Garage), with direct access to floored attic space for plenty of storage space! Outside there is so much to appreciate in the nearly 1.5 acres! Your backyard is contained with aluminum fencing. Enjoy views of the rest of the wooded property, the Yeopim Creek and Yeopim River. Extensive tree removal on some of the lot opened your space and let's the breezes pass through as you sit on your deck. The meticulous care of the landscaping is visible, with a natural rock-edged border around your front garden area with shrubs, perennials, birch, crepe myrtles and a magnolia tree. The deck is newly stained, and vinyl railings just added. AND your own easy-care Caldera 220-gallon salt water HOT TUB offers a 39 -jet relaxation! The home has a 15-year transferable warranty on the 4 yr old roof., Two Goodman HVACs with 3 zones, a Generac 24 KW whole house propane generator, tankless hot water heater, and a 500-gallon owner owned buried propane tank. The crawl space is newly enclosed with plastic and an industrial dehumidifier with an in-home monitor. This custom-built home offers you a large, fenced lot, with natural beauty providing quiet privacy and serenity, with an enormous amount of recently completed upgrades, all at an affordable price. Moreover, you'll be a resident of the desirable, gated Albemarle Plantation community in the desirable Riverwood neighborhood. Enjoy living in a resort-style waterfront and golf community where every day feels like you're on a vacation! Two restaurants, an 18-hole championship golf course, a deep-water full-service marina, fitness gym, community gardens, dog parks, tennis, bocce and pickleball courts, a community pool and a clubhouse! Don't hesitate, make an appointment to see this gem before the opportunity is
40 days
on BeachHouse.com
36
views
0
saves

Property Details

HOME DETAILS

3 Beds
2 Baths
2,550 Sqft
Built in 2003
1.410 Acres
2 Stories

BEACH & VIEW

Beachview

EXTERIOR

Open
Siding: Brick Veneer, Wood Frame
Shingle Roof

INTERIOR

Has Fireplace
Electric (Heating), Fireplace(s), Heat Pump (Heating), Propane (Heating)

FINANCIAL & COMMUNITY

$2,268 / yr property tax
Perquimans County
Albemarle Plantation Community
See More Details

Location

Map
Open in Google Maps

Mortgage Calculator

Ad Statistics

Ad Number
7865340
Viewed
36 times
Listing Status
Active
Added
Jun 11, 2026
Last Refresh
Jul 20, 2026 09:18:49 PM

Listing Information

Data Source
Hive MLS
Source Property ID
100578313
Listing Agent: William (Conrad) Jones (License #: 347854) 703-217-6578
Broker: United Country Forbes Realty & Auctions LLC 252-426-1380 Listing Site
Copyright © 2026 Hive MLS. All rights reserved. All information provided by the listing agent/broker is deemed reliable but is not guaranteed and should be independently verified.

Request Information

By proceeding, you authorize Dream Home Network Inc., its service providers (including real estate professionals such as Brokers, Listing Agents, Buyers Agents, and local referral partners), its affiliates, and other real estate professionals that may not be associated with Dream Home Network, to contact you using the contact details you provided, via email, phone call, and text (SMS), including using automated dialing technology and prerecorded and artificial voice, for marketing or advertising purposes, including contacting you about your inquiry and other home-related matters. You understand that your consent to the foregoing is not a condition of any purchase. Message and data rates may apply. This consent applies even if you are on a corporate, state or national Do Not Call list. Dream Home Network Inc. may share information about your recent and future site activity with its affiliates and service providers (including real estate professionals such as Brokers, Listing Agents, Buyers Agents, and local referral partners) to help them better understand what you are looking for in a property. To opt-out at any time you can reply "STOP" or contact Dream Home Network Inc. at csv@dreamhomenetwork.com.

Start advertising today

Explore options for real estate agents and homeowners advertising on BeachHouse.com
Sell Your Home

Explore Similar Properties

For Sale
Location, Location, Location! Beautiful home with both golf - photo 1
Location, Location, Location! Beautiful home with both golf - photo 2
Location, Location, Location! Beautiful home with both golf - photo 3
Location, Location, Location! Beautiful home with both golf - photo 4
Location, Location, Location! Beautiful home with both golf - photo 5
Location, Location, Location! Beautiful home with both golf - photo 6
Location, Location, Location! Beautiful home with both golf - photo 7
Location, Location, Location! Beautiful home with both golf - photo 8
Location, Location, Location! Beautiful home with both golf - photo 9
Location, Location, Location! Beautiful home with both golf - photo 10
Location, Location, Location! Beautiful home with both golf - photo 11
Location, Location, Location! Beautiful home with both golf - photo 12
Location, Location, Location! Beautiful home with both golf - photo 13
Location, Location, Location! Beautiful home with both golf - photo 14
Location, Location, Location! Beautiful home with both golf - photo 15
Location, Location, Location! Beautiful home with both golf - photo 16
Location, Location, Location! Beautiful home with both golf - photo 17
Location, Location, Location! Beautiful home with both golf - photo 18
Location, Location, Location! Beautiful home with both golf - photo 19
Location, Location, Location! Beautiful home with both golf - photo 20
Location, Location, Location! Beautiful home with both golf - photo 21
Location, Location, Location! Beautiful home with both golf - photo 22
Location, Location, Location! Beautiful home with both golf - photo 23
Location, Location, Location! Beautiful home with both golf - photo 24
Location, Location, Location! Beautiful home with both golf - photo 25
Location, Location, Location! Beautiful home with both golf - photo 26
Location, Location, Location! Beautiful home with both golf - photo 27
Location, Location, Location! Beautiful home with both golf - photo 28
Location, Location, Location! Beautiful home with both golf - photo 29
Location, Location, Location! Beautiful home with both golf - photo 30
Location, Location, Location! Beautiful home with both golf - photo 31
Location, Location, Location! Beautiful home with both golf - photo 32
Location, Location, Location! Beautiful home with both golf - photo 33
Location, Location, Location! Beautiful home with both golf - photo 34
Location, Location, Location! Beautiful home with both golf - photo 35
Location, Location, Location! Beautiful home with both golf - photo 36
Location, Location, Location! Beautiful home with both golf - photo 37
Location, Location, Location! Beautiful home with both golf - photo 38
Location, Location, Location! Beautiful home with both golf - photo 39
Location, Location, Location! Beautiful home with both golf - photo 40
Location, Location, Location! Beautiful home with both golf - photo 41
Location, Location, Location! Beautiful home with both golf - photo 42
Location, Location, Location! Beautiful home with both golf - photo 43
Location, Location, Location! Beautiful home with both golf - photo 44
Location, Location, Location! Beautiful home with both golf - photo 45
Location, Location, Location! Beautiful home with both golf - photo 46
Location, Location, Location! Beautiful home with both golf - photo 47
Location, Location, Location! Beautiful home with both golf - photo 48
Location, Location, Location! Beautiful home with both golf - photo 49
Location, Location, Location! Beautiful home with both golf - photo 50

$720,000

3 Beds | 3.0 Baths | 3,619 Sqft

176 Middleton Dr, Hertford, NC, 27944

Location, Location, Location! Beautiful home with both golf

Added: 05/12/2026 • Updated: 06/03/2026
For Sale
Welcome to Waterfront Tranquility. This home offers the perfect - photo 1
Welcome to Waterfront Tranquility. This home offers the perfect - photo 2
Welcome to Waterfront Tranquility. This home offers the perfect - photo 3
Welcome to Waterfront Tranquility. This home offers the perfect - photo 4
Welcome to Waterfront Tranquility. This home offers the perfect - photo 5
Welcome to Waterfront Tranquility. This home offers the perfect - photo 6
Welcome to Waterfront Tranquility. This home offers the perfect - photo 7
Welcome to Waterfront Tranquility. This home offers the perfect - photo 8
Welcome to Waterfront Tranquility. This home offers the perfect - photo 9
Welcome to Waterfront Tranquility. This home offers the perfect - photo 10
Welcome to Waterfront Tranquility. This home offers the perfect - photo 11
Welcome to Waterfront Tranquility. This home offers the perfect - photo 12
Welcome to Waterfront Tranquility. This home offers the perfect - photo 13
Welcome to Waterfront Tranquility. This home offers the perfect - photo 14
Welcome to Waterfront Tranquility. This home offers the perfect - photo 15
Welcome to Waterfront Tranquility. This home offers the perfect - photo 16
Welcome to Waterfront Tranquility. This home offers the perfect - photo 17
Welcome to Waterfront Tranquility. This home offers the perfect - photo 18
Welcome to Waterfront Tranquility. This home offers the perfect - photo 19
Welcome to Waterfront Tranquility. This home offers the perfect - photo 20
Welcome to Waterfront Tranquility. This home offers the perfect - photo 21
Welcome to Waterfront Tranquility. This home offers the perfect - photo 22
Welcome to Waterfront Tranquility. This home offers the perfect - photo 23
Welcome to Waterfront Tranquility. This home offers the perfect - photo 24
Welcome to Waterfront Tranquility. This home offers the perfect - photo 25
Welcome to Waterfront Tranquility. This home offers the perfect - photo 26
Welcome to Waterfront Tranquility. This home offers the perfect - photo 27
Welcome to Waterfront Tranquility. This home offers the perfect - photo 28
Welcome to Waterfront Tranquility. This home offers the perfect - photo 29
Welcome to Waterfront Tranquility. This home offers the perfect - photo 30
Welcome to Waterfront Tranquility. This home offers the perfect - photo 31
Welcome to Waterfront Tranquility. This home offers the perfect - photo 32
Welcome to Waterfront Tranquility. This home offers the perfect - photo 33
Welcome to Waterfront Tranquility. This home offers the perfect - photo 34
Welcome to Waterfront Tranquility. This home offers the perfect - photo 35
Welcome to Waterfront Tranquility. This home offers the perfect - photo 36
Welcome to Waterfront Tranquility. This home offers the perfect - photo 37
Welcome to Waterfront Tranquility. This home offers the perfect - photo 38
Welcome to Waterfront Tranquility. This home offers the perfect - photo 39
Welcome to Waterfront Tranquility. This home offers the perfect - photo 40
Welcome to Waterfront Tranquility. This home offers the perfect - photo 41
Welcome to Waterfront Tranquility. This home offers the perfect - photo 42
Welcome to Waterfront Tranquility. This home offers the perfect - photo 43

$710,000

4 Beds | 3.0 Baths | 2,353 Sqft

128 Durant St, Hertford, NC, 27944

Welcome to Waterfront Tranquility. This home offers the perfect

Added: 06/20/2026 • Updated: 07/12/2026
For Sale
MAJOR PERK ALERT! THE INITATION FEE WILL BE COVERED BY SELLERS - photo 1
MAJOR PERK ALERT! THE INITATION FEE WILL BE COVERED BY SELLERS - photo 2
MAJOR PERK ALERT! THE INITATION FEE WILL BE COVERED BY SELLERS - photo 3
MAJOR PERK ALERT! THE INITATION FEE WILL BE COVERED BY SELLERS - photo 4
MAJOR PERK ALERT! THE INITATION FEE WILL BE COVERED BY SELLERS - photo 5
MAJOR PERK ALERT! THE INITATION FEE WILL BE COVERED BY SELLERS - photo 6
MAJOR PERK ALERT! THE INITATION FEE WILL BE COVERED BY SELLERS - photo 7
MAJOR PERK ALERT! THE INITATION FEE WILL BE COVERED BY SELLERS - photo 8
MAJOR PERK ALERT! THE INITATION FEE WILL BE COVERED BY SELLERS - photo 9
MAJOR PERK ALERT! THE INITATION FEE WILL BE COVERED BY SELLERS - photo 10
MAJOR PERK ALERT! THE INITATION FEE WILL BE COVERED BY SELLERS - photo 11
MAJOR PERK ALERT! THE INITATION FEE WILL BE COVERED BY SELLERS - photo 12
MAJOR PERK ALERT! THE INITATION FEE WILL BE COVERED BY SELLERS - photo 13
MAJOR PERK ALERT! THE INITATION FEE WILL BE COVERED BY SELLERS - photo 14
MAJOR PERK ALERT! THE INITATION FEE WILL BE COVERED BY SELLERS - photo 15
MAJOR PERK ALERT! THE INITATION FEE WILL BE COVERED BY SELLERS - photo 16
MAJOR PERK ALERT! THE INITATION FEE WILL BE COVERED BY SELLERS - photo 17
MAJOR PERK ALERT! THE INITATION FEE WILL BE COVERED BY SELLERS - photo 18
MAJOR PERK ALERT! THE INITATION FEE WILL BE COVERED BY SELLERS - photo 19
MAJOR PERK ALERT! THE INITATION FEE WILL BE COVERED BY SELLERS - photo 20
MAJOR PERK ALERT! THE INITATION FEE WILL BE COVERED BY SELLERS - photo 21
MAJOR PERK ALERT! THE INITATION FEE WILL BE COVERED BY SELLERS - photo 22
MAJOR PERK ALERT! THE INITATION FEE WILL BE COVERED BY SELLERS - photo 23
MAJOR PERK ALERT! THE INITATION FEE WILL BE COVERED BY SELLERS - photo 24
MAJOR PERK ALERT! THE INITATION FEE WILL BE COVERED BY SELLERS - photo 25
MAJOR PERK ALERT! THE INITATION FEE WILL BE COVERED BY SELLERS - photo 26
MAJOR PERK ALERT! THE INITATION FEE WILL BE COVERED BY SELLERS - photo 27
MAJOR PERK ALERT! THE INITATION FEE WILL BE COVERED BY SELLERS - photo 28
MAJOR PERK ALERT! THE INITATION FEE WILL BE COVERED BY SELLERS - photo 29
MAJOR PERK ALERT! THE INITATION FEE WILL BE COVERED BY SELLERS - photo 30
MAJOR PERK ALERT! THE INITATION FEE WILL BE COVERED BY SELLERS - photo 31
MAJOR PERK ALERT! THE INITATION FEE WILL BE COVERED BY SELLERS - photo 32
MAJOR PERK ALERT! THE INITATION FEE WILL BE COVERED BY SELLERS - photo 33
MAJOR PERK ALERT! THE INITATION FEE WILL BE COVERED BY SELLERS - photo 34
MAJOR PERK ALERT! THE INITATION FEE WILL BE COVERED BY SELLERS - photo 35
MAJOR PERK ALERT! THE INITATION FEE WILL BE COVERED BY SELLERS - photo 36
MAJOR PERK ALERT! THE INITATION FEE WILL BE COVERED BY SELLERS - photo 37
MAJOR PERK ALERT! THE INITATION FEE WILL BE COVERED BY SELLERS - photo 38
MAJOR PERK ALERT! THE INITATION FEE WILL BE COVERED BY SELLERS - photo 39
MAJOR PERK ALERT! THE INITATION FEE WILL BE COVERED BY SELLERS - photo 40
MAJOR PERK ALERT! THE INITATION FEE WILL BE COVERED BY SELLERS - photo 41
MAJOR PERK ALERT! THE INITATION FEE WILL BE COVERED BY SELLERS - photo 42

$694,000

3 Beds | 4.0 Baths | 3,316 Sqft

145 Meherrin River Dr, Hertford, NC, 27944

MAJOR PERK ALERT! THE INITATION FEE WILL BE COVERED BY SELLERS

Added: 11/04/2025 • Updated: 03/16/2026
For Sale
Nestled on two waterfront lots with sweeping views and direct - photo 1
Nestled on two waterfront lots with sweeping views and direct - photo 2
Nestled on two waterfront lots with sweeping views and direct - photo 3
Nestled on two waterfront lots with sweeping views and direct - photo 4
Nestled on two waterfront lots with sweeping views and direct - photo 5
Nestled on two waterfront lots with sweeping views and direct - photo 6
Nestled on two waterfront lots with sweeping views and direct - photo 7
Nestled on two waterfront lots with sweeping views and direct - photo 8
Nestled on two waterfront lots with sweeping views and direct - photo 9
Nestled on two waterfront lots with sweeping views and direct - photo 10
Nestled on two waterfront lots with sweeping views and direct - photo 11
Nestled on two waterfront lots with sweeping views and direct - photo 12
Nestled on two waterfront lots with sweeping views and direct - photo 13
Nestled on two waterfront lots with sweeping views and direct - photo 14
Nestled on two waterfront lots with sweeping views and direct - photo 15
Nestled on two waterfront lots with sweeping views and direct - photo 16
Nestled on two waterfront lots with sweeping views and direct - photo 17
Nestled on two waterfront lots with sweeping views and direct - photo 18
Nestled on two waterfront lots with sweeping views and direct - photo 19
Nestled on two waterfront lots with sweeping views and direct - photo 20
Nestled on two waterfront lots with sweeping views and direct - photo 21
Nestled on two waterfront lots with sweeping views and direct - photo 22
Nestled on two waterfront lots with sweeping views and direct - photo 23
Nestled on two waterfront lots with sweeping views and direct - photo 24
Nestled on two waterfront lots with sweeping views and direct - photo 25
Nestled on two waterfront lots with sweeping views and direct - photo 26
Nestled on two waterfront lots with sweeping views and direct - photo 27
Nestled on two waterfront lots with sweeping views and direct - photo 28
Nestled on two waterfront lots with sweeping views and direct - photo 29
Nestled on two waterfront lots with sweeping views and direct - photo 30
Nestled on two waterfront lots with sweeping views and direct - photo 31
Nestled on two waterfront lots with sweeping views and direct - photo 32
Nestled on two waterfront lots with sweeping views and direct - photo 33
Nestled on two waterfront lots with sweeping views and direct - photo 34
Nestled on two waterfront lots with sweeping views and direct - photo 35
Nestled on two waterfront lots with sweeping views and direct - photo 36
Nestled on two waterfront lots with sweeping views and direct - photo 37
Nestled on two waterfront lots with sweeping views and direct - photo 38
Nestled on two waterfront lots with sweeping views and direct - photo 39
Nestled on two waterfront lots with sweeping views and direct - photo 40
Nestled on two waterfront lots with sweeping views and direct - photo 41
Nestled on two waterfront lots with sweeping views and direct - photo 42
Nestled on two waterfront lots with sweeping views and direct - photo 43
Nestled on two waterfront lots with sweeping views and direct - photo 44
Nestled on two waterfront lots with sweeping views and direct - photo 45
Nestled on two waterfront lots with sweeping views and direct - photo 46
Nestled on two waterfront lots with sweeping views and direct - photo 47
Nestled on two waterfront lots with sweeping views and direct - photo 48
Nestled on two waterfront lots with sweeping views and direct - photo 49
Nestled on two waterfront lots with sweeping views and direct - photo 50

$689,000

3 Beds | 3.0 Baths | 2,230 Sqft

186 E Camp Perry Rd, Hertford, NC, 27944

Nestled on two waterfront lots with sweeping views and direct

Added: 06/11/2026 • Updated: 06/25/2026
View more View More
SEARCH STATES
Alabama Alaska California Colorado Connecticut Delaware Florida Georgia Hawaii Louisiana Maine Maryland Mississippi New Hampshire New Jersey New York North Carolina Oregon Pennsylvania Rhode Island South Carolina Texas Virginia Washington
SERVICES
Buy Buy Advertise
COMPANY
Testimonials About Us Office Locations
SUPPORT
Help Contact Us
ADDITIONAL MARKETS
LakeHouse.com MountainHomes.com GolfHomes.com BarrierFreeHome.com
SUBSCRIBE
Receive notifications for new listings
Subscribe
X Facebook Instagram YouTube

Dream Home Network Inc.

is committed to ensuring digital accessibility and property listings for individuals with disabilities. All information provided is deemed reliable but is not guaranteed and should be independently verified. We are continuously working to improve the accessibility of our web experience for everyone, and we welcome feedback and accommodation requests. If you wish to report an issue or seek an accommodation, please let us know.

Dream Home Network Inc. Sells leads to DHN Realty Inc. who holds real estate brokerage licenses in Alabama. Listing agents will be sent notification copy of leads on their listings where Dream Home Network Inc. is provided listings via our Feed Provider as required.

© 1997 - 2026 BeachHouse.com
Part of Dream Home Network, Inc.
Last updated on 2026.07.21
Terms & Policy

Search Filters
Price
-
0
$100,000
$100,000+
$200,000
$200,000+
$300,000
$300,000+
$400,000
$400,000+
$500,000
$500,000+
$600,000
$600,000+
$700,000
$700,000+
$800,000
$800,000+
$900,000
Any Price
Any Price
Beds & Baths
-
-
Property Type
Sale Status
More Filters
-
-
-
-
Advanced Search

Hertford

Read more
Sort By: Featured
  • Featured
  • Newest
  • Price - Low To High
  • Price - High To Low
  • Sqft - Low To High
  • Sqft - High To Low

Hertford Real Estate Agent Info

About Hertford

Click to activate
Request Information
By proceeding you authorize Dream Home Network Inc., its service providers (including real estate professionals such as Brokers, Listing Agents, Buyers Agents, and local referral partners), and its affiliates, to contact me using the contact details you provided, via phone call or text (SMS) using automated dialing technology for marketing or advertising purposes, including contacting me about my inquiry and other home-related matters. Not a condition for purchase. Message and data rates may apply.
This consent applies even if you are on a corporate, state or national Do Not Call list. Dream Home Network Inc. may share information about your recent and future site activity with its affiliates and service providers (including real estate professionals such as Brokers, Listing Agents, Buyers Agents, and local referral partners) to help them better understand what I am looking for in a property. To opt-out at any time you can reply "STOP" or contact Dream Home Network Inc. at  csv@dreamhomenetwork.com.
Contact Agent
By contacting this agent you agree to these Terms and Conditions.
Share this Ad
Link copied
Video/Virtual Tour
Loading...
SEARCH STATES
Alabama Alaska California Colorado Connecticut Delaware Florida Georgia Hawaii Louisiana Maine Maryland Mississippi New Hampshire New Jersey New York North Carolina Oregon Pennsylvania Rhode Island South Carolina Texas Virginia Washington
SERVICES
Buy Buy Advertise
COMPANY
Testimonials About Us Office Locations
SUPPORT
Help Contact Us
ADDITIONAL MARKETS
LakeHouse.com MountainHomes.com GolfHomes.com BarrierFreeHome.com
SUBSCRIBE
Receive notifications for new listings
Subscribe
X Facebook Instagram YouTube

Dream Home Network Inc.

is committed to ensuring digital accessibility and property listings for individuals with disabilities. All information provided is deemed reliable but is not guaranteed and should be independently verified. We are continuously working to improve the accessibility of our web experience for everyone, and we welcome feedback and accommodation requests. If you wish to report an issue or seek an accommodation, please let us know.

Dream Home Network Inc. Sells leads to DHN Realty Inc. who holds real estate brokerage licenses in Alabama. Listing agents will be sent notification copy of leads on their listings where Dream Home Network Inc. is provided listings via our Feed Provider as required.

© 1997 - 2026 BeachHouse.com
Part of Dream Home Network, Inc.
Last updated on 2026.07.21
Terms & Policy