Ad #7928511
MLS #100586098

Welcome to 134 Windswept Lane, a beautifully crafted new
134 Windswept Ln, Beaufort, North Carolina, 28516
$589,900
4Beds
4Baths
2,596Sqft
0.118Acres
About this property
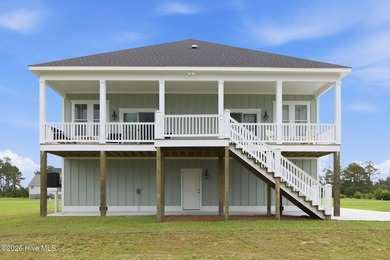
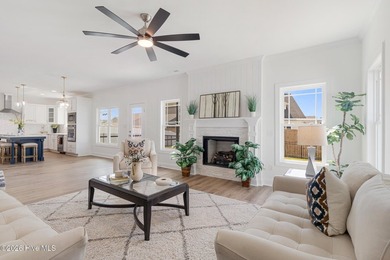
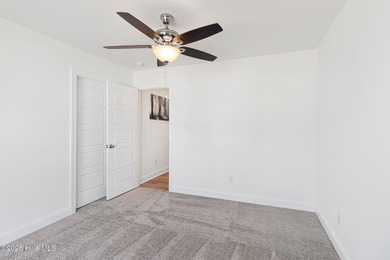
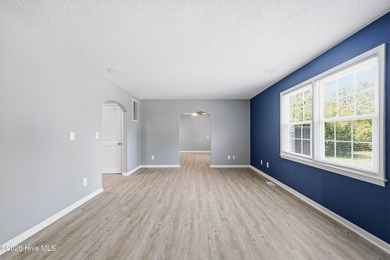

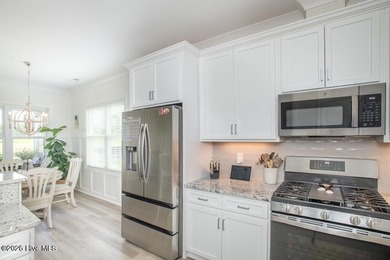
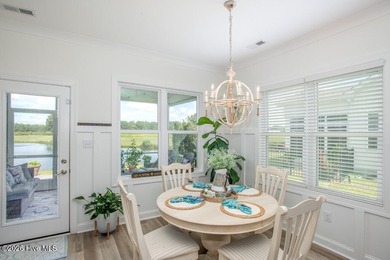
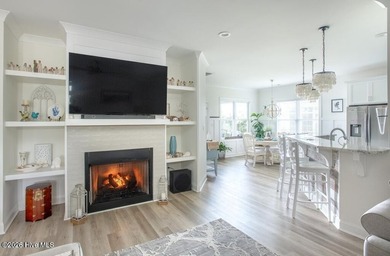
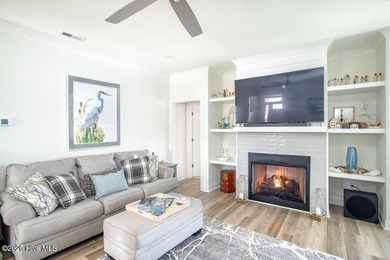
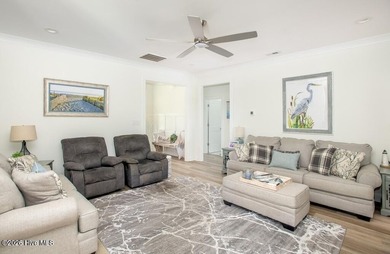
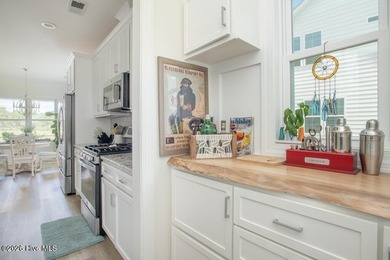
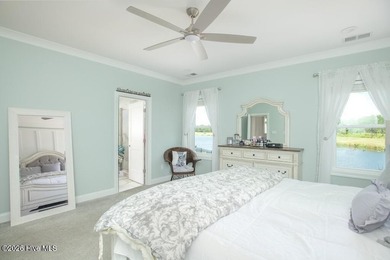
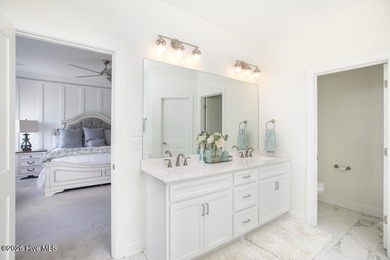
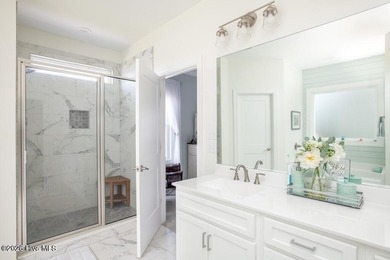
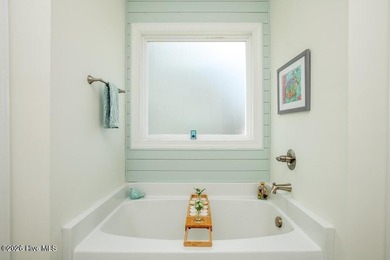
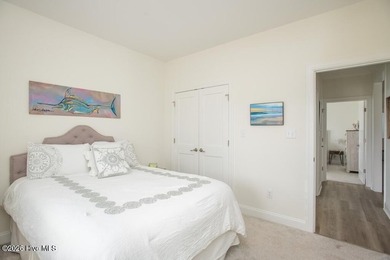
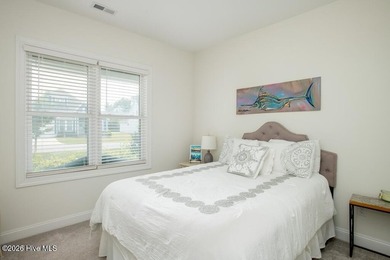
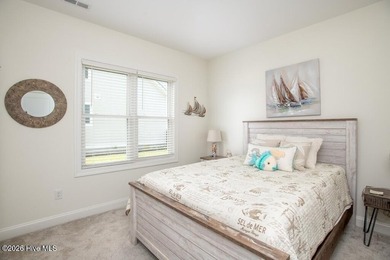
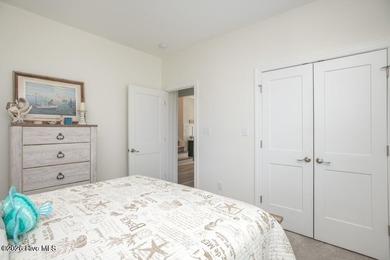
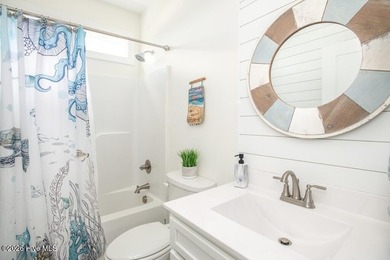
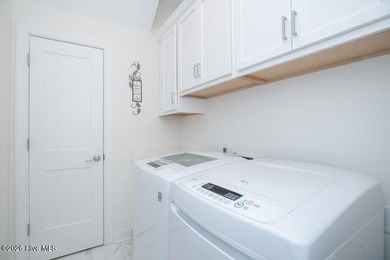
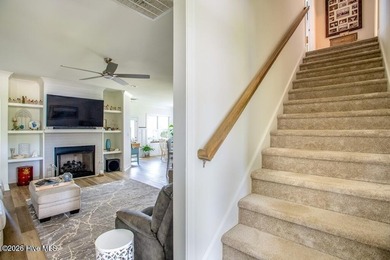
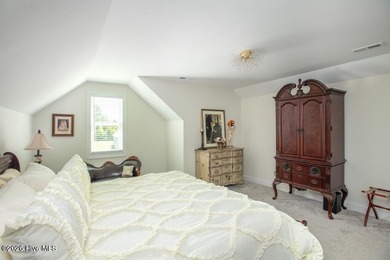
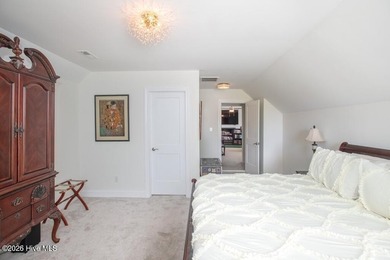
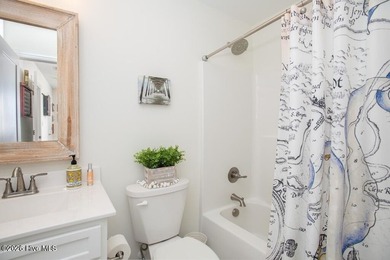
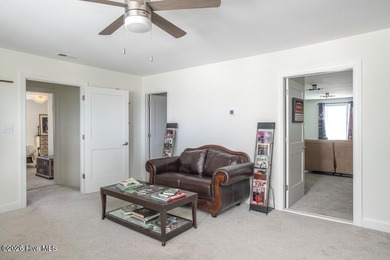
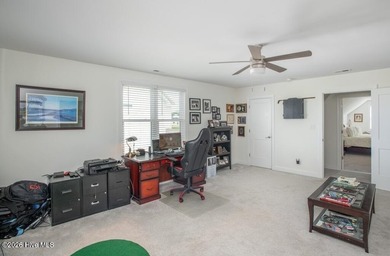
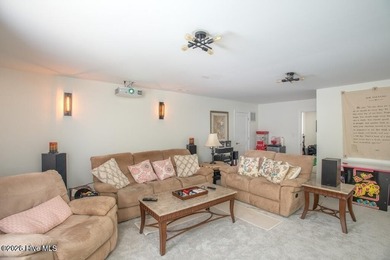
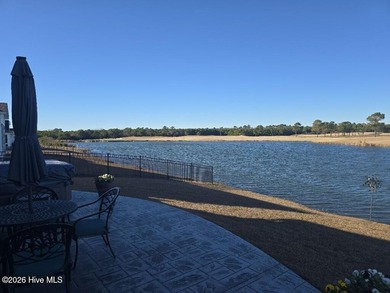
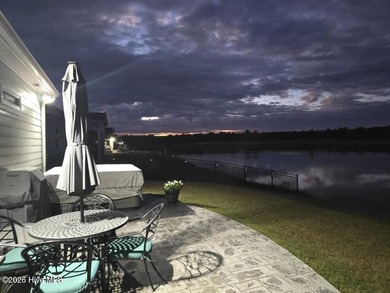
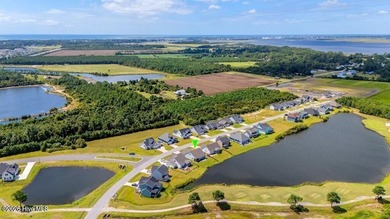
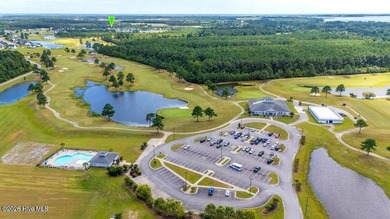
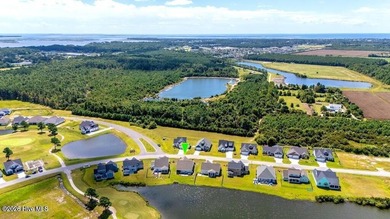
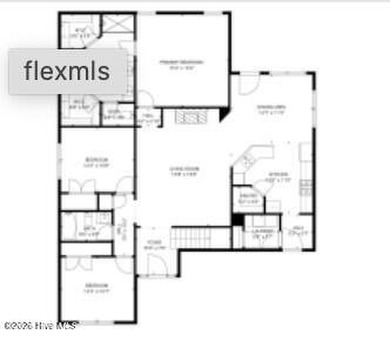
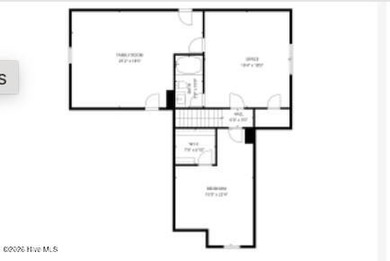
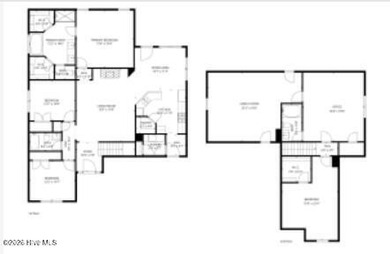
Welcome to 134 Windswept Lane, a beautifully crafted new construction home by American Homesmith in The Cove at Beaufort Club. Showcasing the thoughtfully designed Madison floor plan, this 4-bedroom, 3.5-bath residence offers the perfect blend of timeless style, quality craftsmanship, and modern functionality. Step inside to discover an inviting, open layout filled with natural light and elevated finishes throughout. Just off the foyer, the elegant dining room welcomes guests with a beautiful tray ceiling, creating the perfect space for everything from casual dinners to holiday gatherings. The spacious great room features soaring 9-foot ceilings and a cozy shiplap-accented fireplace, seamlessly connecting to the gourmet kitchen for effortless everyday living and entertaining. The kitchen is designed to impress with quartz countertops, a large center island with additional seating and prep space, stainless steel appliances, abundant cabinetry, and a charming breakfast nook overlooking the backyard. Whether preparing meals or hosting friends and family, this space combines both style and functionality. Conveniently located on the main level, the spacious primary suite offers a private retreat featuring a tray ceiling, generous walk-in closet, and a beautifully appointed ensuite bath with dual vanities, a walk-in shower, and thoughtfully selected finishes. Enjoy peaceful views of the natural surroundings from the comfort of your bedroom or step outside onto the screened porch to relax and unwind while taking in the tranquil backdrop. The first floor also includes a dedicated laundry room and a conveniently located powder room. Upstairs, you'll find three additional bedrooms, two full bathrooms, and ample space to accommodate guests, a home office, fitness room, or additional living area. Schedule your private tour today and experience all that the Madison floor plan has to offer.
Property Features
4 Beds
4 Baths
2,596 Sqft
Built in 2025
0.118 Acres
2 Stories
Garage, Off Street
Siding: Fiber Cement, Wood Frame
Shingle, Metal Roof
Has Fireplace
Zoned, Electric (Heating), Heat Pump (Heating)
Carteret County
Beaufort Club Community
Additional Photos


Contact Information
Mary Cheatham King Real Estate team
Keller Williams Realty
252-518-5222
Location

Listing Agent: Mary Cheatham King Real Estate team 252-518-5222
Broker: Keller Williams Realty 252-637-2010 Listing Site
Copyright © 2026 Hive MLS. All rights reserved. All information provided by the listing agent/broker is deemed reliable but is not guaranteed and should be independently verified.
Broker: Keller Williams Realty 252-637-2010 Listing Site
Copyright © 2026 Hive MLS. All rights reserved. All information provided by the listing agent/broker is deemed reliable but is not guaranteed and should be independently verified.
BeachHouse.com
Printed Jul 24, 2026
Photo Gallery


$589,900
4
Beds
4
Baths
2,596
Sqft
134 Windswept Ln, Beaufort, North Carolina, 28516
By contacting this agent you agree to these Terms and Conditions.
MLS# 100586098
Welcome to 134 Windswept Lane, a beautifully crafted new
$589,900
134 Windswept Ln, Beaufort, North Carolina, 28516
4
Beds
4
Baths
2,596
Sqft
0.118
Acres
$589,900
134 Windswept Ln, Beaufort, North Carolina, 28516
4 Beds
4 Baths
2,596 Sqft
0.118 Acres
Welcome to 134 Windswept Lane, a beautifully crafted new construction home by American Homesmith in The Cove at Beaufort Club. Showcasing the thoughtfully designed Madison floor plan, this 4-bedroom, 3.5-bath residence offers the perfect blend of timeless style, quality craftsmanship, and modern functionality. Step inside to discover an inviting, open layout filled with natural light and elevated finishes throughout. Just off the foyer, the elegant dining room welcomes guests with a beautiful tray ceiling, creating the perfect space for everything from casual dinners to holiday gatherings. The spacious great room features soaring 9-foot ceilings and a cozy shiplap-accented fireplace, seamlessly connecting to the gourmet kitchen for effortless everyday living and entertaining. The kitchen is designed to impress with quartz countertops, a large center island with additional seating and prep space, stainless steel appliances, abundant cabinetry, and a charming breakfast nook overlooking the backyard. Whether preparing meals or hosting friends and family, this space combines both style and functionality. Conveniently located on the main level, the spacious primary suite offers a private retreat featuring a tray ceiling, generous walk-in closet, and a beautifully appointed ensuite bath with dual vanities, a walk-in shower, and thoughtfully selected finishes. Enjoy peaceful views of the natural surroundings from the comfort of your bedroom or step outside onto the screened porch to relax and unwind while taking in the tranquil backdrop. The first floor also includes a dedicated laundry room and a conveniently located powder room. Upstairs, you'll find three additional bedrooms, two full bathrooms, and ample space to accommodate guests, a home office, fitness room, or additional living area. Schedule your private tour today and experience all that the Madison floor plan has to offer.
22 days
on BeachHouse.com
35
views
0
saves
Property Details
HOME DETAILS
4 Beds
4 Baths
2,596 Sqft
Built in 2025
0.118 Acres
2 Stories
EXTERIOR
Garage, Off Street
Siding: Fiber Cement, Wood Frame
Shingle, Metal Roof
INTERIOR
Has Fireplace
Zoned, Electric (Heating), Heat Pump (Heating)
FINANCIAL & COMMUNITY
Carteret County
Beaufort Club Community
See More Details
Location
Mortgage Calculator
Ad Statistics
Ad Number
7928511
Viewed
35 times
Listing Status
Active
Added
Jul 02, 2026
Last Refresh
Jul 24, 2026 07:15:10 PM
Listing Information
Data Source
Hive MLS
Source Property ID
100586098
Listing Agent: Mary Cheatham King Real Estate team 252-518-5222
Broker: Keller Williams Realty 252-637-2010 Listing Site
Copyright © 2026 Hive MLS. All rights reserved. All information provided by the listing agent/broker is deemed reliable but is not guaranteed and should be independently verified.
Broker: Keller Williams Realty 252-637-2010 Listing Site
Copyright © 2026 Hive MLS. All rights reserved. All information provided by the listing agent/broker is deemed reliable but is not guaranteed and should be independently verified.
Request Information
Start advertising today
Explore options for real estate agents and homeowners advertising on BeachHouse.com
Sell Your Home
Explore Similar Properties