Ad #7557843
MLS #10642034

White all-brick 2-story contemporary home with front porch
1324 Simon Dr, Chesapeake, Virginia, 23320
$999,985
6Beds
4Baths
4,090Sqft
0.355Acres
About this property
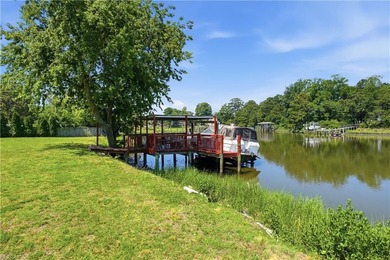
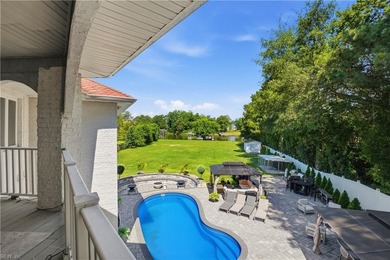
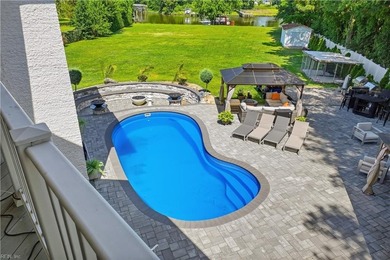
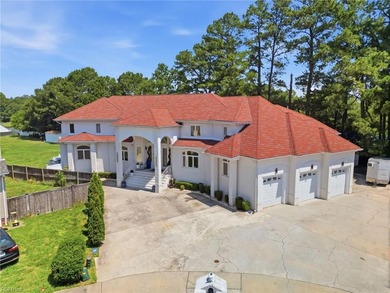
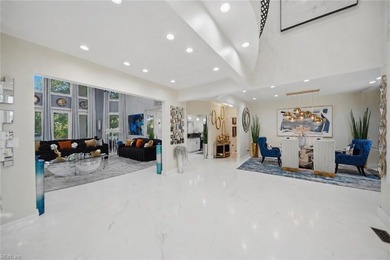
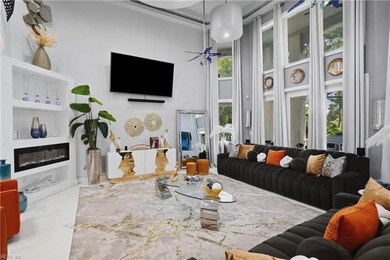
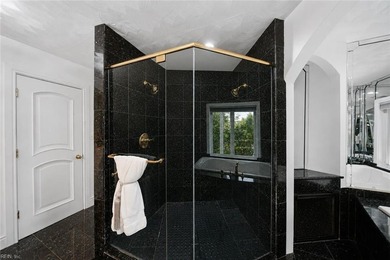
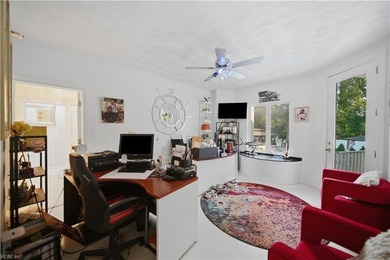
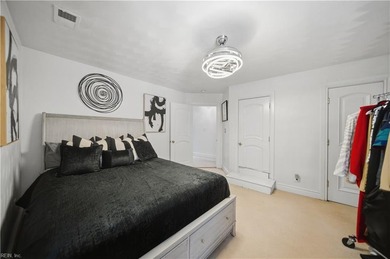
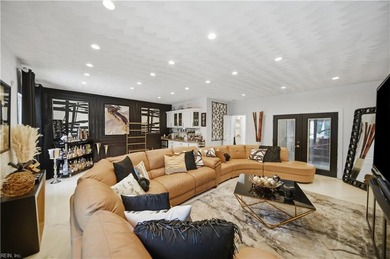
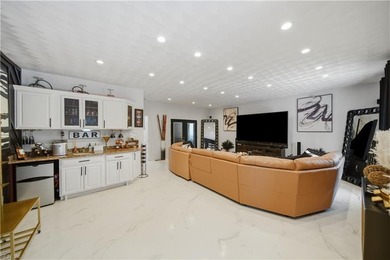
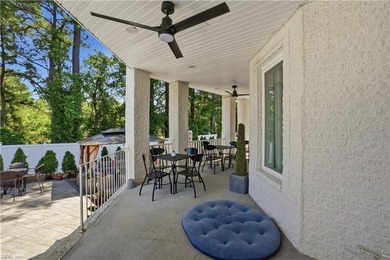
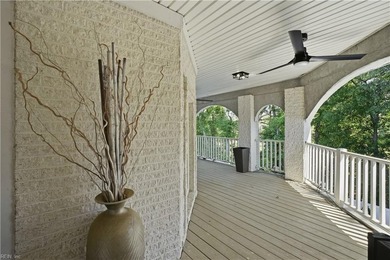
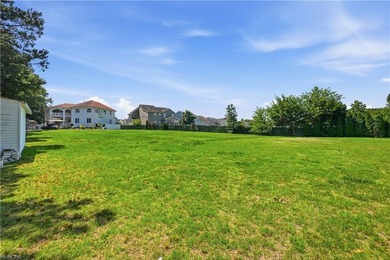
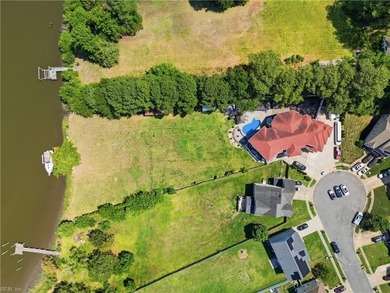
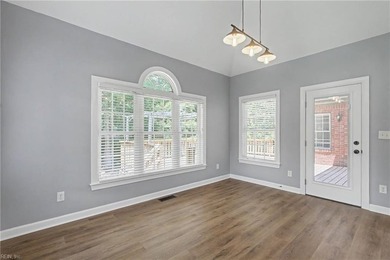
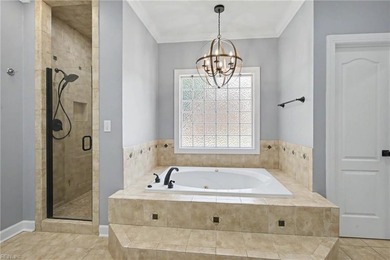
White all-brick 2-story contemporary home with front porch, arches and large foyer. The backyard is a private oasis with trees, pond and flowing fountain. Enjoy the serenity of nature, including the blue herons, egrets, ducks and more, as you sip your morning coffee or have dinner on the patio. As you enter the first-floor foyer, notice the large formal dining room on the left and an archway to the familyroom with gas fireplace. Enter the huge open kitchen with granite counters, an oversized island, eat-in area and pantry. Also, on the first level are 2 bedrooms (one can be used as an office), a full bath with shower, and an archway inset that holds the Stiltz-Lift elevator. Either take the wooden stairs with wrought-iron railings or the elevator to the 2nd level. Upstairs are the Primary bedroom with extra-large walk-in closet and an incredible ensuite bath, complete with 2 sinks, large, deep soaking tub, 5 x 4 ft shower with rainfall head and sit-down area. A separate laundry room, three other bedrooms and 2 full bathrooms provide the space for family and friends to come and visit. BUT, there's more to complete the 2nd floor. Check-out the theater/game room (great for entertainment) and additional wrought-iron railings that overlook the stairs, foyer area and lead to the elevator. The extra-large 3-car garage has enough room for your cars or anything else. AND then there's the backyard; well, you'll just have to see it for yourself. This home is convenient to shops, restaurants, malls, stores, country club, banks, parks, interstate, university and so much more!
Property Features
6 Beds
4 Baths
4,090 Sqft
Built in 2005
0.355 Acres
On Beachfront
Shingle Roof
Has Pond
Has Fireplace
Electric (Heating), Heat Pump (Heating)
$8,790 / yr property tax
Chesapeake County
EMERALD FOREST Community
Additional Photos


Contact Information
Regina Fletcher
Allison James Estates & Homes
757-287-6616
Location

Listing Agent: Regina Fletcher 757-287-6616
Broker: Allison James Estates & Homes 757-287-6616 Listing Site
Copyright © 2026 Real Estate Information Network, Inc. All rights reserved. All information provided by the listing agent/broker is deemed reliable but is not guaranteed and should be independently verified.
Broker: Allison James Estates & Homes 757-287-6616 Listing Site
Copyright © 2026 Real Estate Information Network, Inc. All rights reserved. All information provided by the listing agent/broker is deemed reliable but is not guaranteed and should be independently verified.
BeachHouse.com
Printed Jul 25, 2026
Photo Gallery


$999,985
6
Beds
4
Baths
4,090
Sqft
1324 Simon Dr, Chesapeake, Virginia, 23320
By contacting this agent you agree to these Terms and Conditions.
MLS# 10642034
White all-brick 2-story contemporary home with front porch
$999,985
1324 Simon Dr, Chesapeake, Virginia, 23320
6
Beds
4
Baths
4,090
Sqft
0.355
Acres
$999,985
1324 Simon Dr, Chesapeake, Virginia, 23320
6 Beds
4 Baths
4,090 Sqft
0.355 Acres
White all-brick 2-story contemporary home with front porch, arches and large foyer. The backyard is a private oasis with trees, pond and flowing fountain. Enjoy the serenity of nature, including the blue herons, egrets, ducks and more, as you sip your morning coffee or have dinner on the patio. As you enter the first-floor foyer, notice the large formal dining room on the left and an archway to the familyroom with gas fireplace. Enter the huge open kitchen with granite counters, an oversized island, eat-in area and pantry. Also, on the first level are 2 bedrooms (one can be used as an office), a full bath with shower, and an archway inset that holds the Stiltz-Lift elevator. Either take the wooden stairs with wrought-iron railings or the elevator to the 2nd level. Upstairs are the Primary bedroom with extra-large walk-in closet and an incredible ensuite bath, complete with 2 sinks, large, deep soaking tub, 5 x 4 ft shower with rainfall head and sit-down area. A separate laundry room, three other bedrooms and 2 full bathrooms provide the space for family and friends to come and visit. BUT, there's more to complete the 2nd floor. Check-out the theater/game room (great for entertainment) and additional wrought-iron railings that overlook the stairs, foyer area and lead to the elevator. The extra-large 3-car garage has enough room for your cars or anything else. AND then there's the backyard; well, you'll just have to see it for yourself. This home is convenient to shops, restaurants, malls, stores, country club, banks, parks, interstate, university and so much more!
7 days
on BeachHouse.com
21
views
0
saves
Property Details
HOME DETAILS
6 Beds
4 Baths
4,090 Sqft
Built in 2005
0.355 Acres
BEACH & VIEW
On Beachfront
EXTERIOR
Shingle Roof
Has Pond
INTERIOR
Has Fireplace
Electric (Heating), Heat Pump (Heating)
FINANCIAL & COMMUNITY
$8,790 / yr property tax
Chesapeake County
EMERALD FOREST Community
See More Details
Location
Mortgage Calculator
Ad Statistics
Ad Number
7557843
Viewed
21 times
Listing Status
Active
Added
Jul 17, 2026
Last Refresh
Jul 25, 2026 12:45:58 AM
Listing Information
Data Source
Real Estate Information Network, Inc.
Source Property ID
10642034
Listing Agent: Regina Fletcher 757-287-6616
Broker: Allison James Estates & Homes 757-287-6616 Listing Site
Copyright © 2026 Real Estate Information Network, Inc. All rights reserved. All information provided by the listing agent/broker is deemed reliable but is not guaranteed and should be independently verified.
Broker: Allison James Estates & Homes 757-287-6616 Listing Site
Copyright © 2026 Real Estate Information Network, Inc. All rights reserved. All information provided by the listing agent/broker is deemed reliable but is not guaranteed and should be independently verified.
Request Information
Start advertising today
Explore options for real estate agents and homeowners advertising on BeachHouse.com
Sell Your Home
Explore Similar Properties