Ad #8013841
MLS #100583307

This home features one of our newest floor plans, the Keowee C
1312 Pandion Dr, Wilmington, North Carolina, 28411
$639,719
4Beds
3Baths
2,689Sqft
0.169Acres
About this property
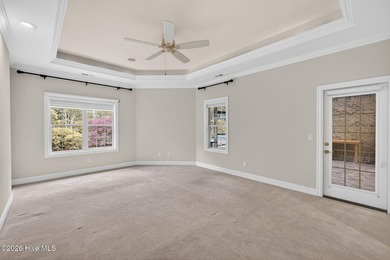
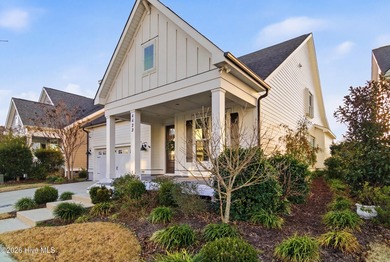
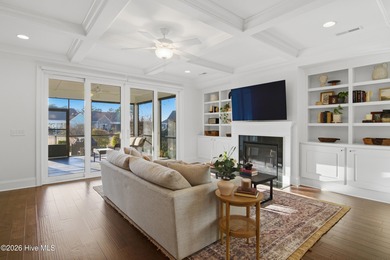
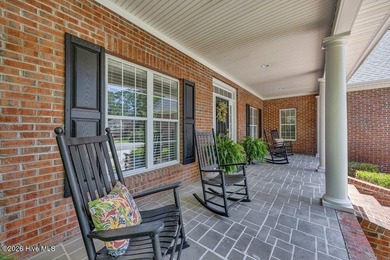
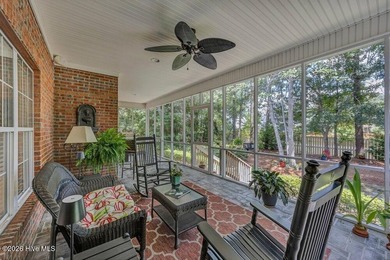
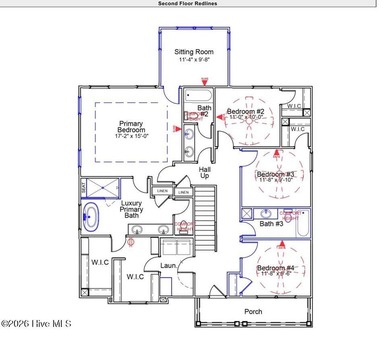
This home features one of our newest floor plans, the Keowee C, and stands out with a beautiful exterior complete with double front porches, perfect for enjoying coastal breezes and neighborhood views. Inside, you'll find 4 bedrooms, 2.5 bathrooms, and 2,689 square feet of open, well-designed space. The main level offers a bright and inviting layout with upgraded features that add both style and function, including a cozy sunroom, a flex room that can be a formal dining room or home office and a butler's pantry for extra storage and serving space. Whether hosting friends or unwinding after a long day, this floor plan is made for the way you live. Upstairs, all four bedrooms are generously sized, but the highlight is the spacious primary suite, including a private sitting room. The primary bathroom features a luxury bath with a tiled shower with tiled bench, a free -standing tub, dual sinks, private water closet, and plenty of linen storage. The oversized walk-in closet connects directly to the laundry room, adding an extra touch of everyday convenience. If you've been looking for a home that offers comfort, quality, and a true coastal lifestyle, this is one you won't want to miss. Schedule your tour today!
Property Features
4 Beds
3 Baths
2,689 Sqft
Built in 2026
0.169 Acres
2 Stories
Siding: Fiber Cement, Wood Frame
Shingle Roof
Has Fireplace
Fireplace(s), Heat Pump (Heating), Zoned, Natural Gas
New Hanover County
Scotts Hill Village Community
Additional Photos



Contact Information
Renee S Britt
Mungo Homes
910-262-1921
Location
Listing Agent: Renee S Britt (License #: 248946) 910-262-1921
Broker: Mungo Homes 910-635-1051 Listing Site
Copyright © 2026 Hive MLS. All rights reserved. All information provided by the listing agent/broker is deemed reliable but is not guaranteed and should be independently verified.
Broker: Mungo Homes 910-635-1051 Listing Site
Copyright © 2026 Hive MLS. All rights reserved. All information provided by the listing agent/broker is deemed reliable but is not guaranteed and should be independently verified.
BeachHouse.com
Printed Jul 24, 2026
Photo Gallery


$639,719
4
Beds
3
Baths
2,689
Sqft
1312 Pandion Dr, Wilmington, North Carolina, 28411
By contacting this agent you agree to these Terms and Conditions.
MLS# 100583307
This home features one of our newest floor plans, the Keowee C
$639,719
1312 Pandion Dr, Wilmington, North Carolina, 28411
4
Beds
3
Baths
2,689
Sqft
0.169
Acres
$639,719
1312 Pandion Dr, Wilmington, North Carolina, 28411
4 Beds
3 Baths
2,689 Sqft
0.169 Acres
This home features one of our newest floor plans, the Keowee C, and stands out with a beautiful exterior complete with double front porches, perfect for enjoying coastal breezes and neighborhood views. Inside, you'll find 4 bedrooms, 2.5 bathrooms, and 2,689 square feet of open, well-designed space. The main level offers a bright and inviting layout with upgraded features that add both style and function, including a cozy sunroom, a flex room that can be a formal dining room or home office and a butler's pantry for extra storage and serving space. Whether hosting friends or unwinding after a long day, this floor plan is made for the way you live. Upstairs, all four bedrooms are generously sized, but the highlight is the spacious primary suite, including a private sitting room. The primary bathroom features a luxury bath with a tiled shower with tiled bench, a free -standing tub, dual sinks, private water closet, and plenty of linen storage. The oversized walk-in closet connects directly to the laundry room, adding an extra touch of everyday convenience. If you've been looking for a home that offers comfort, quality, and a true coastal lifestyle, this is one you won't want to miss. Schedule your tour today!
19 days
on BeachHouse.com
62
views
0
saves
Property Details
HOME DETAILS
4 Beds
3 Baths
2,689 Sqft
Built in 2026
0.169 Acres
2 Stories
EXTERIOR
Siding: Fiber Cement, Wood Frame
Shingle Roof
INTERIOR
Has Fireplace
Fireplace(s), Heat Pump (Heating), Zoned, Natural Gas
FINANCIAL & COMMUNITY
New Hanover County
Scotts Hill Village Community
See More Details
Location

Mortgage Calculator
Ad Statistics
Ad Number
8013841
Viewed
62 times
Listing Status
Active
Added
Jul 05, 2026
Last Refresh
Jul 24, 2026 04:01:17 PM
Listing Information
Data Source
Hive MLS
Source Property ID
100583307
Listing Agent: Renee S Britt (License #: 248946) 910-262-1921
Broker: Mungo Homes 910-635-1051 Listing Site
Copyright © 2026 Hive MLS. All rights reserved. All information provided by the listing agent/broker is deemed reliable but is not guaranteed and should be independently verified.
Broker: Mungo Homes 910-635-1051 Listing Site
Copyright © 2026 Hive MLS. All rights reserved. All information provided by the listing agent/broker is deemed reliable but is not guaranteed and should be independently verified.
Request Information
Start advertising today
Explore options for real estate agents and homeowners advertising on BeachHouse.com
Sell Your Home
Explore Similar Properties