Ad #7729784
MLS #395032

*Pictures, photographs, colors, features, and sizes are for
131 Bedford Loop, Crawfordville, Florida, 32327
$503,000
4Beds
4Baths
2,758Sqft
0.670Acres
About this property
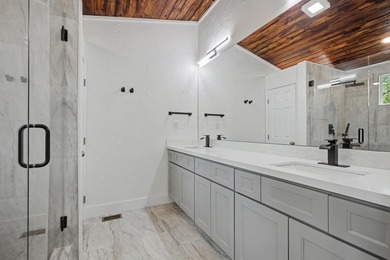
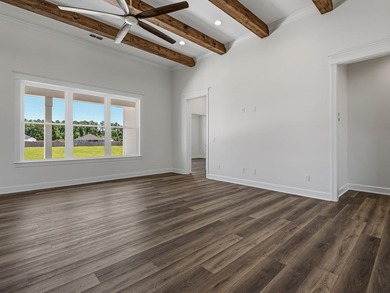
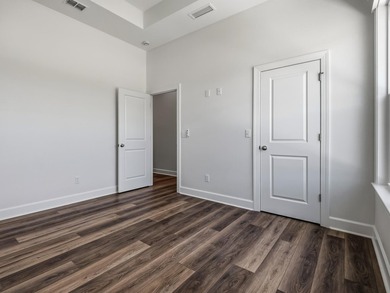
*Pictures, photographs, colors, features, and sizes are for illustration purposes only and will vary from the homes as built* Discover 131 Bedford Loop in Greystone, our new home community just south of Tallahassee, FL. The Camden plan is a 4-bedroom, 3.5-bathroom home with a study. This plan wows with its open layout and luxurious details. Upon entering your home, you will have two bedrooms and a bathroom off the entryway. Further down the hall is the study/flex space that can be the perfect mother-in-law suite with its own full bath, bedroom and the separate living space. Entering into the heart of the home you and your guests will be impressed by the attention to detail and features, which include granite countertops, crown molding in the tray ceilings, and stainless-steel appliances. The chef-inspired kitchen opens into the large living room with an abundance of natural light. There is also a dedicated dining space and breakfast nook. In the back of the home, the primary suite is a private retreat. The large bedroom features trey ceilings and natural light, creating an inviting space. The en suite features dual vanities, garden tub, separate walk-in shower and spacious closet. This plan provides space for the whole family and inviting for entertaining. Homes are built with quality materials and workmanship throughout, plus a one-year builder's warranty. Additionally, every home is equipped with a Smart Home technology package, enhancing your connectivity, security, and convenience for a truly modern living experience. *Pictures, colors, features, and sizes are for illustration purposes only and will vary from the home built.
Property Features
4 Beds
4 Baths
2,758 Sqft
Built in 2026
0.670 Acres
1 Story
Garage
Siding: FiberCement
Electric (Heating)
Wakulla County
Greystone Community
Additional Photos


Contact Information
Olesya Chatraw
DR Horton Realty North West FL
850-706-7306
Location

Listing Agent: Olesya Chatraw (License #: 3268245) 850-706-7306
Broker: DR Horton Realty North West FL 850-419-1564 Listing Site
Copyright © 2026 Tallahassee Board of Realtors. All rights reserved. All information provided by the listing agent/broker is deemed reliable but is not guaranteed and should be independently verified.
Broker: DR Horton Realty North West FL 850-419-1564 Listing Site
Copyright © 2026 Tallahassee Board of Realtors. All rights reserved. All information provided by the listing agent/broker is deemed reliable but is not guaranteed and should be independently verified.
BeachHouse.com
Printed Jul 21, 2026
Photo Gallery


$503,000
4
Beds
4
Baths
2,758
Sqft
131 Bedford Loop, Crawfordville, Florida, 32327
By contacting this agent you agree to these Terms and Conditions.
MLS# 395032
*Pictures, photographs, colors, features, and sizes are for
$503,000
131 Bedford Loop, Crawfordville, Florida, 32327
4
Beds
4
Baths
2,758
Sqft
0.670
Acres
$503,000
131 Bedford Loop, Crawfordville, Florida, 32327
4 Beds
4 Baths
2,758 Sqft
0.670 Acres
*Pictures, photographs, colors, features, and sizes are for illustration purposes only and will vary from the homes as built* Discover 131 Bedford Loop in Greystone, our new home community just south of Tallahassee, FL. The Camden plan is a 4-bedroom, 3.5-bathroom home with a study. This plan wows with its open layout and luxurious details. Upon entering your home, you will have two bedrooms and a bathroom off the entryway. Further down the hall is the study/flex space that can be the perfect mother-in-law suite with its own full bath, bedroom and the separate living space. Entering into the heart of the home you and your guests will be impressed by the attention to detail and features, which include granite countertops, crown molding in the tray ceilings, and stainless-steel appliances. The chef-inspired kitchen opens into the large living room with an abundance of natural light. There is also a dedicated dining space and breakfast nook. In the back of the home, the primary suite is a private retreat. The large bedroom features trey ceilings and natural light, creating an inviting space. The en suite features dual vanities, garden tub, separate walk-in shower and spacious closet. This plan provides space for the whole family and inviting for entertaining. Homes are built with quality materials and workmanship throughout, plus a one-year builder's warranty. Additionally, every home is equipped with a Smart Home technology package, enhancing your connectivity, security, and convenience for a truly modern living experience. *Pictures, colors, features, and sizes are for illustration purposes only and will vary from the home built.
12 days
on BeachHouse.com
15
views
0
saves
Property Details
HOME DETAILS
4 Beds
4 Baths
2,758 Sqft
Built in 2026
0.670 Acres
1 Story
EXTERIOR
Garage
Siding: FiberCement
INTERIOR
Electric (Heating)
FINANCIAL & COMMUNITY
Wakulla County
Greystone Community
See More Details
Location
Mortgage Calculator
Ad Statistics
Ad Number
7729784
Viewed
15 times
Listing Status
Active Under Contract
Added
Jul 09, 2026
Last Refresh
Jul 20, 2026 09:18:49 PM
Listing Information
Data Source
Tallahassee Board of Realtors
Source Property ID
395032
Listing Agent: Olesya Chatraw (License #: 3268245) 850-706-7306
Broker: DR Horton Realty North West FL 850-419-1564 Listing Site
Copyright © 2026 Tallahassee Board of Realtors. All rights reserved. All information provided by the listing agent/broker is deemed reliable but is not guaranteed and should be independently verified.
Broker: DR Horton Realty North West FL 850-419-1564 Listing Site
Copyright © 2026 Tallahassee Board of Realtors. All rights reserved. All information provided by the listing agent/broker is deemed reliable but is not guaranteed and should be independently verified.
Request Information
Start advertising today
Explore options for real estate agents and homeowners advertising on BeachHouse.com
Sell Your Home
Explore Similar Properties