Ad #7785926
MLS #998150
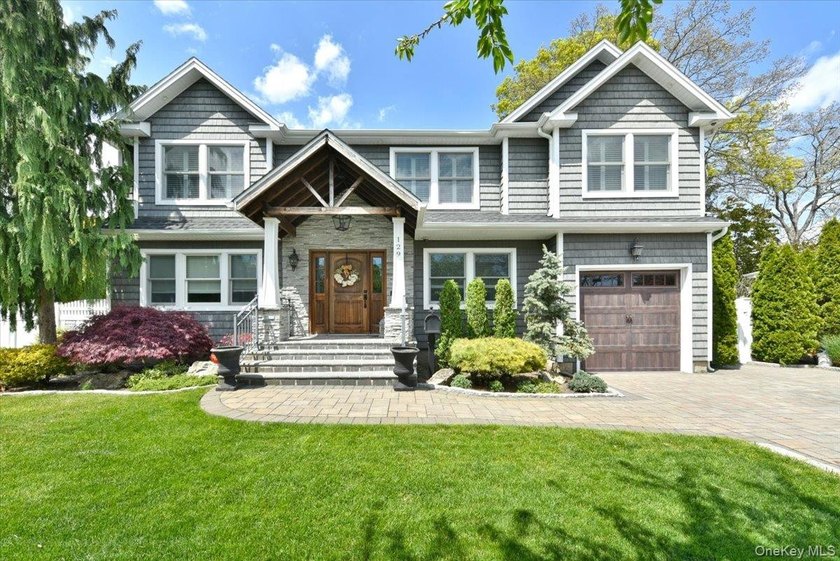
Welcome to this exceptional custom-expanded home in Massapequa
129 Commonwealth Ave, Massapequa, New York, 11758
$1,199,000
4Beds
4Baths
2,532Sqft
0.230Acres
About this property
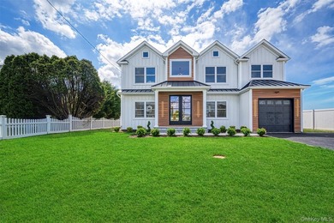
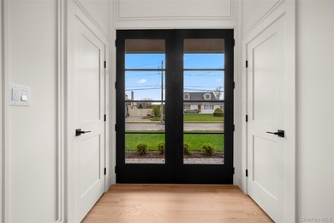
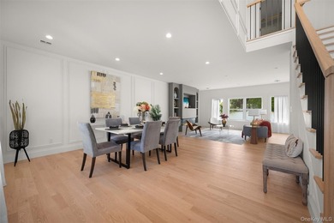
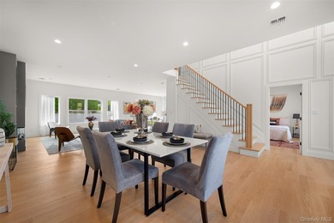
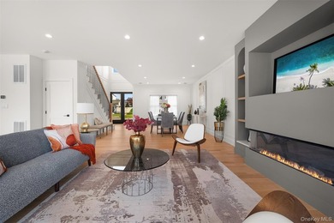
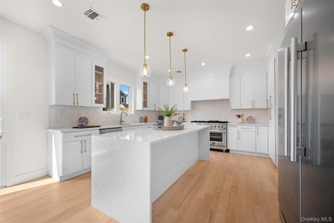
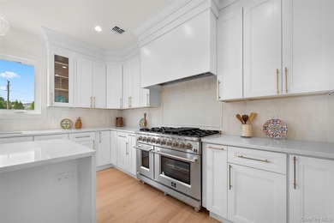
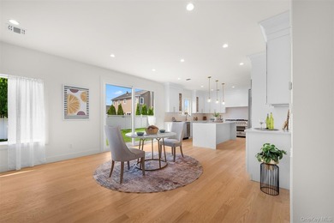
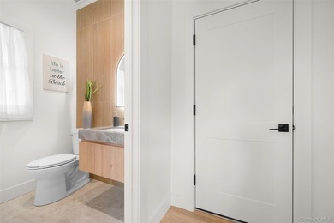
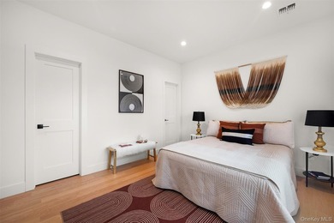
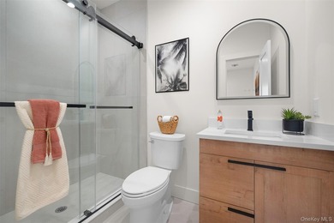
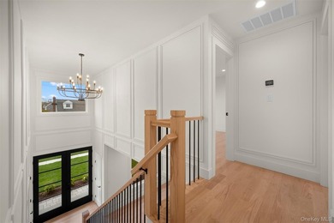
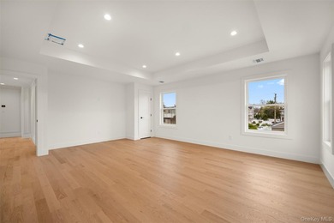
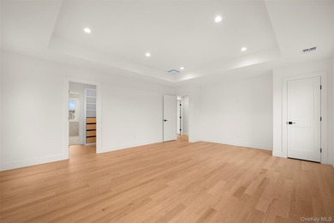
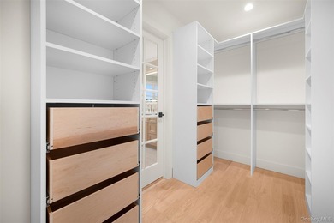
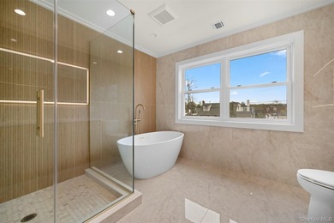
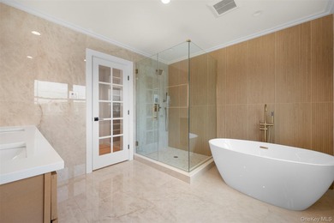
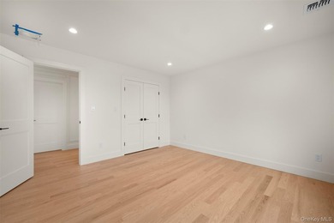
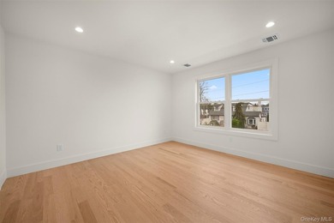
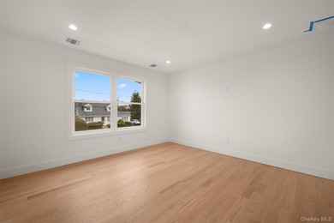
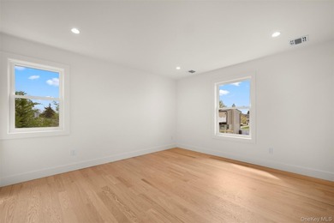
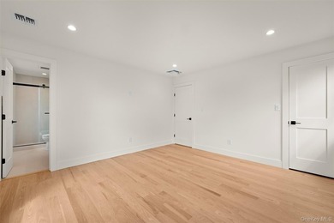
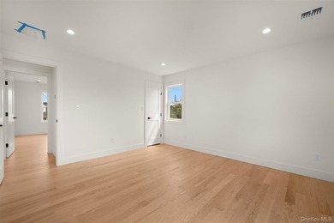
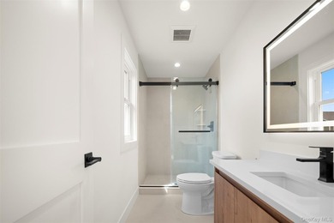
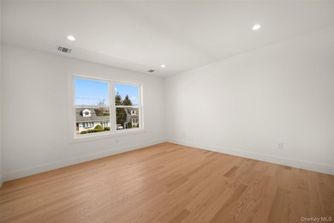
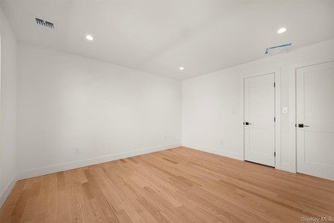
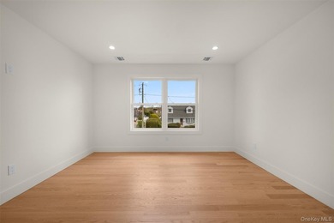
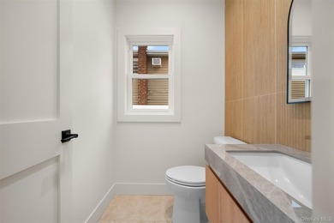
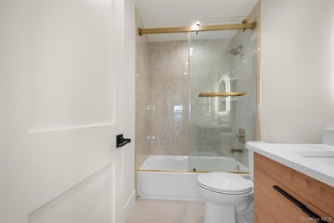
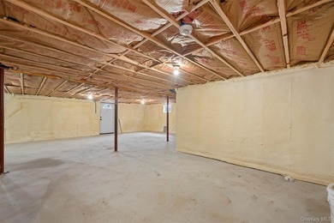
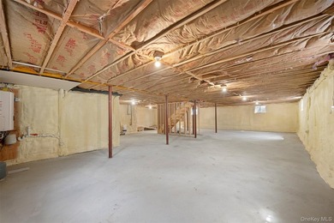
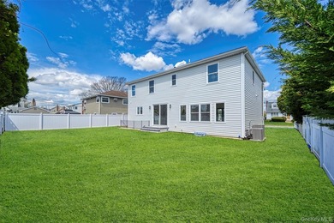
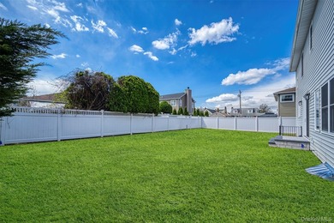
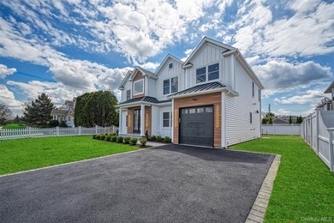
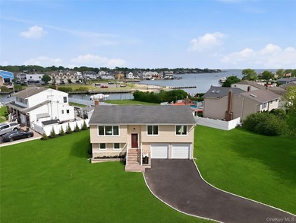
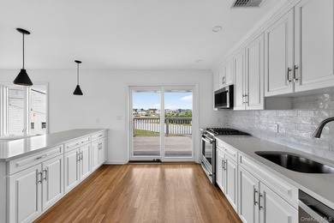
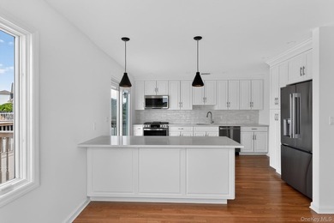
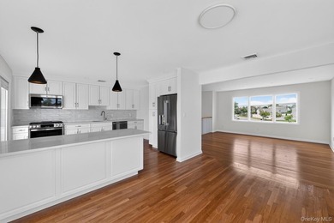
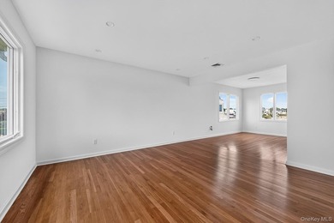
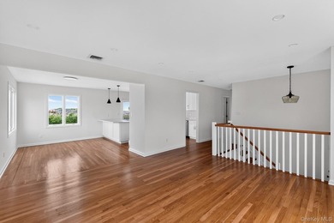
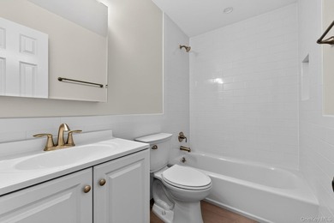
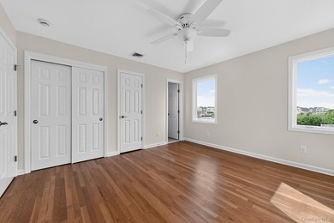
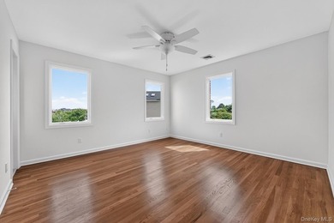
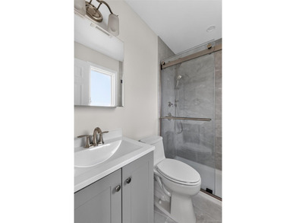
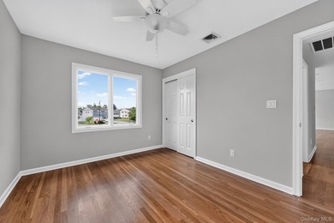
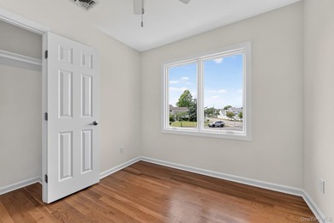
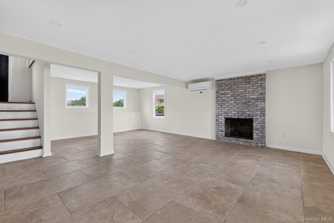
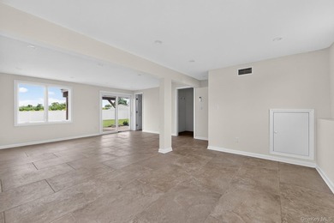
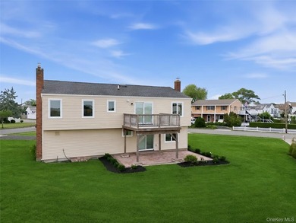
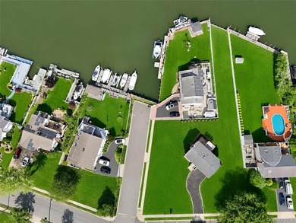
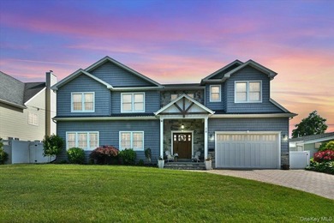
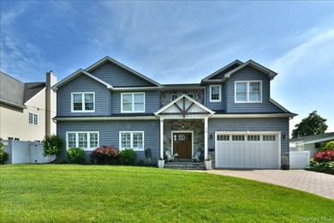
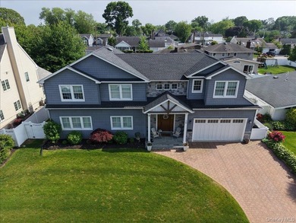
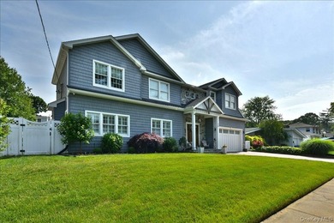
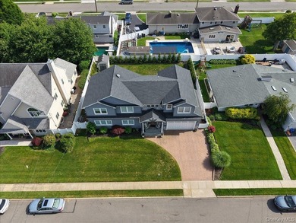
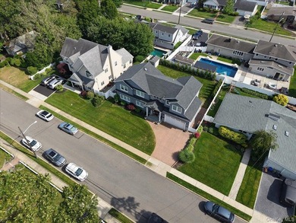
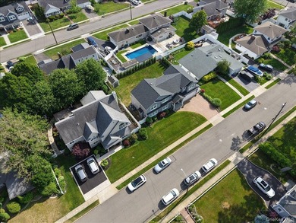
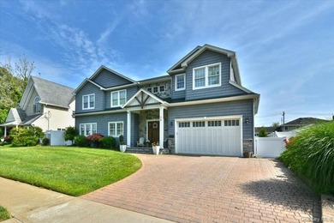
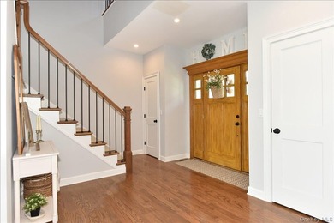
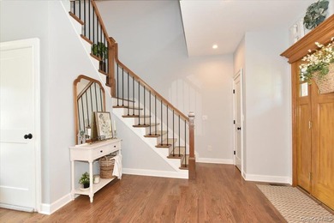
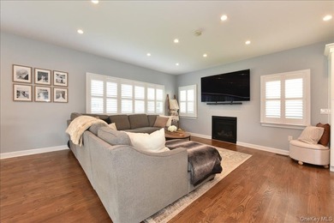
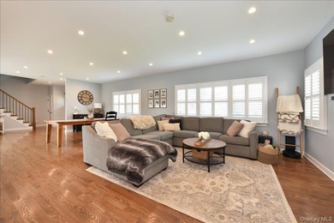
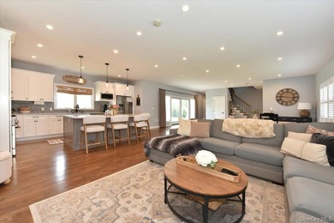
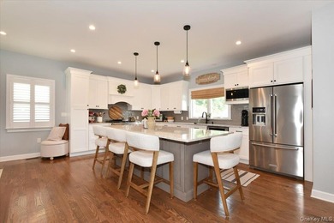
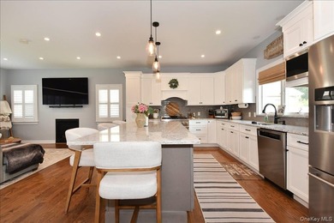
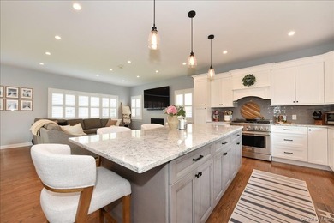
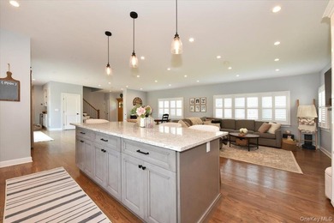
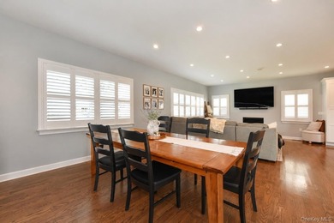
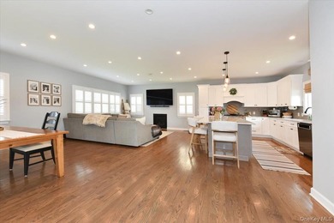
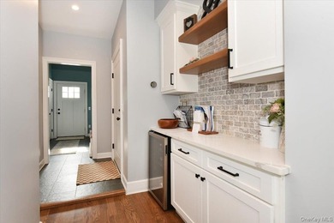
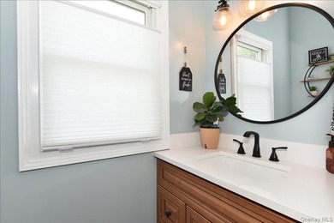
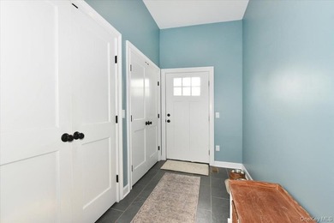
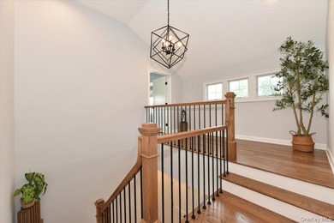
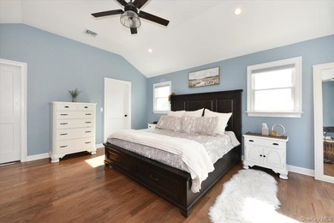
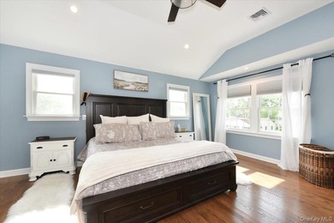
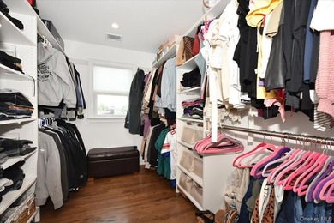
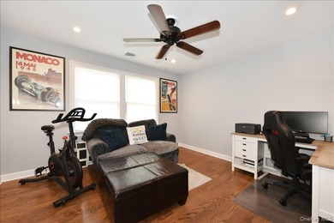
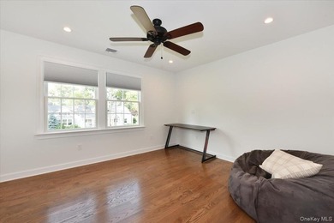
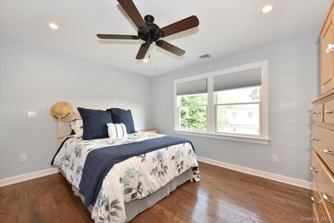
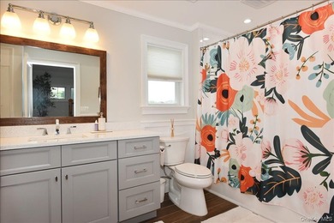
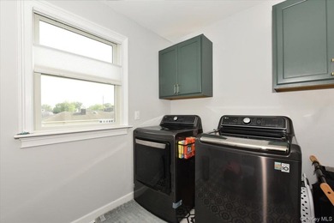
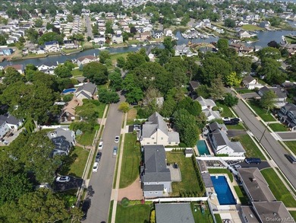
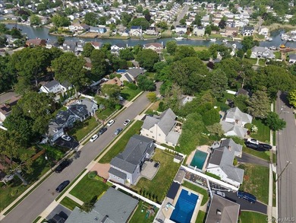
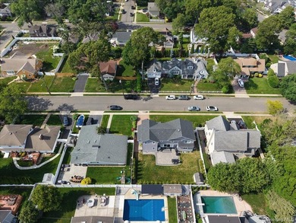
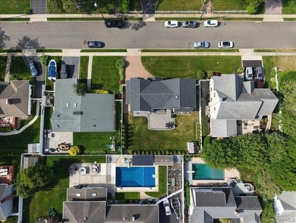
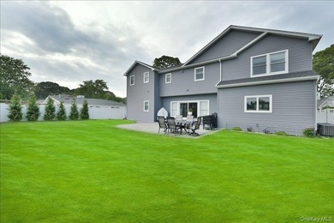
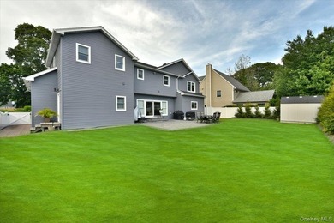
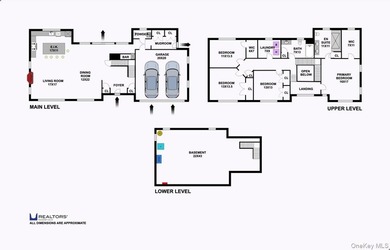
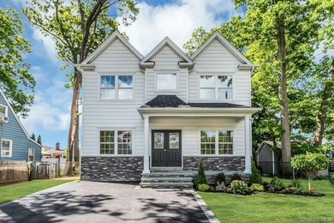
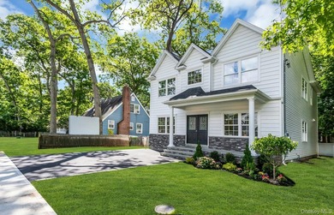
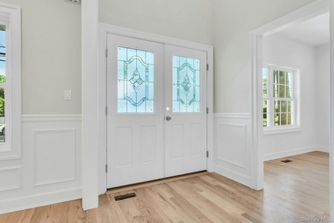
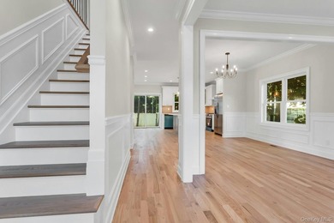
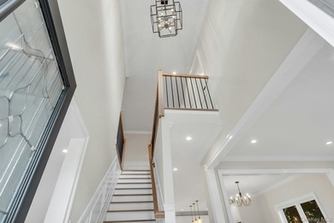
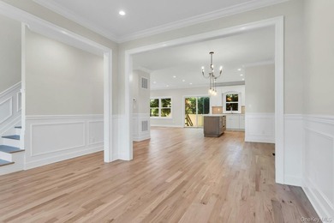
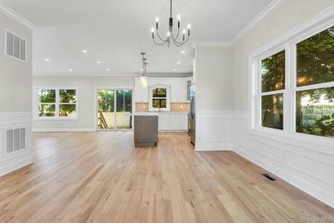
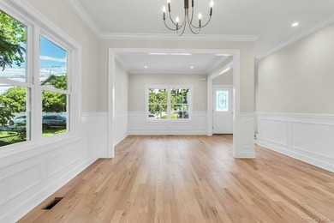
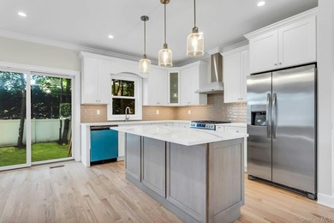
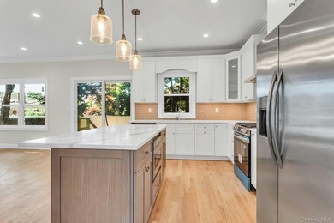
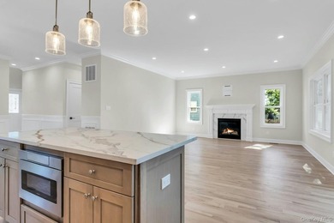
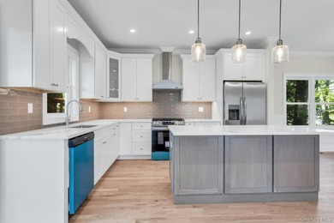
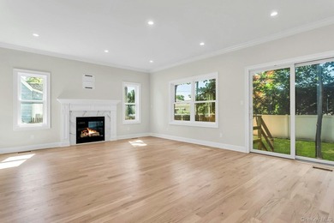
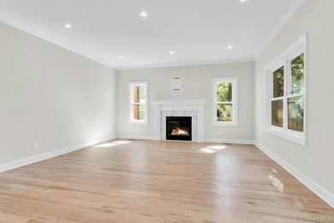
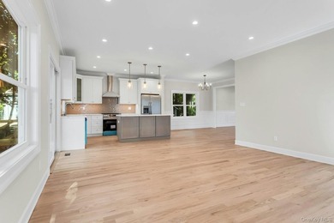
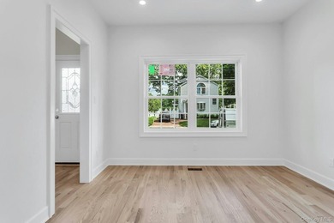
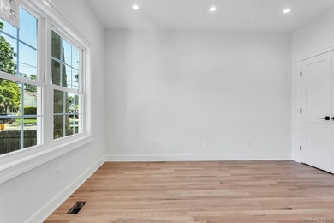
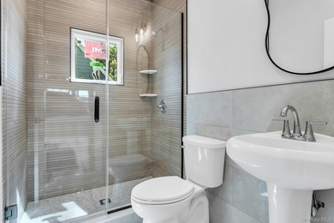
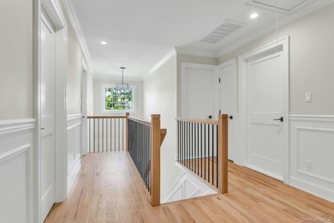
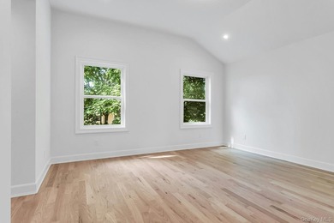
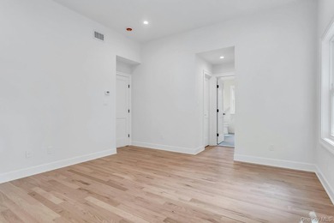
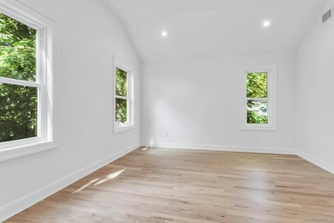
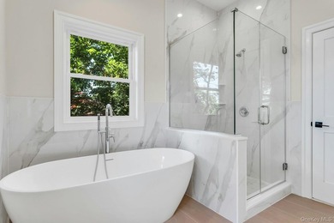
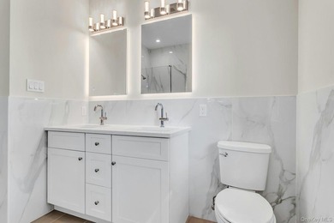
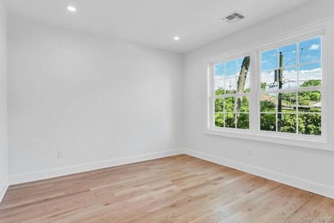
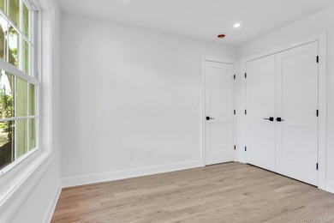
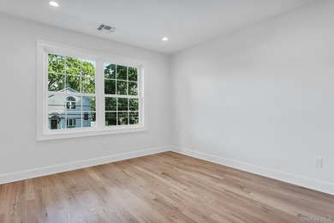
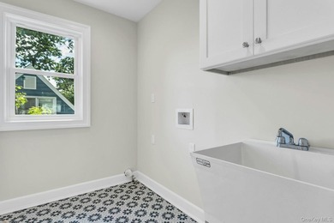
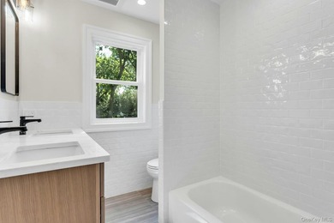
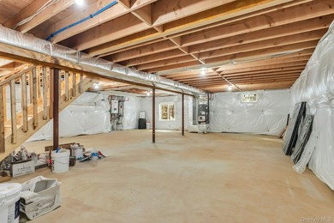
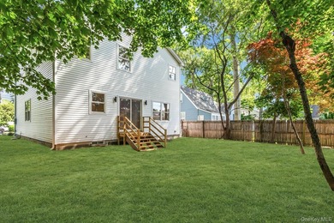
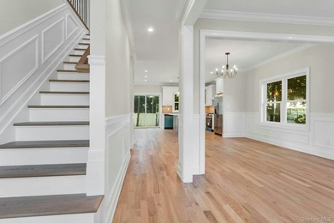
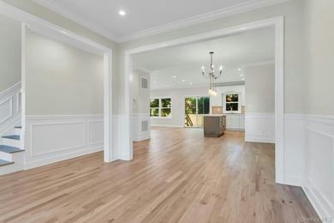
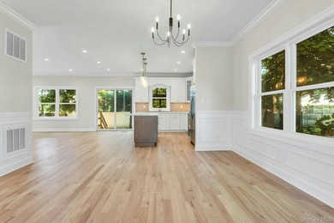
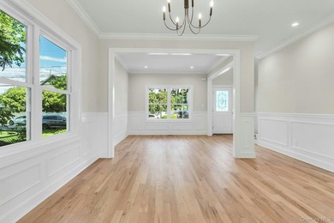
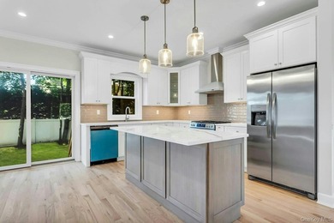
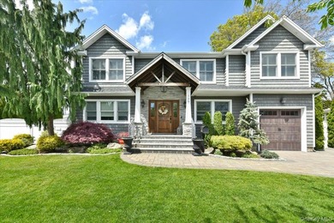
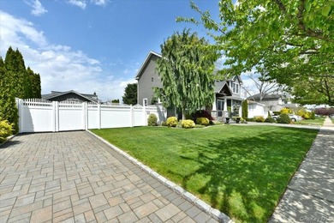
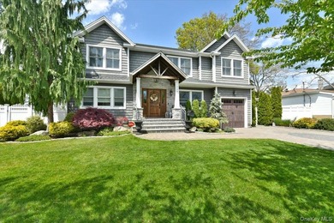
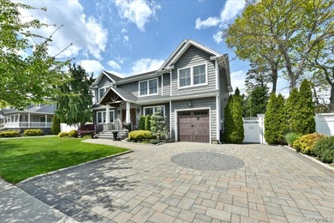
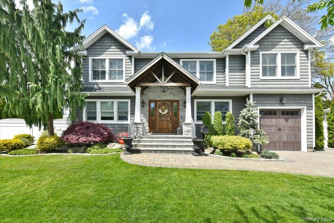
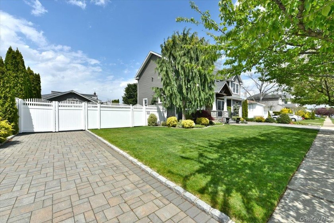
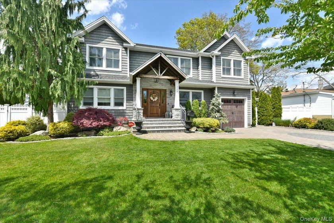
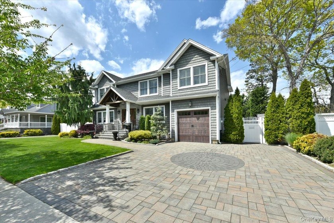
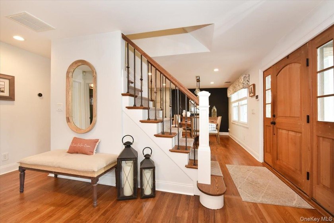
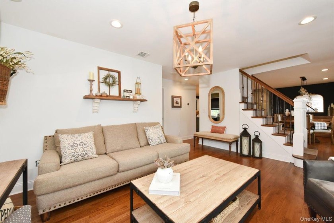
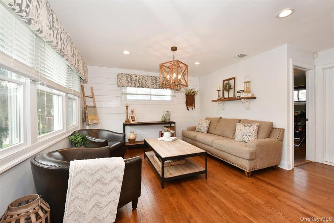
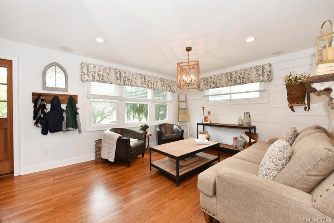
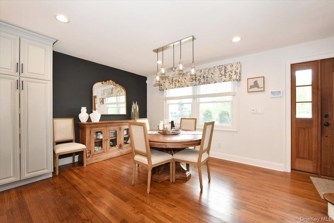
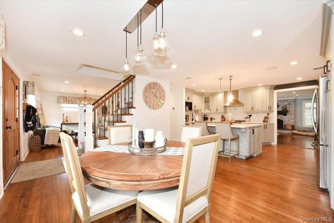
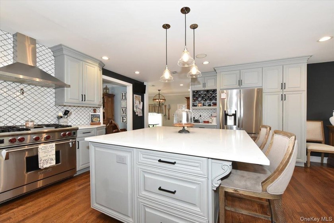
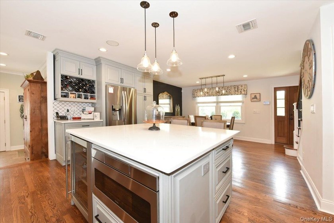
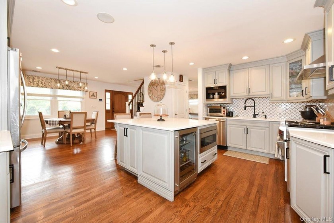
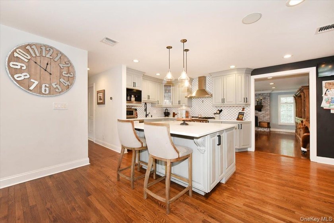
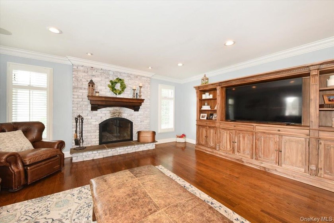
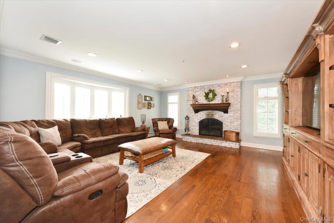
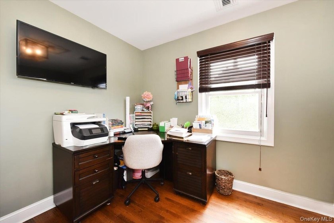
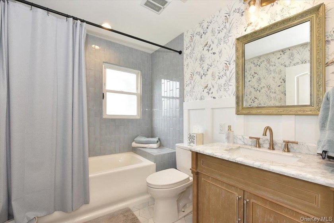
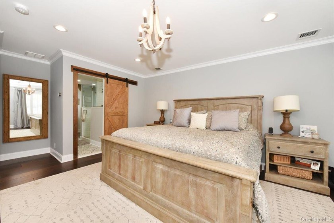
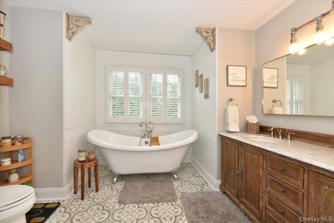
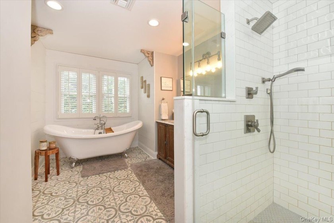
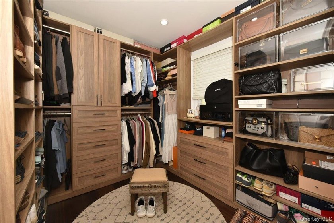
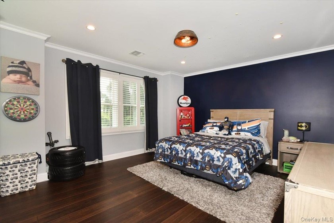
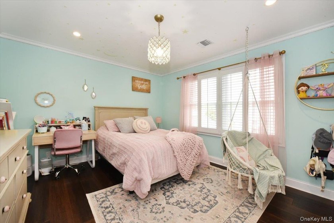
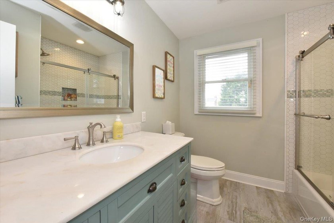
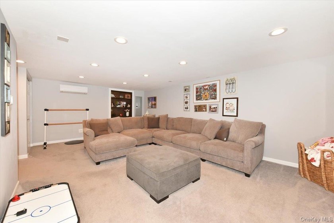
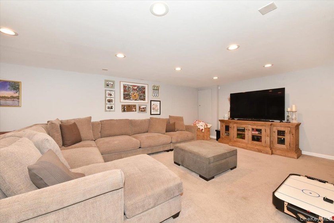
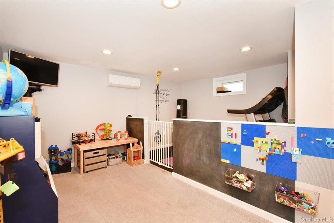
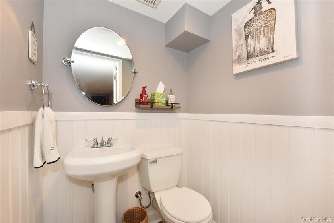
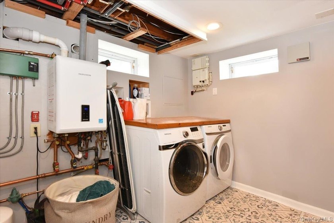
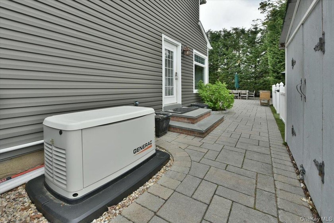
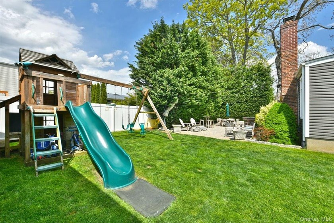
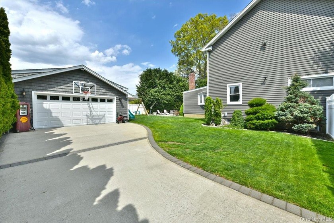
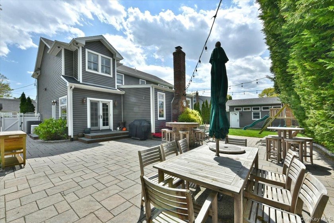
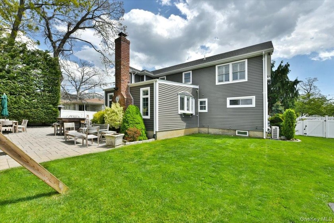
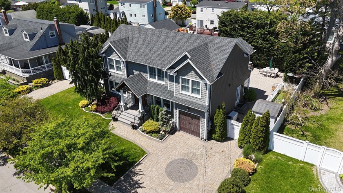
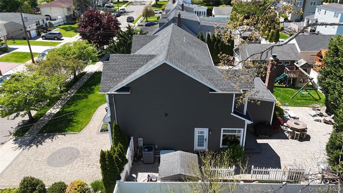
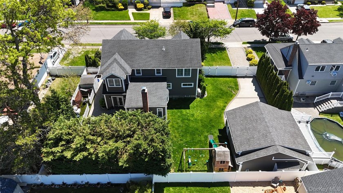
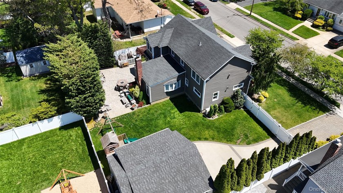
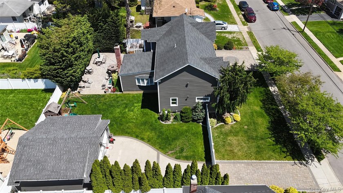
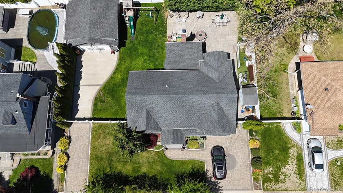
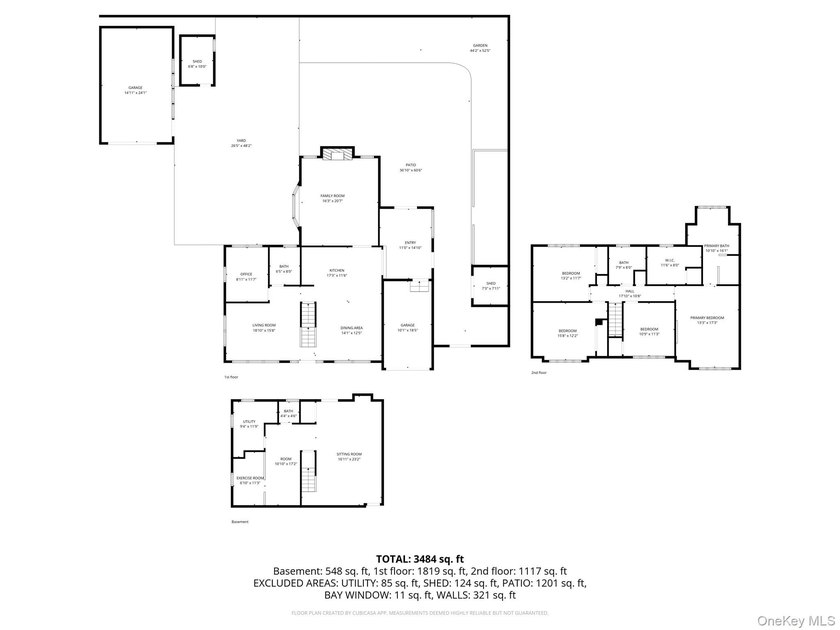
Welcome to this exceptional custom-expanded home in Massapequa offering luxury living, premium upgrades, and incredible attention to detail throughout. This stunning residence features 4 spacious bedrooms, 3.5 bathrooms, a fully finished basement, and a detached 2-car garage designed for both everyday living and high-end functionality. In addition to the bedrooms, the home also includes a private ground-level office that can easily be converted into a 5th bedroom, guest suite, or flexible living space. Inside, you'll find beautifully designed living spaces highlighted by a stunning 16x21 family room featuring a wood-burning fireplace, creating the perfect gathering space for relaxing or entertaining. The home is complemented by central air conditioning and forced hot air heating with 2-zone climate control, a whole-house humidifier, UV air purification system, and smart-home infrastructure throughout. The chef's kitchen is outfitted with premium appliances including a Wolf range and built-in Miele coffee system, offering both luxury and functionality. The expansive primary suite features radiant heated floors in the spa-inspired bathroom, while spray-foam insulation throughout enhances year-round comfort and energy efficiency. Additional upgrades include a fully automatic whole-house Generac natural gas generator, 200-amp electric service with multiple subpanels, FiOS prewiring, Cat5/Cat6 networking, and a conditioned attic with future-ready electrical circuits. The fully finished basement adds tremendous additional living and entertaining space. Step outside to your beautifully manicured private backyard oasis featuring a large patio, propane fire pit, underground-powered landscape lighting, and an in-ground sprinkler system. The home is also equipped with soffit and peak outlets specifically designed for seamless holiday lighting displays, allowing for clean, extension-cord-free decorating with dedicated switch controls throughout the exterior. A rare feature for the area, the property offers two separate driveways along with a detached 2-car garage featuring 14-foot ceilings, tiled floors, drywall finish, mini-split heating and cooling, 240-amp service, and built-in compressed air lines - ideal for car enthusiasts, hobbyists, or workshop use. Major improvements include a dormer and roof completed in 2019, adding both style and long-term value to the home. Conveniently located close to shopping, restaurants, local preserves, parks, and the LIRR, this one-of-a-kind property offers a rare combination of luxury, craftsmanship, smart technology, and everyday convenience.
Property Features
4 Beds
4 Baths
2,532 Sqft
Built in 1956
0.230 Acres
Driveway, Off Street, Garage
Siding: Frame, Shake Siding, Vinyl Siding
Has Fireplace
Natural Gas, Radiant Floor, Radiant
$17,574 / yr property tax
Nassau County
Additional Photos
Contact Information
Jonathan Matute
Alexander Madison Realty
516-508-6944
Location

Listing Agent: Jonathan Matute 516-508-6944
Broker: Alexander Madison Realty 516-508-6944 Listing Site
Copyright © 2026 OneKey MLS. All rights reserved. All information provided by the listing agent/broker is deemed reliable but is not guaranteed and should be independently verified.
Broker: Alexander Madison Realty 516-508-6944 Listing Site
Copyright © 2026 OneKey MLS. All rights reserved. All information provided by the listing agent/broker is deemed reliable but is not guaranteed and should be independently verified.
BeachHouse.com
Printed Jul 24, 2026
Photo Gallery







$1,199,000
4
Beds
4
Baths
2,532
Sqft
129 Commonwealth Ave, Massapequa, New York, 11758
By contacting this agent you agree to these Terms and Conditions.
MLS# 998150
Welcome to this exceptional custom-expanded home in Massapequa
$1,199,000
129 Commonwealth Ave, Massapequa, New York, 11758
4
Beds
4
Baths
2,532
Sqft
0.230
Acres
$1,199,000
129 Commonwealth Ave, Massapequa, New York, 11758
4 Beds
4 Baths
2,532 Sqft
0.230 Acres
Welcome to this exceptional custom-expanded home in Massapequa offering luxury living, premium upgrades, and incredible attention to detail throughout. This stunning residence features 4 spacious bedrooms, 3.5 bathrooms, a fully finished basement, and a detached 2-car garage designed for both everyday living and high-end functionality. In addition to the bedrooms, the home also includes a private ground-level office that can easily be converted into a 5th bedroom, guest suite, or flexible living space. Inside, you'll find beautifully designed living spaces highlighted by a stunning 16x21 family room featuring a wood-burning fireplace, creating the perfect gathering space for relaxing or entertaining. The home is complemented by central air conditioning and forced hot air heating with 2-zone climate control, a whole-house humidifier, UV air purification system, and smart-home infrastructure throughout. The chef's kitchen is outfitted with premium appliances including a Wolf range and built-in Miele coffee system, offering both luxury and functionality. The expansive primary suite features radiant heated floors in the spa-inspired bathroom, while spray-foam insulation throughout enhances year-round comfort and energy efficiency. Additional upgrades include a fully automatic whole-house Generac natural gas generator, 200-amp electric service with multiple subpanels, FiOS prewiring, Cat5/Cat6 networking, and a conditioned attic with future-ready electrical circuits. The fully finished basement adds tremendous additional living and entertaining space. Step outside to your beautifully manicured private backyard oasis featuring a large patio, propane fire pit, underground-powered landscape lighting, and an in-ground sprinkler system. The home is also equipped with soffit and peak outlets specifically designed for seamless holiday lighting displays, allowing for clean, extension-cord-free decorating with dedicated switch controls throughout the exterior. A rare feature for the area, the property offers two separate driveways along with a detached 2-car garage featuring 14-foot ceilings, tiled floors, drywall finish, mini-split heating and cooling, 240-amp service, and built-in compressed air lines - ideal for car enthusiasts, hobbyists, or workshop use. Major improvements include a dormer and roof completed in 2019, adding both style and long-term value to the home. Conveniently located close to shopping, restaurants, local preserves, parks, and the LIRR, this one-of-a-kind property offers a rare combination of luxury, craftsmanship, smart technology, and everyday convenience.
44 days
on BeachHouse.com
16
views
0
saves
Property Details
HOME DETAILS
4 Beds
4 Baths
2,532 Sqft
Built in 1956
0.230 Acres
EXTERIOR
Driveway, Off Street, Garage
Siding: Frame, Shake Siding, Vinyl Siding
INTERIOR
Has Fireplace
Natural Gas, Radiant Floor, Radiant
FINANCIAL & COMMUNITY
$17,574 / yr property tax
Nassau County
See More Details
Location
Mortgage Calculator
Ad Statistics
Ad Number
7785926
Viewed
16 times
Listing Status
Pending
Added
Jun 09, 2026
Last Refresh
Jul 24, 2026 04:01:17 PM
Listing Information
Data Source
OneKey MLS
Source Property ID
998150
Listing Agent: Jonathan Matute 516-508-6944
Broker: Alexander Madison Realty 516-508-6944 Listing Site
Copyright © 2026 OneKey MLS. All rights reserved. All information provided by the listing agent/broker is deemed reliable but is not guaranteed and should be independently verified.
Broker: Alexander Madison Realty 516-508-6944 Listing Site
Copyright © 2026 OneKey MLS. All rights reserved. All information provided by the listing agent/broker is deemed reliable but is not guaranteed and should be independently verified.
Request Information
Start advertising today
Explore options for real estate agents and homeowners advertising on BeachHouse.com
Sell Your Home
Explore Similar Properties