Ad #7793477
MLS #100581281

Built by local luxury builder Coleman Fine Homes and scheduled
128 Stones Throw Ln, Wilmington, North Carolina, 28411
$1,899,999
5Beds
4Baths
4,469Sqft
0.460Acres
About this property
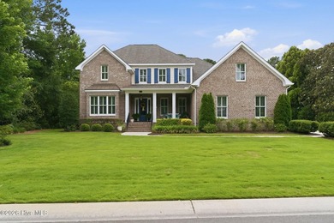
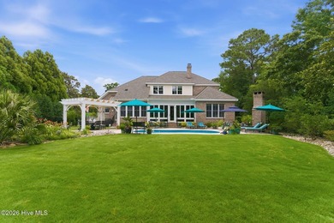
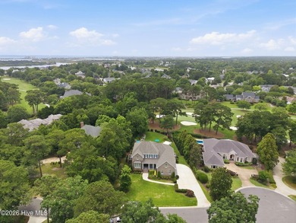
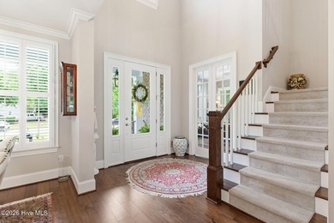
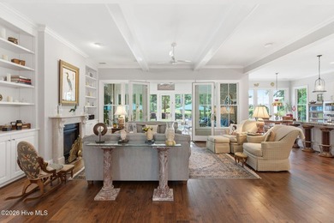
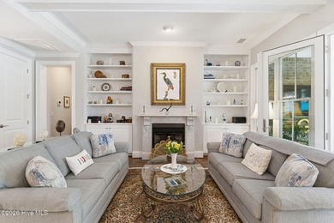
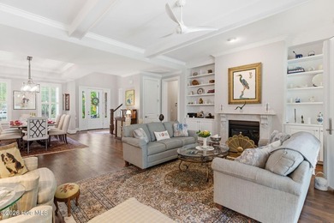
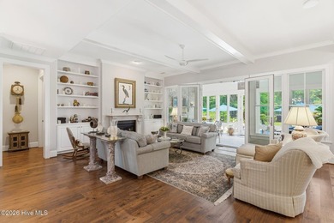
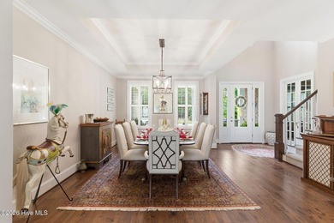
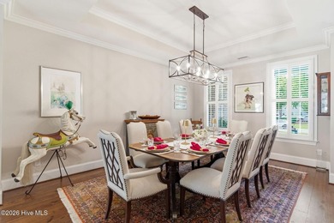
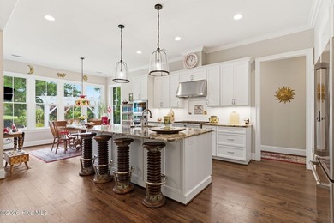
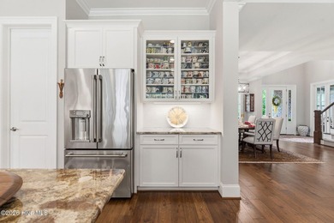
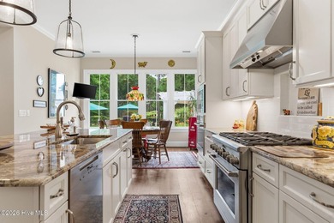
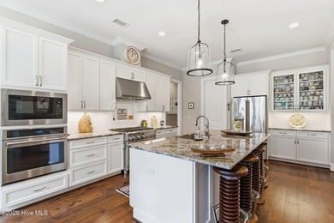
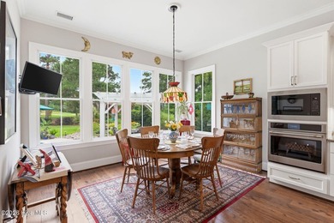
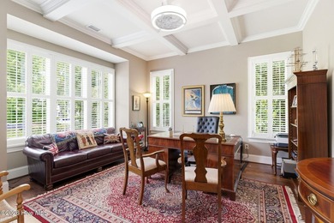
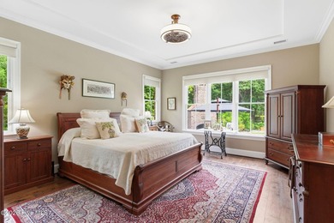
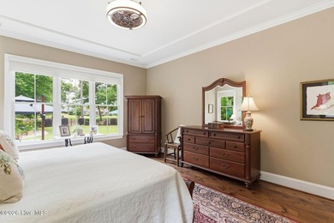
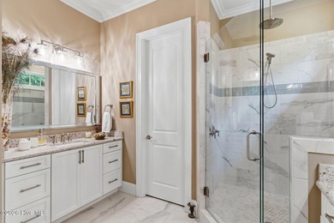
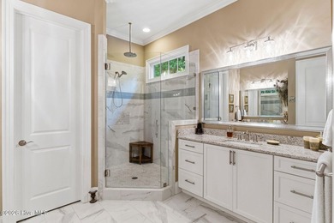
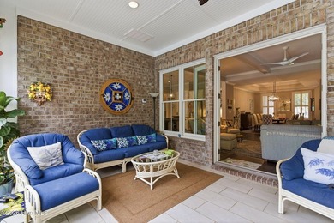
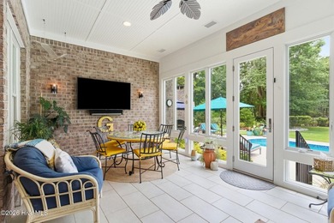
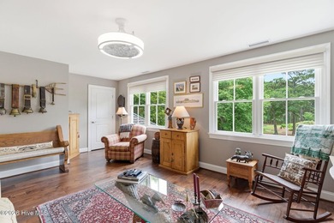
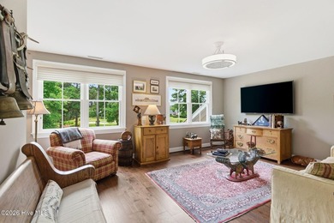
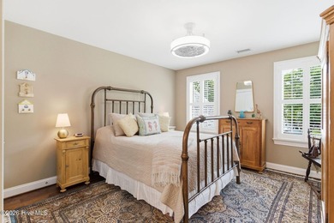
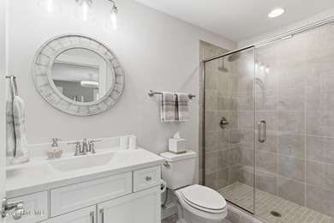
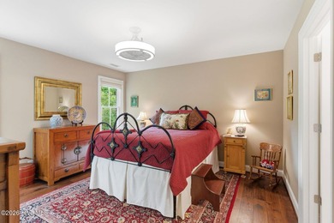
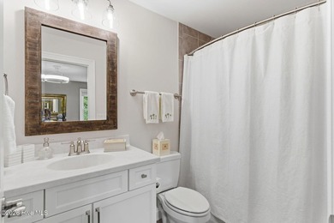
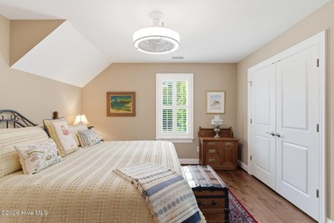
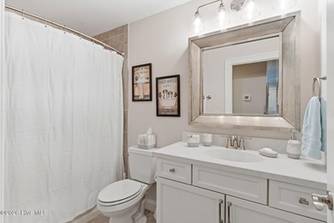
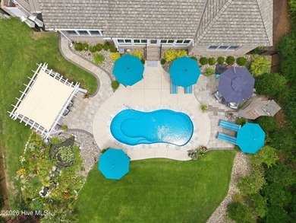
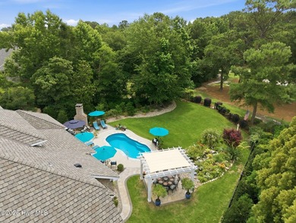
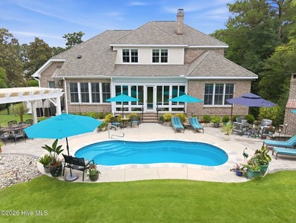
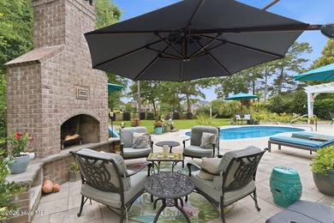
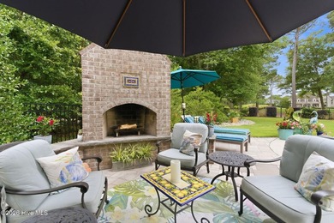
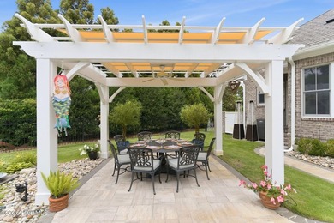
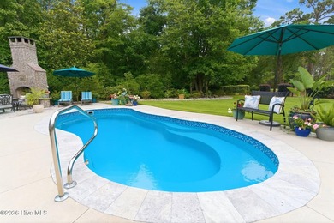
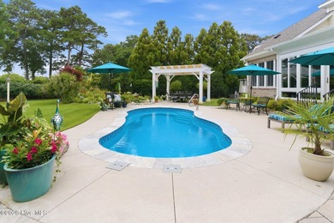
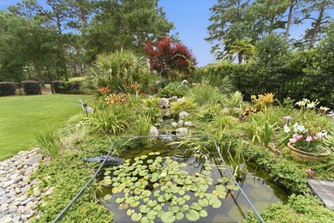
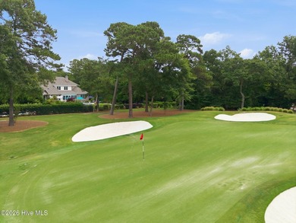
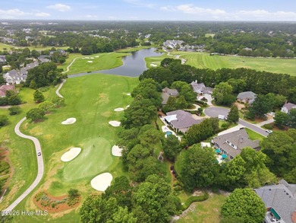
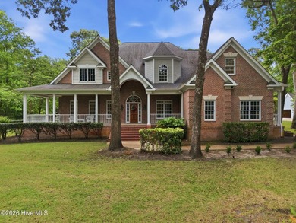
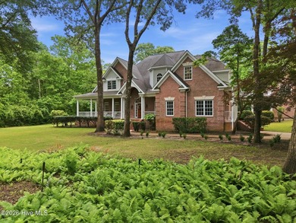
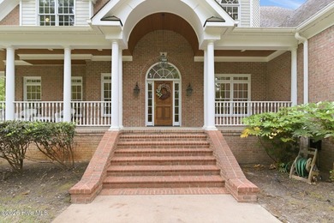
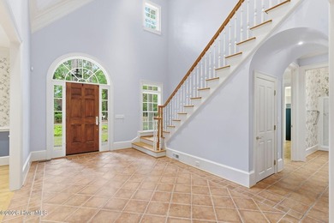
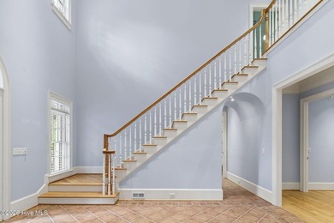
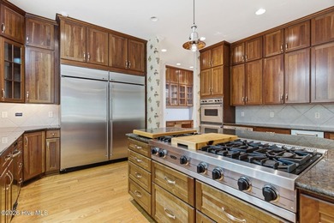
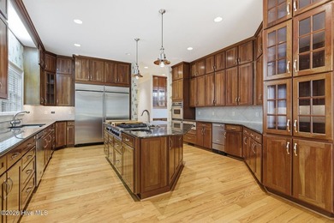
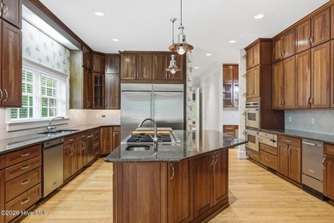
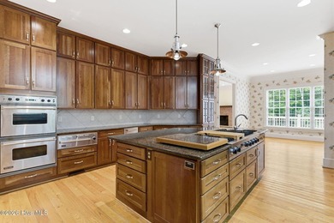
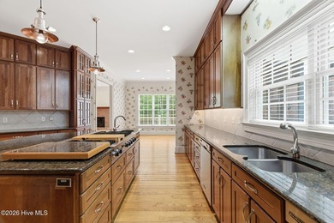
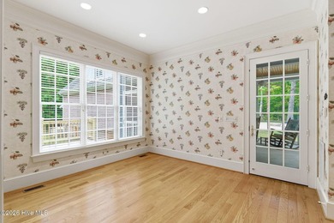
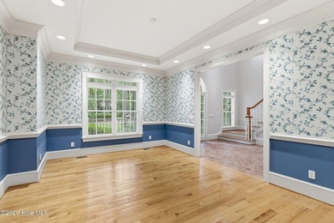
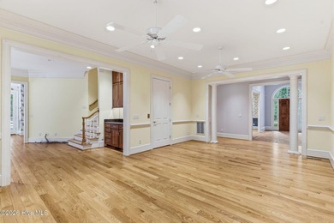
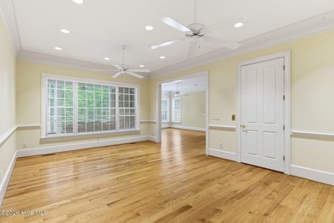
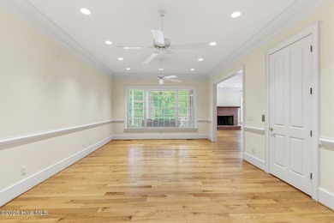
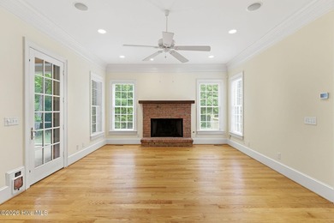
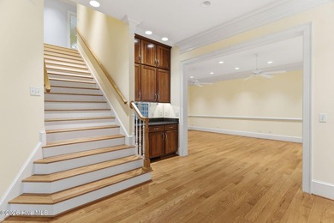
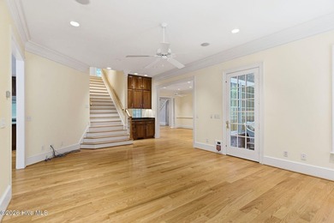
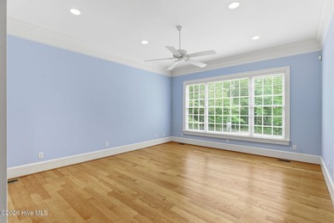
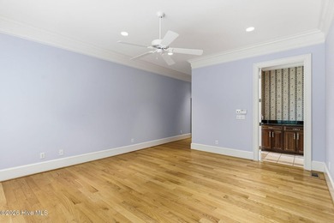
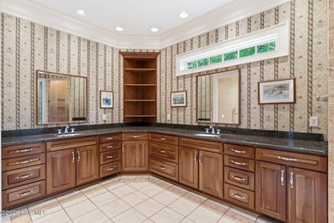
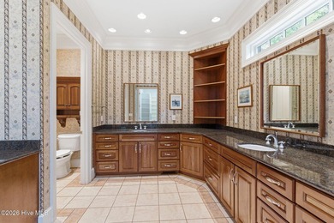
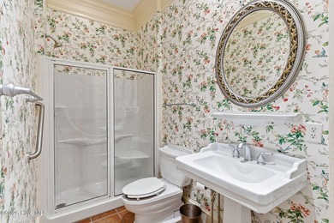
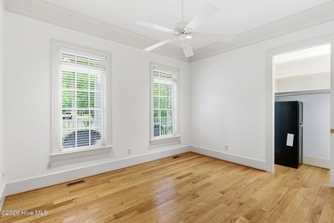
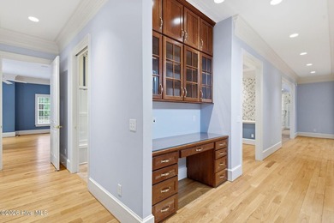
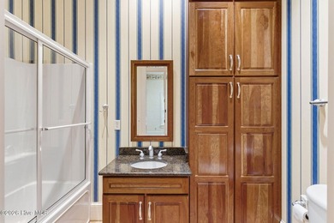
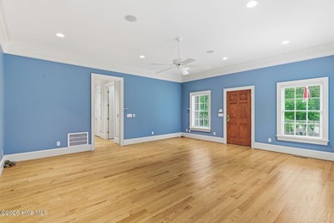
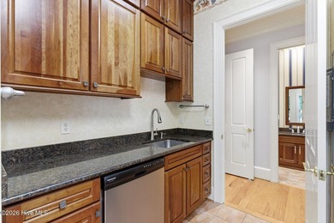
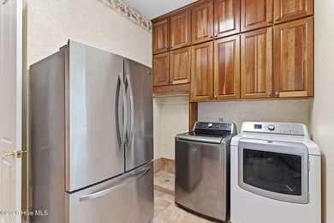
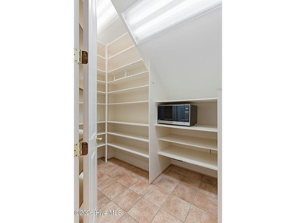
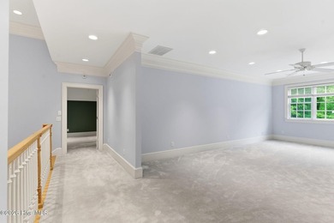
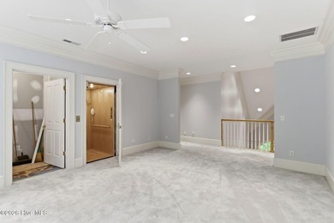
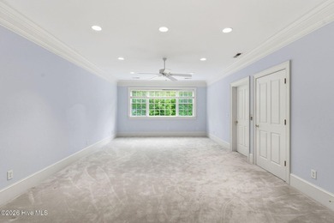
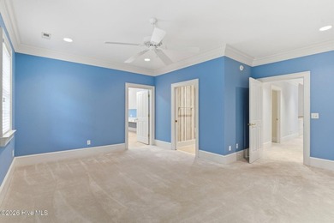
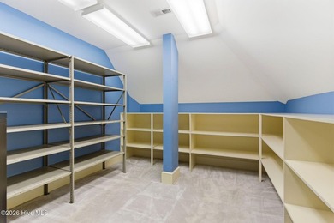
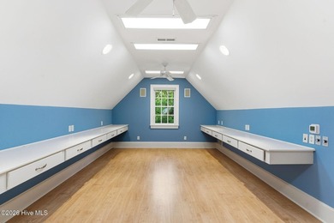
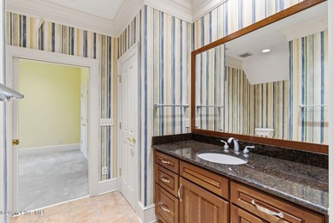
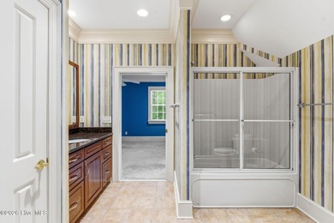
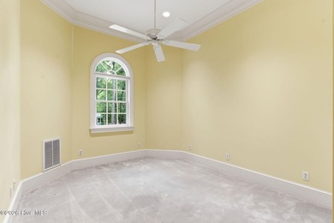
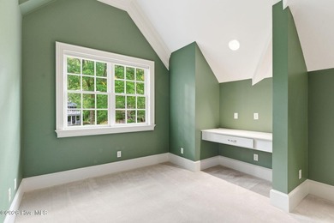
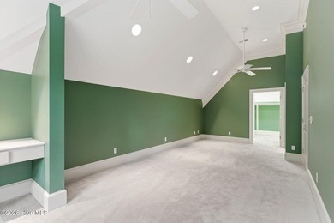
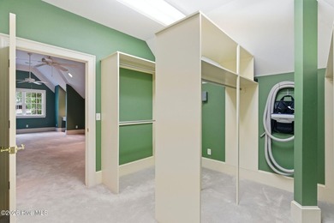
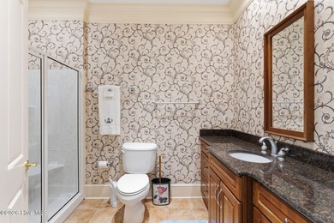
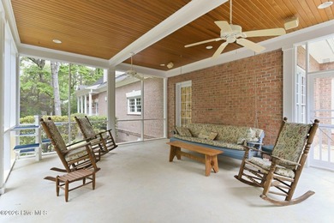
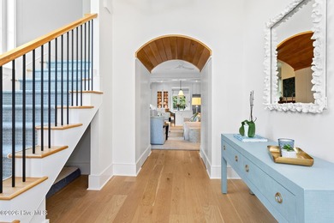
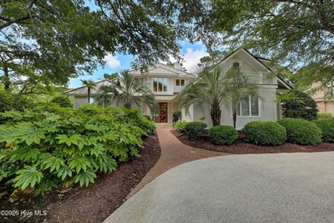
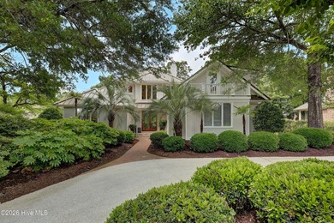
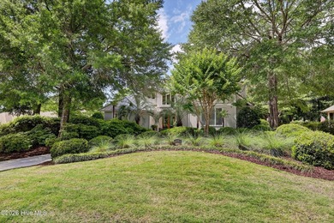
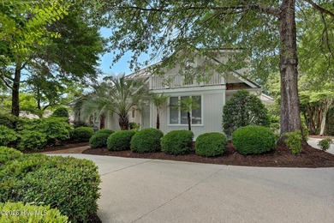
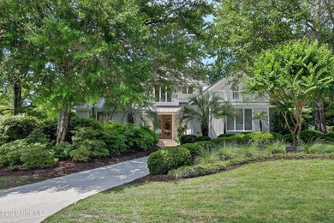
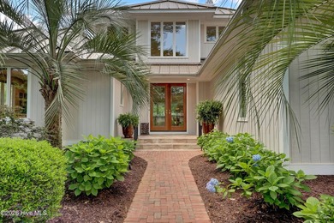
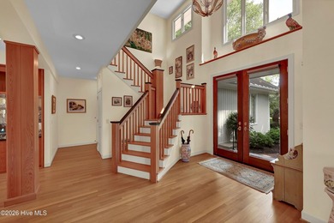
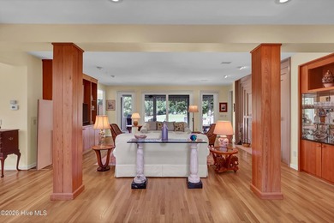
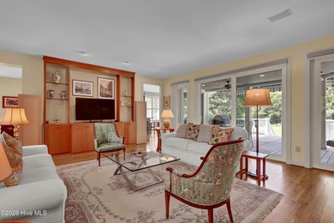
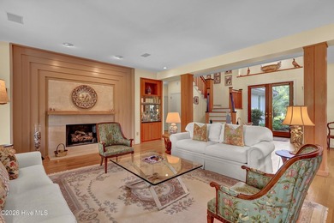
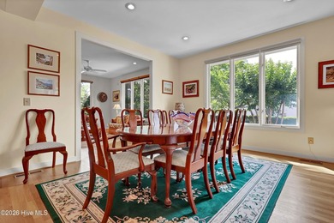
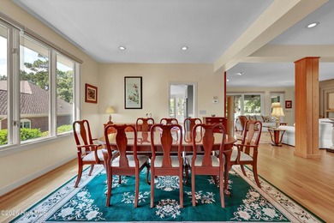
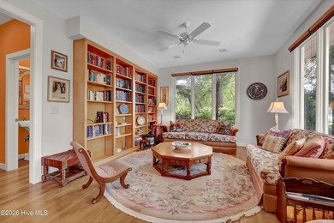
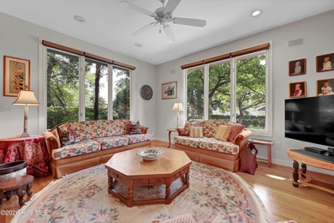
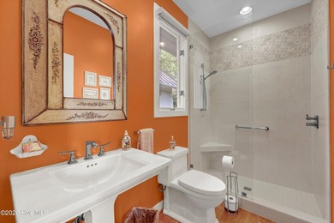
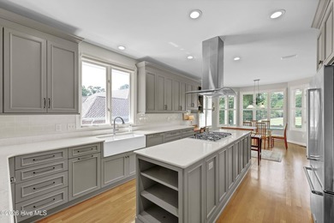
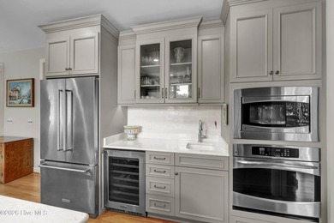
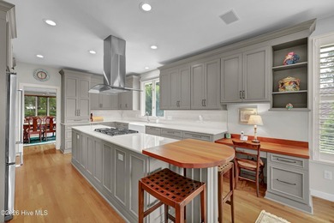
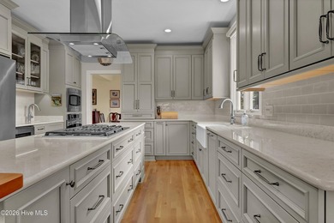
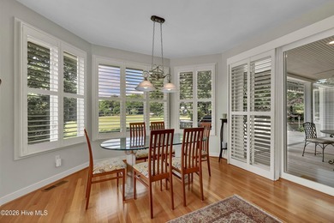
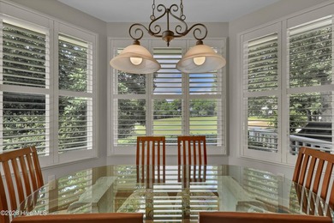
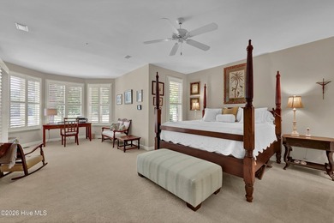
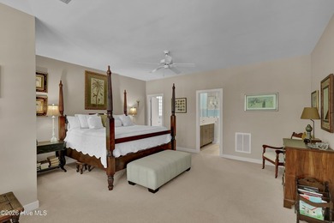
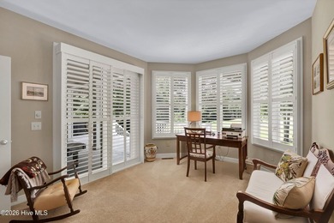
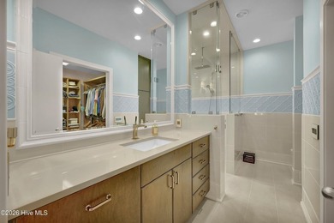
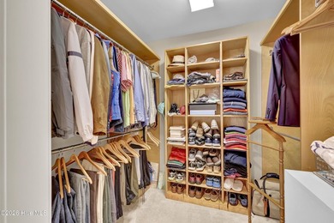
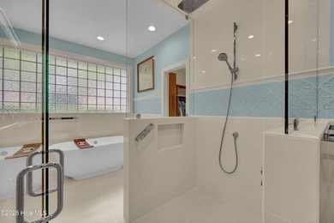
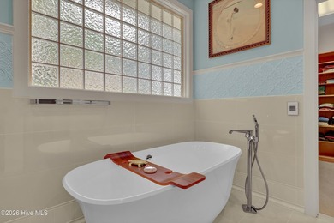
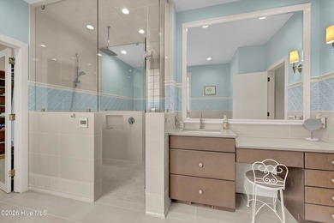
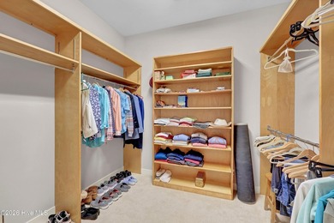
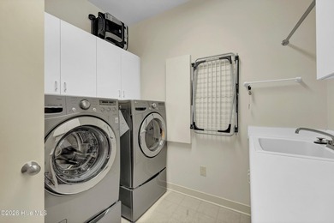
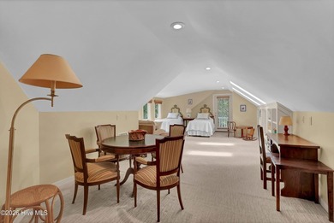
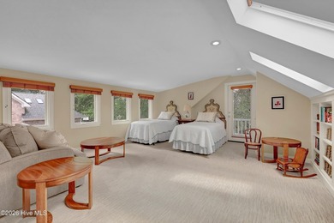
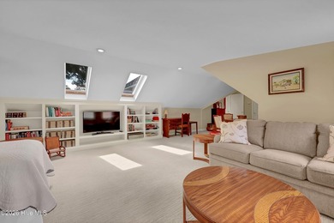
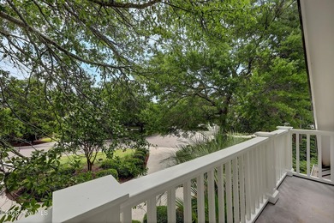
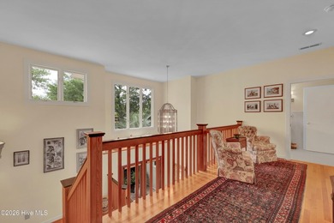
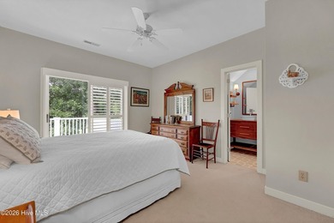
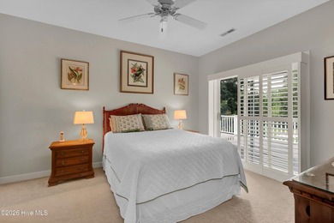
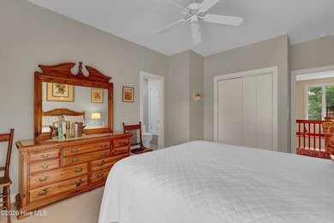
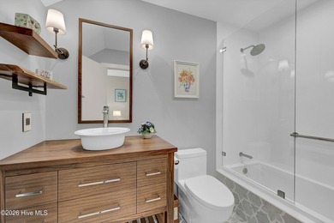
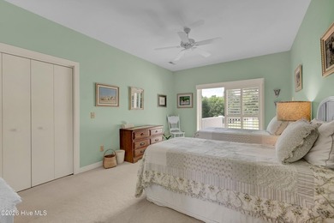
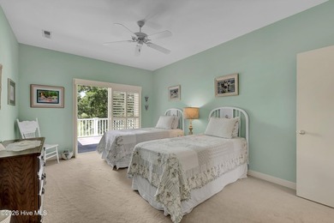
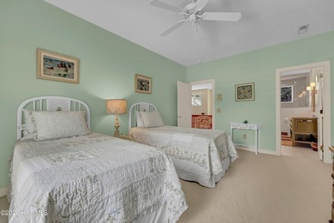
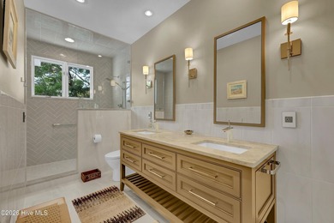
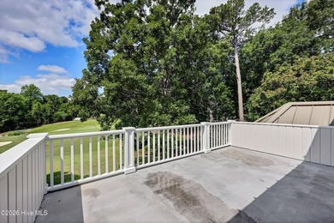
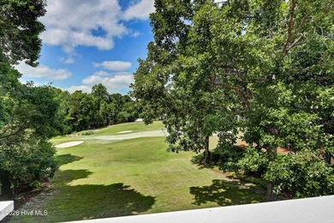
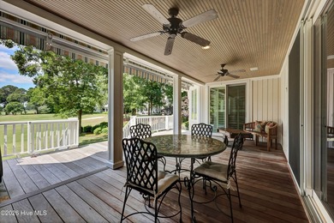
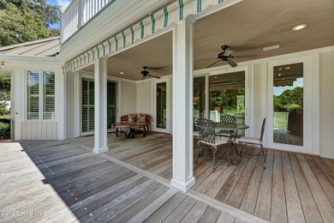
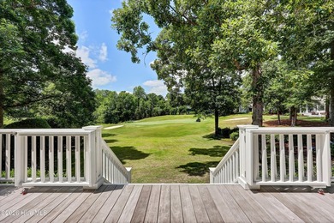
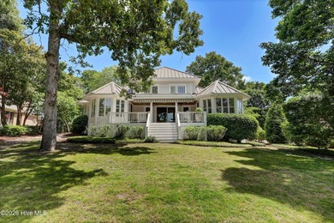
Built by local luxury builder Coleman Fine Homes and scheduled for completion in September 2026, this exceptional new construction home offers 4,469 sq ft with 5 bedrooms plus multiple flex rooms and a private pool on a 0.46-acre homesite in The Oaks at Oyster Point. A covered front porch with tongue-and-groove ceiling welcomes you into a stunning two-story foyer accented with wainscoting, while French doors lead to a private office with floating shelves just off the entry. Hardwood flooring flows throughout the home, leading into a formal dining area and expansive great room with exposed wood beams, floating shelves, and a gas fireplace. Oversized sliding doors open to a screened porch, extending the living space outdoors. Designed for entertaining, the kitchen showcases a waterfall-edge island, quartz countertops, stainless steel appliances, gas cooktop, French door refrigerator, wine cooler, breakfast nook, and walk-in pantry. Adjacent to the kitchen, a glass door opens to a striking wine room with custom wine storage and shiplap details. The first-floor primary suite offers a tray ceiling, dual vanities, a freestanding soaking tub, fully tiled walk-in shower, and a custom walk-in closet connected directly to the laundry room with built-in cabinetry. Upstairs, a spacious flex room with wet bar opens to a covered porch, while an adjoining media room provides flexible space for recreation, fitness, or movie nights. One bedroom features a private en suite bath and walk-in closet, while two additional bedrooms offer custom walk-in closets. A fifth bedroom or bonus room and a hall bath with dual vanities complete this floor. Additional features include an oversized 3-car garage and adjacent drop-zone, fiber cement siding, whole-house gutters, and professional landscaping. Located on a private street with low HOA dues, The Oaks at Oyster Point is just minutes from Figure Eight Island, Porters Neck Country Club, marinas, beaches, dining, and shopping.
Property Features
5 Beds
4 Baths
4,469 Sqft
Built in 2026
0.460 Acres
2 Stories
Garage
Siding: Brick Veneer, Fiber Cement, Wood Frame
Shingle Roof
Has Fireplace
Forced Air, Electric (Heating), Heat Pump (Heating)
New Hanover County
Oyster Point Community
Additional Photos


Contact Information
Jeff Lesley
Century 21 Vanguard
910-407-1538
Location
Listing Agent: Jeff Lesley (License #: 271524) 910-407-1538
Broker: Century 21 Vanguard 910-769-1465 Listing Site
Copyright © 2026 Hive MLS. All rights reserved. All information provided by the listing agent/broker is deemed reliable but is not guaranteed and should be independently verified.
Broker: Century 21 Vanguard 910-769-1465 Listing Site
Copyright © 2026 Hive MLS. All rights reserved. All information provided by the listing agent/broker is deemed reliable but is not guaranteed and should be independently verified.
BeachHouse.com
Printed Jul 21, 2026
Photo Gallery


$1,899,999
5
Beds
4
Baths
4,469
Sqft
128 Stones Throw Ln, Wilmington, North Carolina, 28411
By contacting this agent you agree to these Terms and Conditions.
MLS# 100581281
Built by local luxury builder Coleman Fine Homes and scheduled
$1,899,999
128 Stones Throw Ln, Wilmington, North Carolina, 28411
5
Beds
4
Baths
4,469
Sqft
0.460
Acres
$1,899,999
128 Stones Throw Ln, Wilmington, North Carolina, 28411
5 Beds
4 Baths
4,469 Sqft
0.460 Acres
Built by local luxury builder Coleman Fine Homes and scheduled for completion in September 2026, this exceptional new construction home offers 4,469 sq ft with 5 bedrooms plus multiple flex rooms and a private pool on a 0.46-acre homesite in The Oaks at Oyster Point. A covered front porch with tongue-and-groove ceiling welcomes you into a stunning two-story foyer accented with wainscoting, while French doors lead to a private office with floating shelves just off the entry. Hardwood flooring flows throughout the home, leading into a formal dining area and expansive great room with exposed wood beams, floating shelves, and a gas fireplace. Oversized sliding doors open to a screened porch, extending the living space outdoors. Designed for entertaining, the kitchen showcases a waterfall-edge island, quartz countertops, stainless steel appliances, gas cooktop, French door refrigerator, wine cooler, breakfast nook, and walk-in pantry. Adjacent to the kitchen, a glass door opens to a striking wine room with custom wine storage and shiplap details. The first-floor primary suite offers a tray ceiling, dual vanities, a freestanding soaking tub, fully tiled walk-in shower, and a custom walk-in closet connected directly to the laundry room with built-in cabinetry. Upstairs, a spacious flex room with wet bar opens to a covered porch, while an adjoining media room provides flexible space for recreation, fitness, or movie nights. One bedroom features a private en suite bath and walk-in closet, while two additional bedrooms offer custom walk-in closets. A fifth bedroom or bonus room and a hall bath with dual vanities complete this floor. Additional features include an oversized 3-car garage and adjacent drop-zone, fiber cement siding, whole-house gutters, and professional landscaping. Located on a private street with low HOA dues, The Oaks at Oyster Point is just minutes from Figure Eight Island, Porters Neck Country Club, marinas, beaches, dining, and shopping.
20 days
on BeachHouse.com
20
views
0
saves
Property Details
HOME DETAILS
5 Beds
4 Baths
4,469 Sqft
Built in 2026
0.460 Acres
2 Stories
EXTERIOR
Garage
Siding: Brick Veneer, Fiber Cement, Wood Frame
Shingle Roof
INTERIOR
Has Fireplace
Forced Air, Electric (Heating), Heat Pump (Heating)
FINANCIAL & COMMUNITY
New Hanover County
Oyster Point Community
See More Details
Location

Mortgage Calculator
Ad Statistics
Ad Number
7793477
Viewed
20 times
Listing Status
Active
Added
Jul 01, 2026
Last Refresh
Jul 21, 2026 03:44:27 PM
Listing Information
Data Source
Hive MLS
Source Property ID
100581281
Listing Agent: Jeff Lesley (License #: 271524) 910-407-1538
Broker: Century 21 Vanguard 910-769-1465 Listing Site
Copyright © 2026 Hive MLS. All rights reserved. All information provided by the listing agent/broker is deemed reliable but is not guaranteed and should be independently verified.
Broker: Century 21 Vanguard 910-769-1465 Listing Site
Copyright © 2026 Hive MLS. All rights reserved. All information provided by the listing agent/broker is deemed reliable but is not guaranteed and should be independently verified.
Request Information
Start advertising today
Explore options for real estate agents and homeowners advertising on BeachHouse.com
Sell Your Home
Explore Similar Properties