Ad #7778509
MLS #22611869

Rare legal Mother/Daughter ranch in sought-after Mayo Estates
1257 Herkimer Rd, Brick, New Jersey, 08724
$989,999
4Beds
3Baths
2,978Sqft
0.460Acres
About this property
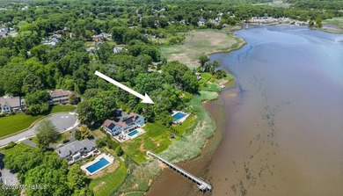
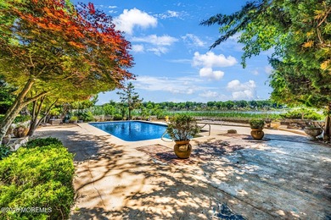
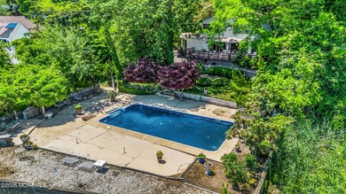
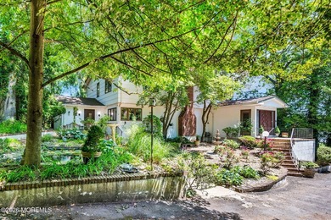
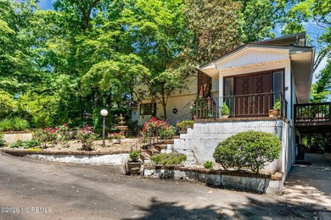
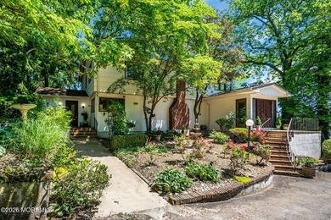
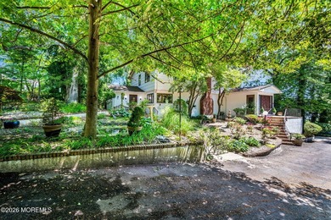
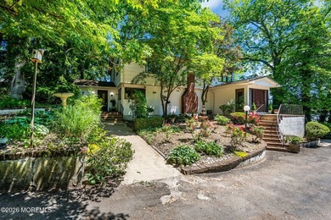
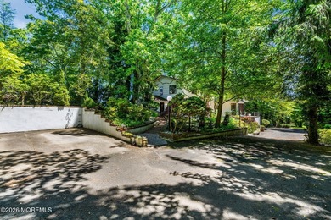
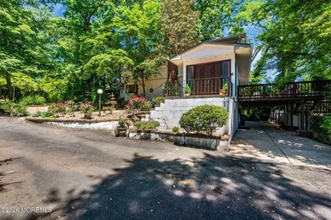
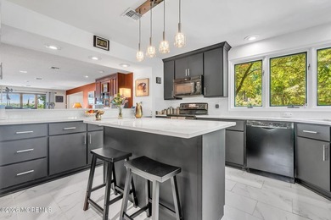
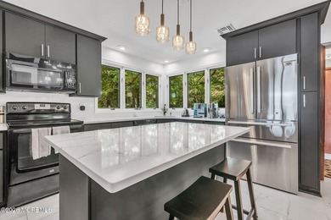
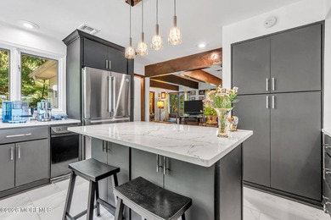
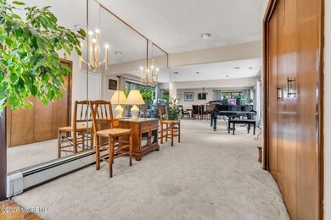
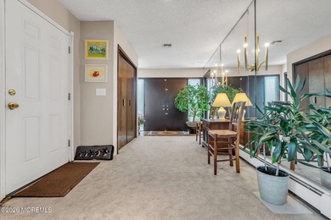
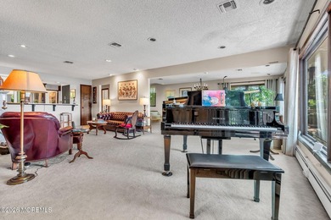
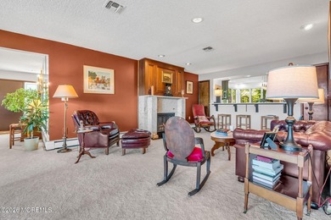
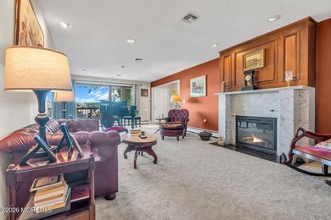
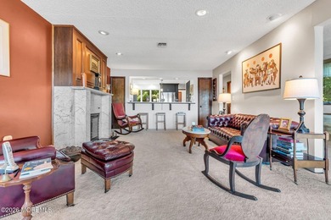
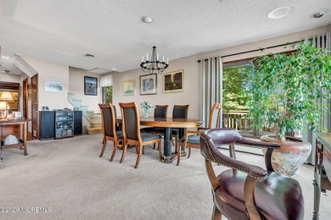
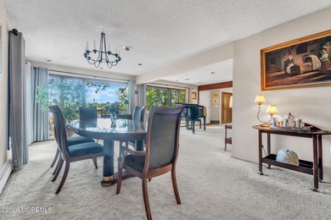
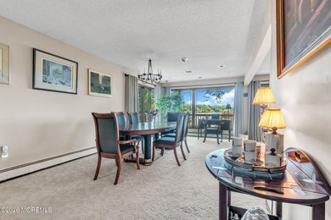
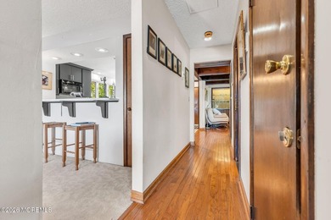
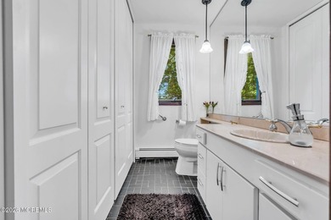
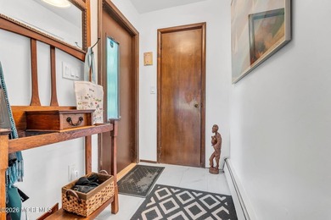
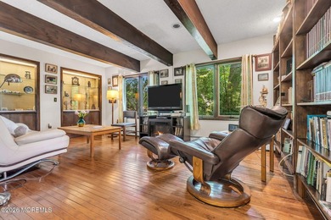
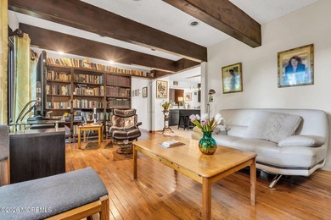
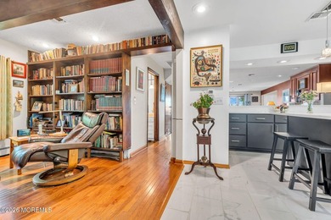
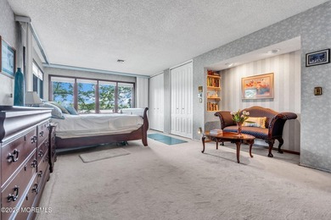
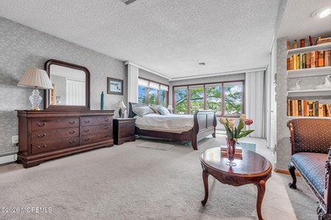
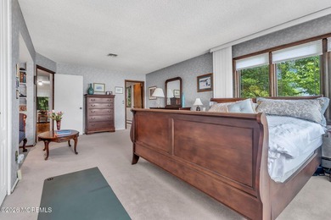
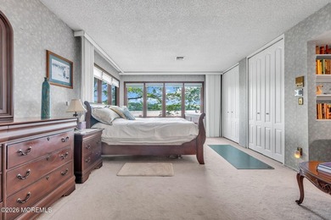
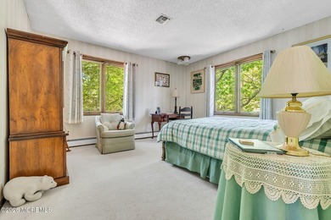
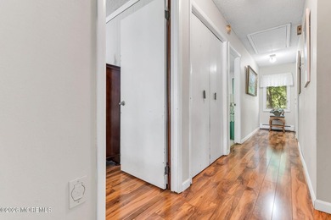
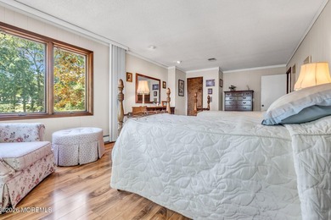
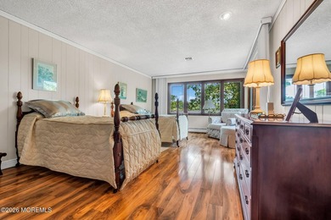
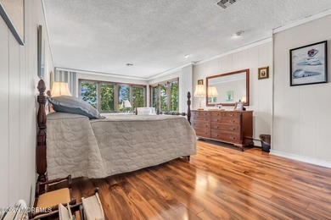
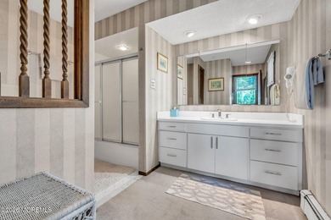
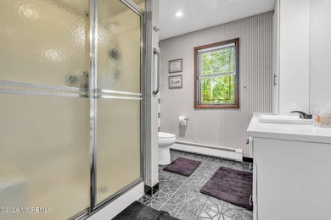
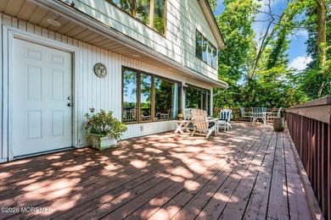
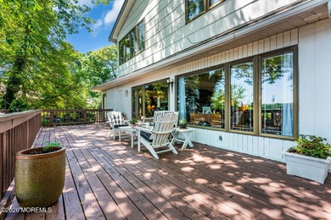
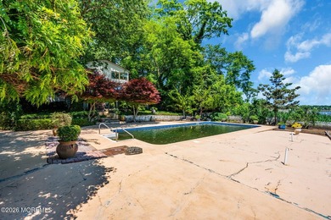
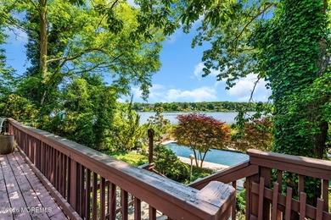
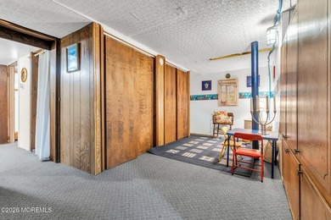
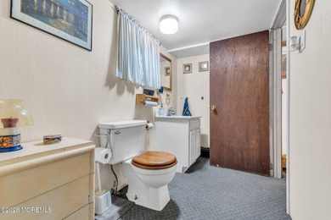
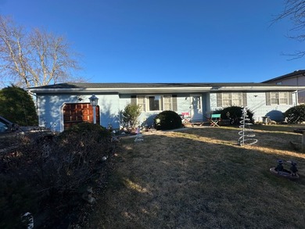
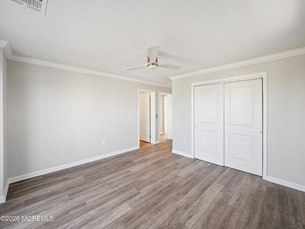
Rare legal Mother/Daughter ranch in sought-after Mayo Estates, located off Herbertsville Rd near Brick Reservoir and Wall Twp border. Set on a 1/2 acre lot, this custom 2,978 sq ft home offers 4 beds, 3 full baths, and wood floors throughout. Open floor plan Great Room with vaulted ceiling, overlooking pool and bocce court, sliders to covered porch and additional access to side yard. Finished basement with workspace. Chef's kitchen features 11' granite island, two ovens, pot filler faucet, leading to Dining Room with wet bar. Private in-law suite with separate entrance, kitchen, deck, and fenced yard. Covered porch with TV, fridge & fans, plus multiple patios for entertaining. Partial garage, circular driveway and beautiful stone front complete this one-of-a-kind home. Welcome to this legal Mother/Daughter ranch ideally located off Herbertsville Road in Brick, near the scenic Brick Reservoir just minutes from the Wall Township border. Set on a private half-acre lot, this impressive 2,978 sq ft home is thoughtfully designed for a multi-generational household. The main residence features 3 bedrooms and 3 full bathrooms with wood flooring throughout and was custom built by the owners with exceptional flow for everyday living and entertaining. A vaulted ceiling Great Room serves as a dramatic focal point, offering expansive views of the pool and bocce court. Oversized sliders that lead out to the covered porch, which conveniently has access to the main bathroom. Great Room also has walk-in pantry, additional access to side yard and an open stairway leading to a finished basement with built-in work space, ideal for a home office, business, or study space The chef's dream kitchen is the heart of the home, boasting granite countertops, a stunning 11-foot granite center island with a striking wood ceiling detail above, two ovens, a new stove with pot filler faucet, new refrigerator, dishwasher, and a deep Elkay sink. The dining room includes a stylish built-in wet bar with wine refrigerator, copper sink, granite countertop, and glass tile backsplash, perfect for entertaining. The Living Room is anchored by a built-in wood-burning stone fireplace that heats the living space through integrated ductwork. Additional features include high-hat lighting throughout, central vacuum, decorative molding and a boasting view of the open floor plan. The Primary Bedroom retreat offers two oversized walk-in closets (one has pull down access to additional attic space) and door leading out to back patio. The Mother/Daughter suite offers complete privacy with its own entrance, private deck, and a fully fenced backyard. The suite features a kitchen with refrigerator, stove, microwave, and sink, highlighted by a stunning 8-foot copper picture window. The updated bathroom includes a large tiled shower, tile flooring, and washer/dryer. Outdoor living truly shines with a covered porch equipped with ceiling fans, ring camera, indoor/outdoor speakers, an additional patio for entertaining, cement patio surrounding the pool, and a private backyard oasis ideal for gatherings and relaxation. Curb appeal is unmatched with a circular front driveway, gorgeous stone facade, and a slate front porch with space for rocking chairs, creating a warm and welcoming first impression. A rare and exceptional opportunity offering space, style, privacy, and versatility in a highly desirable location.
Property Features
4 Beds
3 Baths
2,978 Sqft
Built in 1974
0.460 Acres
1 Story
Driveway, Garage
Siding: Stone
Shingle Roof
Has Fireplace
Natural Gas, Forced Air, Zoned
$11,286 / yr property tax
Ocean County
Mayo Estates Community
Additional Photos


Contact Information
Jamie Esposito
Kilbride & Curran Real Estate Services
732-359-3203
Location

Listing Agent: Jamie Esposito 732-359-3203
Broker: Kilbride & Curran Real Estate Services 732-597-2549 Listing Site
Copyright © 2026 More MLS. All rights reserved. All information provided by the listing agent/broker is deemed reliable but is not guaranteed and should be independently verified.
Broker: Kilbride & Curran Real Estate Services 732-597-2549 Listing Site
Copyright © 2026 More MLS. All rights reserved. All information provided by the listing agent/broker is deemed reliable but is not guaranteed and should be independently verified.
BeachHouse.com
Printed Jul 24, 2026
Photo Gallery


$989,999
4
Beds
3
Baths
2,978
Sqft
1257 Herkimer Rd, Brick, New Jersey, 08724
By contacting this agent you agree to these Terms and Conditions.
MLS# 22611869
Rare legal Mother/Daughter ranch in sought-after Mayo Estates
$989,999
1257 Herkimer Rd, Brick, New Jersey, 08724
4
Beds
3
Baths
2,978
Sqft
0.460
Acres
$989,999
1257 Herkimer Rd, Brick, New Jersey, 08724
4 Beds
3 Baths
2,978 Sqft
0.460 Acres
Rare legal Mother/Daughter ranch in sought-after Mayo Estates, located off Herbertsville Rd near Brick Reservoir and Wall Twp border. Set on a 1/2 acre lot, this custom 2,978 sq ft home offers 4 beds, 3 full baths, and wood floors throughout. Open floor plan Great Room with vaulted ceiling, overlooking pool and bocce court, sliders to covered porch and additional access to side yard. Finished basement with workspace. Chef's kitchen features 11' granite island, two ovens, pot filler faucet, leading to Dining Room with wet bar. Private in-law suite with separate entrance, kitchen, deck, and fenced yard. Covered porch with TV, fridge & fans, plus multiple patios for entertaining. Partial garage, circular driveway and beautiful stone front complete this one-of-a-kind home. Welcome to this legal Mother/Daughter ranch ideally located off Herbertsville Road in Brick, near the scenic Brick Reservoir just minutes from the Wall Township border. Set on a private half-acre lot, this impressive 2,978 sq ft home is thoughtfully designed for a multi-generational household. The main residence features 3 bedrooms and 3 full bathrooms with wood flooring throughout and was custom built by the owners with exceptional flow for everyday living and entertaining. A vaulted ceiling Great Room serves as a dramatic focal point, offering expansive views of the pool and bocce court. Oversized sliders that lead out to the covered porch, which conveniently has access to the main bathroom. Great Room also has walk-in pantry, additional access to side yard and an open stairway leading to a finished basement with built-in work space, ideal for a home office, business, or study space The chef's dream kitchen is the heart of the home, boasting granite countertops, a stunning 11-foot granite center island with a striking wood ceiling detail above, two ovens, a new stove with pot filler faucet, new refrigerator, dishwasher, and a deep Elkay sink. The dining room includes a stylish built-in wet bar with wine refrigerator, copper sink, granite countertop, and glass tile backsplash, perfect for entertaining. The Living Room is anchored by a built-in wood-burning stone fireplace that heats the living space through integrated ductwork. Additional features include high-hat lighting throughout, central vacuum, decorative molding and a boasting view of the open floor plan. The Primary Bedroom retreat offers two oversized walk-in closets (one has pull down access to additional attic space) and door leading out to back patio. The Mother/Daughter suite offers complete privacy with its own entrance, private deck, and a fully fenced backyard. The suite features a kitchen with refrigerator, stove, microwave, and sink, highlighted by a stunning 8-foot copper picture window. The updated bathroom includes a large tiled shower, tile flooring, and washer/dryer. Outdoor living truly shines with a covered porch equipped with ceiling fans, ring camera, indoor/outdoor speakers, an additional patio for entertaining, cement patio surrounding the pool, and a private backyard oasis ideal for gatherings and relaxation. Curb appeal is unmatched with a circular front driveway, gorgeous stone facade, and a slate front porch with space for rocking chairs, creating a warm and welcoming first impression. A rare and exceptional opportunity offering space, style, privacy, and versatility in a highly desirable location.
44 days
on BeachHouse.com
16
views
0
saves
Property Details
HOME DETAILS
4 Beds
3 Baths
2,978 Sqft
Built in 1974
0.460 Acres
1 Story
EXTERIOR
Driveway, Garage
Siding: Stone
Shingle Roof
INTERIOR
Has Fireplace
Natural Gas, Forced Air, Zoned
FINANCIAL & COMMUNITY
$11,286 / yr property tax
Ocean County
Mayo Estates Community
See More Details
Location
Mortgage Calculator
Ad Statistics
Ad Number
7778509
Viewed
16 times
Listing Status
Pending
Added
Jun 10, 2026
Last Refresh
Jul 24, 2026 04:01:17 PM
Listing Information
Data Source
More MLS
Source Property ID
22611869
Listing Agent: Jamie Esposito 732-359-3203
Broker: Kilbride & Curran Real Estate Services 732-597-2549 Listing Site
Copyright © 2026 More MLS. All rights reserved. All information provided by the listing agent/broker is deemed reliable but is not guaranteed and should be independently verified.
Broker: Kilbride & Curran Real Estate Services 732-597-2549 Listing Site
Copyright © 2026 More MLS. All rights reserved. All information provided by the listing agent/broker is deemed reliable but is not guaranteed and should be independently verified.
Request Information
Start advertising today
Explore options for real estate agents and homeowners advertising on BeachHouse.com
Sell Your Home
Explore Similar Properties