Ad #7165048
MLS #11633542

Spanning forty five feet of width across the rear with an
125 Perry St, New York, New York, 10014
$35,000,000
4Beds
5Baths
7,023Sqft
--Acres
About this property
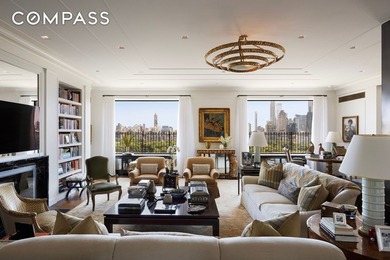
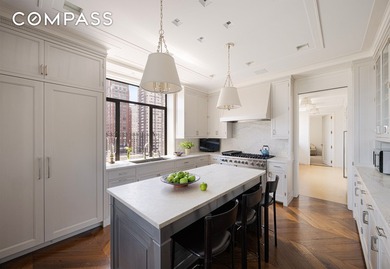
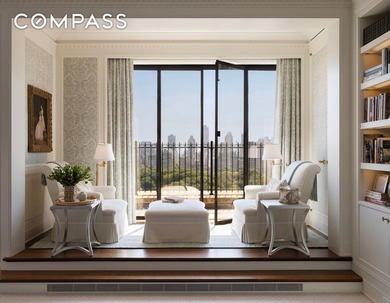
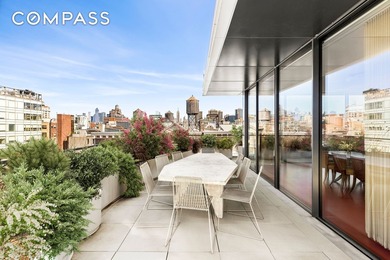
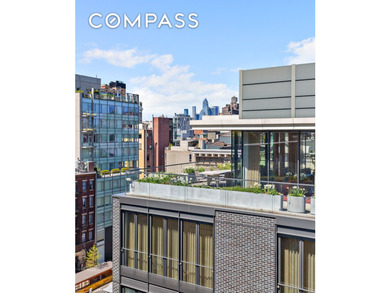
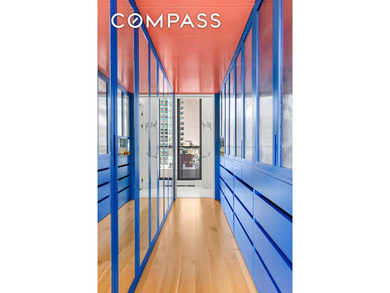
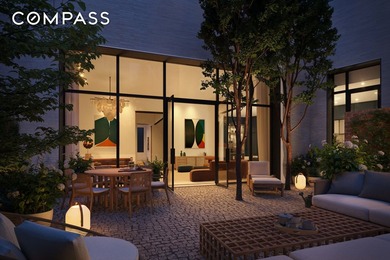
Spanning forty five feet of width across the rear with an expansive private garden, Townhouse East is a gracious 7,023 square foot home with the rare inclusion of a private parking garage - accessible directly from the entry gallery. Ceiling heights reach 13 feet on the main entertaining floor, which features an oversized living room and kitchen opening onto a private 668 square foot garden designed by Harrison Green. A formal dining room flanks the home's grand entry gallery, with a three-level custom staircase by Leroy Street Studio creating a stunning visual backdrop. Upstairs, four en-suite bedrooms are generously scaled, including the residence's primary suite with windowed bath and two dressing rooms. The lower level is a private entertainment zone, with a wet bar, oversized wine cellar, and private theater, along with a powder room, generous laundry facilities, and private storage. In keeping with the historical context of the West Village and the very characteristics that made it one of the most desirable locales in the city, the transformation of 125 Perry Street is a masterclass in adaptive reuse. Seamlessly marrying original architectural moments with thoroughly contemporary details, stewarded by the artisans of Leroy Street Studio, the building is poised to enter a new chapter of its existence nearly a century after it was originally crafted now as the home for a select number of discerning owners. Building features include a full-time doorman, private driveway, weight room, and sports court. The complete offering terms are in an offering plan available from Sponsor. File NO. CD220241
Property Features
4 Beds
5 Baths
7,023 Sqft
0 Acres
New York County
W Greenwich Village Community
Additional Photos



Contact Information
Jim St. Andre
Compass
Location

Listing Agent: Jim St. Andre
Broker: Compass 646-982-0353 Listing Site
Copyright © 2026 My State MLS. All rights reserved. All information provided by the listing agent/broker is deemed reliable but is not guaranteed and should be independently verified.
Broker: Compass 646-982-0353 Listing Site
Copyright © 2026 My State MLS. All rights reserved. All information provided by the listing agent/broker is deemed reliable but is not guaranteed and should be independently verified.
BeachHouse.com
Printed Jul 24, 2026
Photo Gallery


$35,000,000
4
Beds
5
Baths
7,023
Sqft
125 Perry St, New York, New York, 10014
By contacting this agent you agree to these Terms and Conditions.
MLS# 11633542
Spanning forty five feet of width across the rear with an
$35,000,000
125 Perry St, New York, New York, 10014
4
Beds
5
Baths
7,023
Sqft
--
Acres
$35,000,000
125 Perry St, New York, New York, 10014
4 Beds
5 Baths
7,023 Sqft
-- Acres
Spanning forty five feet of width across the rear with an expansive private garden, Townhouse East is a gracious 7,023 square foot home with the rare inclusion of a private parking garage - accessible directly from the entry gallery. Ceiling heights reach 13 feet on the main entertaining floor, which features an oversized living room and kitchen opening onto a private 668 square foot garden designed by Harrison Green. A formal dining room flanks the home's grand entry gallery, with a three-level custom staircase by Leroy Street Studio creating a stunning visual backdrop. Upstairs, four en-suite bedrooms are generously scaled, including the residence's primary suite with windowed bath and two dressing rooms. The lower level is a private entertainment zone, with a wet bar, oversized wine cellar, and private theater, along with a powder room, generous laundry facilities, and private storage. In keeping with the historical context of the West Village and the very characteristics that made it one of the most desirable locales in the city, the transformation of 125 Perry Street is a masterclass in adaptive reuse. Seamlessly marrying original architectural moments with thoroughly contemporary details, stewarded by the artisans of Leroy Street Studio, the building is poised to enter a new chapter of its existence nearly a century after it was originally crafted now as the home for a select number of discerning owners. Building features include a full-time doorman, private driveway, weight room, and sports court. The complete offering terms are in an offering plan available from Sponsor. File NO. CD220241
185 days
on BeachHouse.com
69
views
0
saves
Property Details
HOME DETAILS
4 Beds
5 Baths
7,023 Sqft
0 Acres
FINANCIAL & COMMUNITY
New York County
W Greenwich Village Community
Location
Mortgage Calculator
Ad Statistics
Ad Number
7165048
Viewed
69 times
Listing Status
Pending
Added
Jan 20, 2026
Last Refresh
Jul 24, 2026 02:14:35 AM
Listing Information
Data Source
My State MLS
Source Property ID
11633542
Listing Agent: Jim St. Andre
Broker: Compass 646-982-0353 Listing Site
Copyright © 2026 My State MLS. All rights reserved. All information provided by the listing agent/broker is deemed reliable but is not guaranteed and should be independently verified.
Broker: Compass 646-982-0353 Listing Site
Copyright © 2026 My State MLS. All rights reserved. All information provided by the listing agent/broker is deemed reliable but is not guaranteed and should be independently verified.
Request Information
Start advertising today
Explore options for real estate agents and homeowners advertising on BeachHouse.com
Sell Your Home
Explore Similar Properties