Ad #7718145
MLS #26013803

Welcome to 1244 Cornwallis Drive, a James Island tidal creek gem
1244 Cornwallis Dr, Charleston, South Carolina, 29412
$1,147,000
4Beds
2Baths
2,198Sqft
0.420Acres
About this property
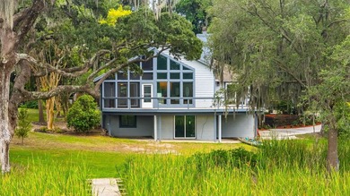
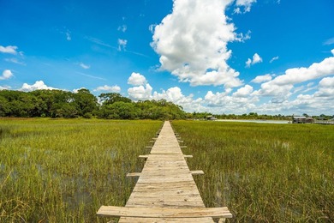
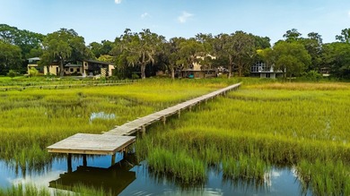
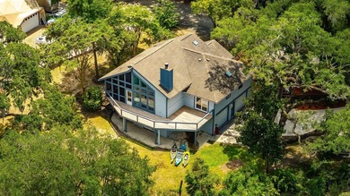
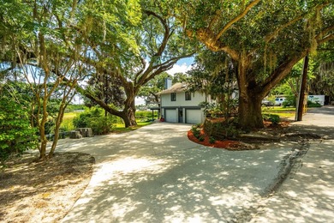
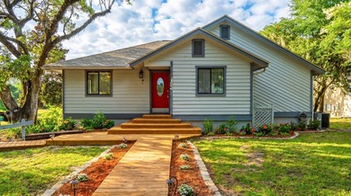
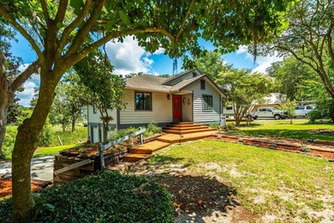
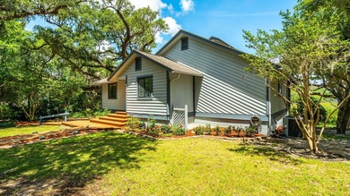
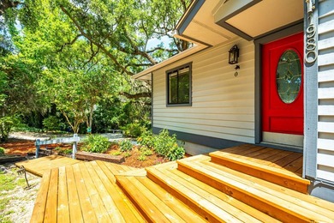
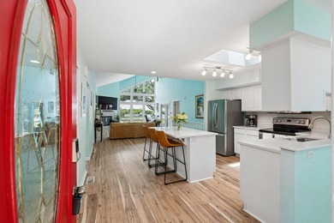
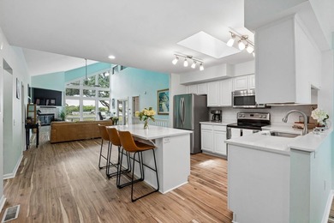
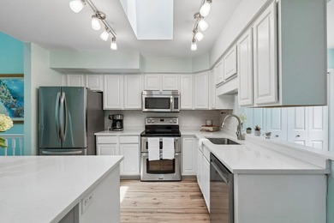
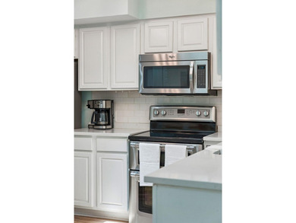
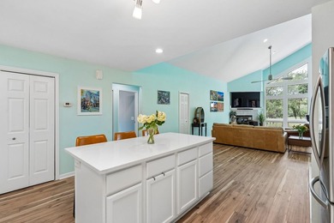
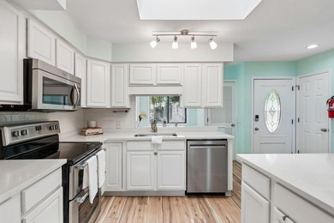
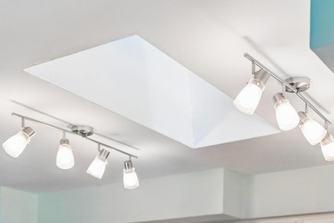
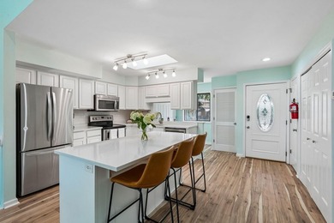
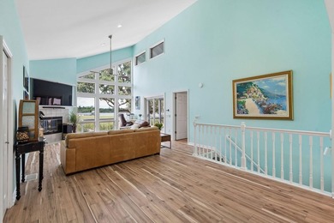
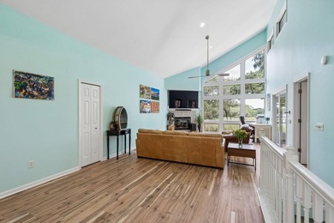
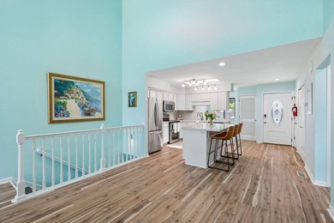
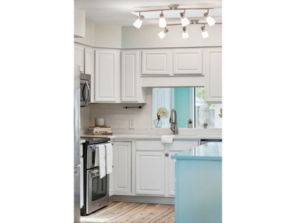
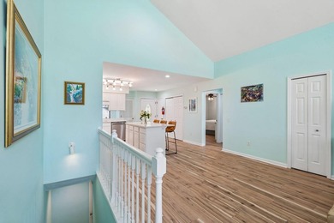
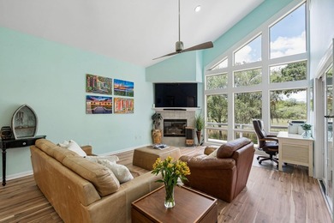
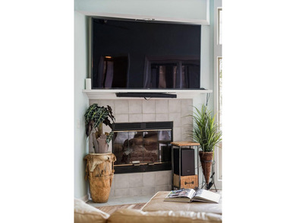
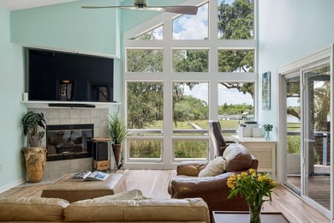
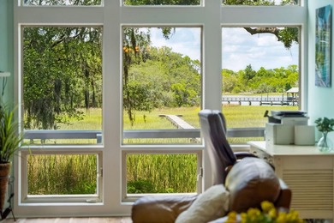
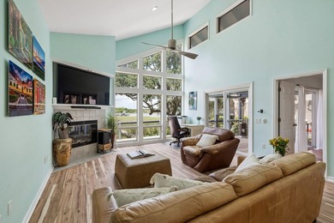
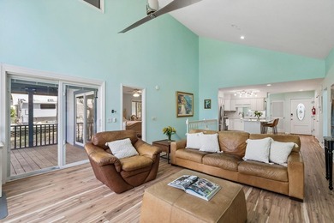
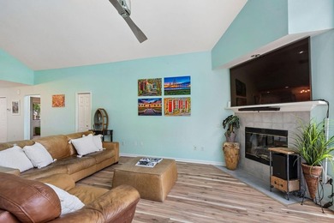
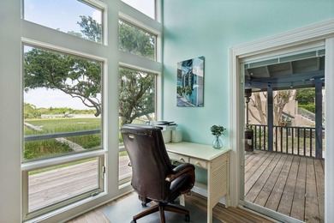
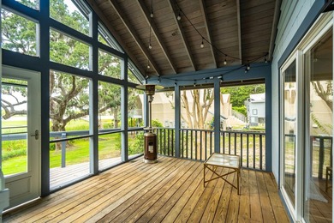
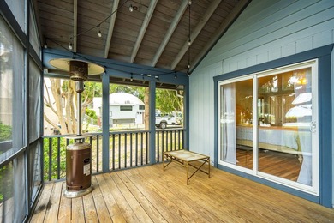
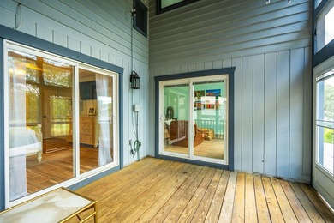
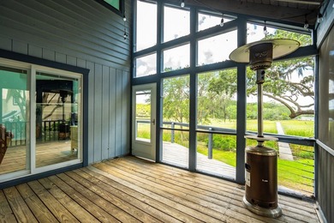
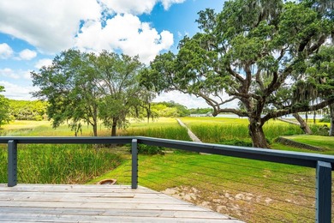
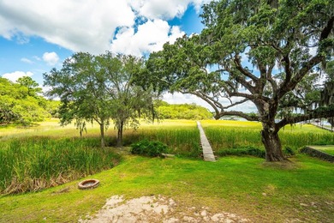
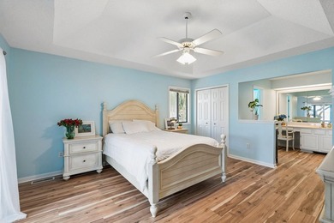
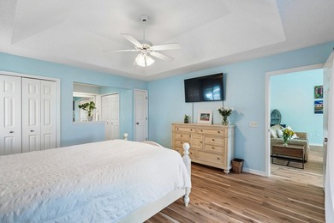
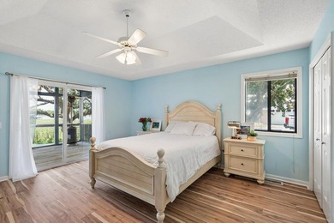
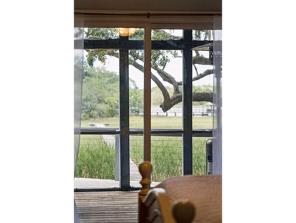
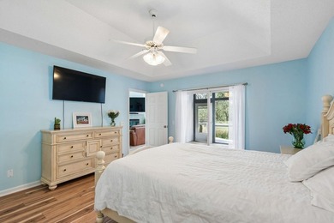
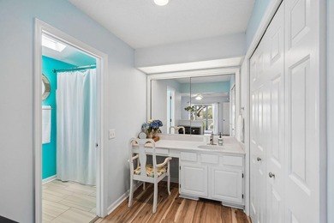
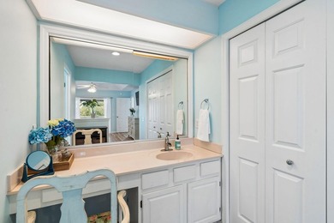
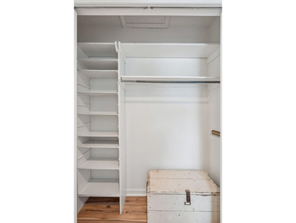
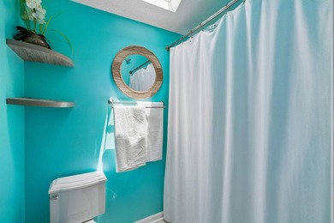
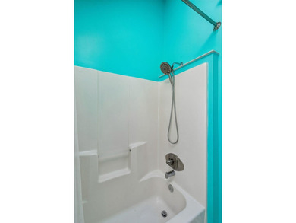
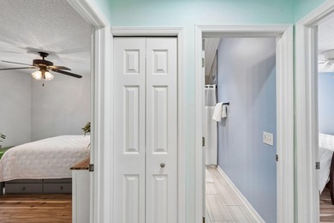
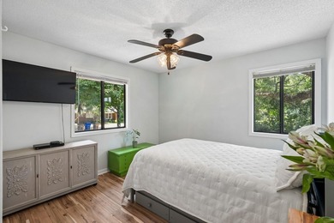
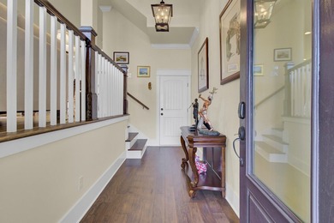
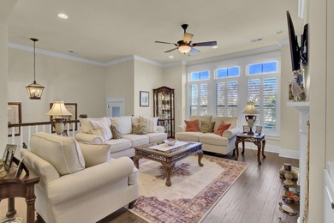
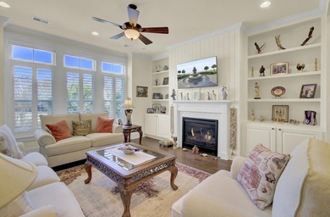
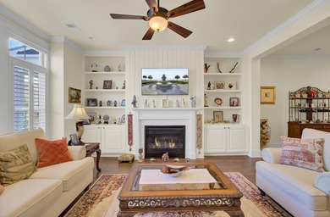
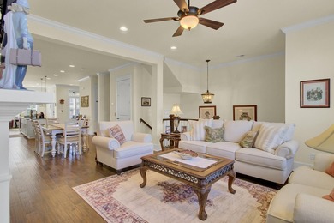
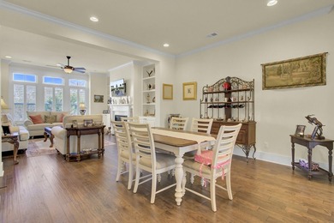
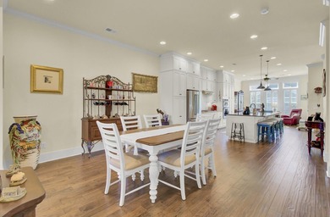
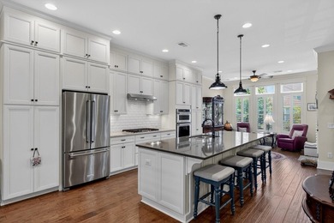
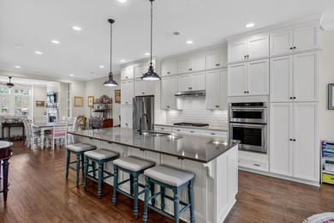
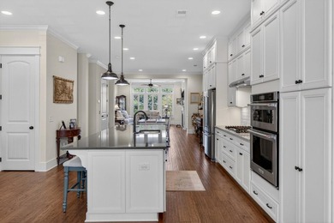
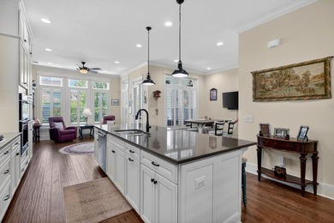
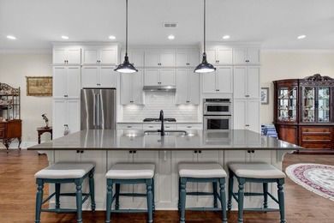
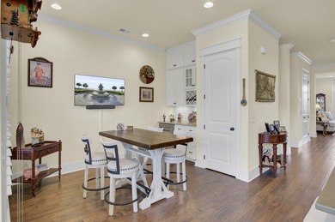
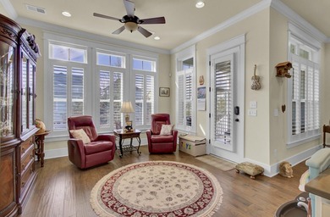
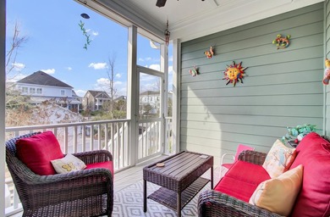
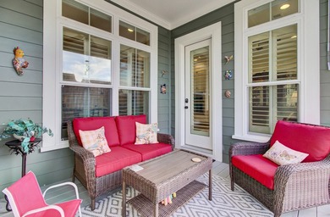
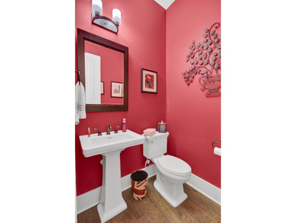
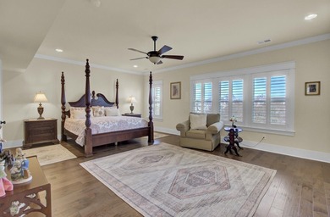
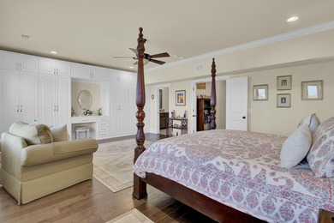
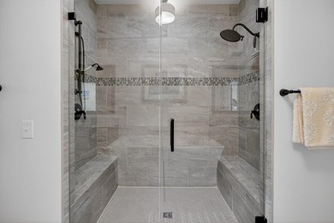
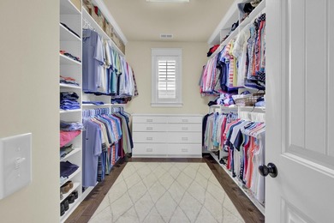
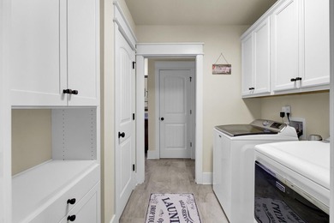
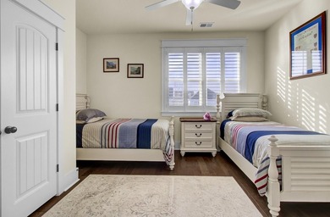
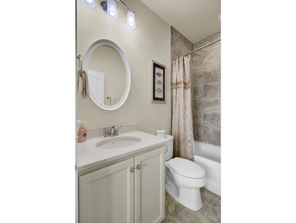
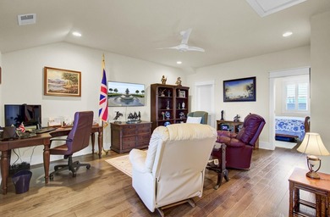
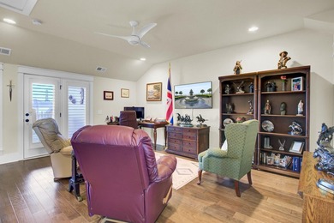
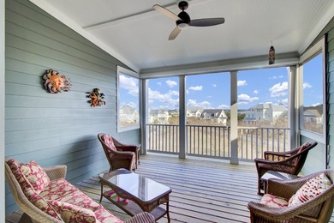
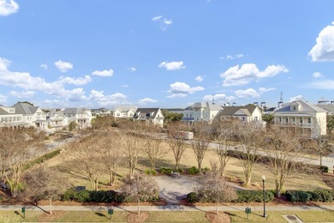
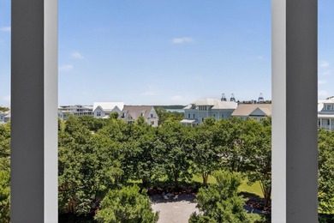
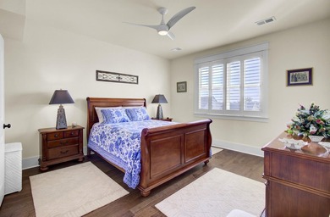
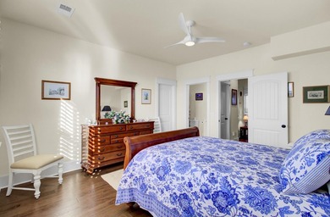
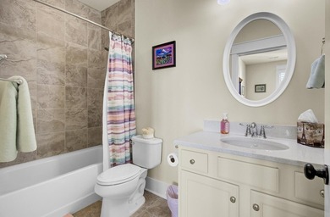
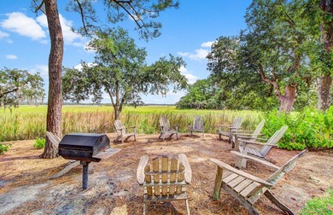
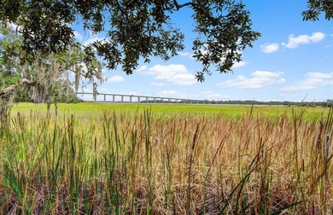
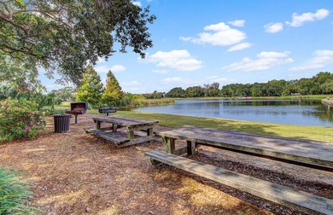
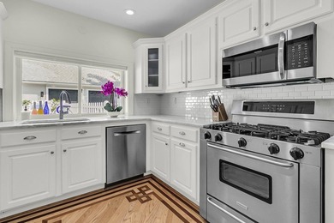
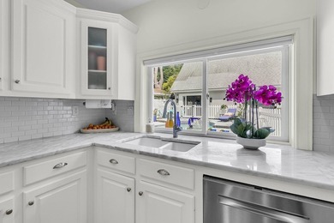
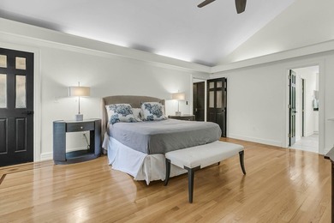
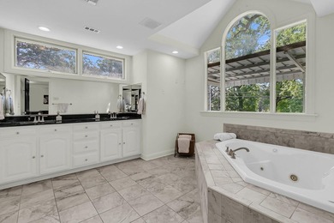
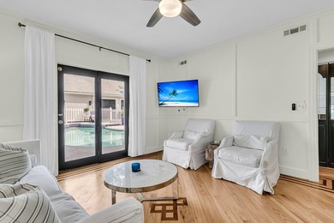
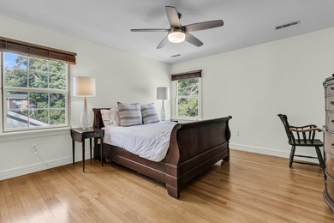
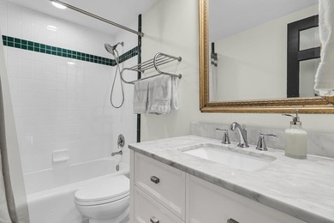
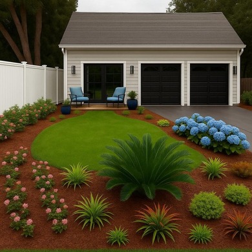
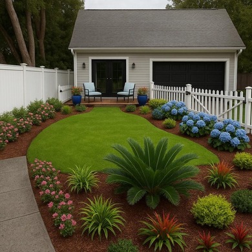
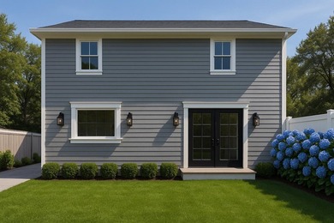
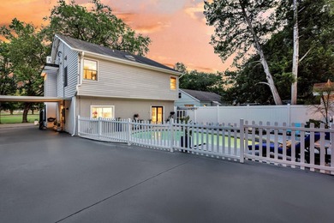
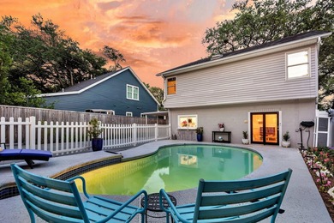
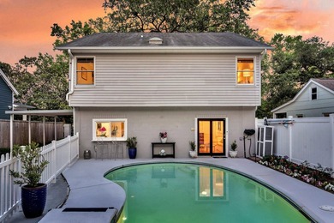
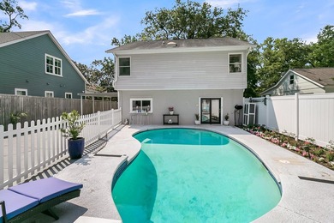
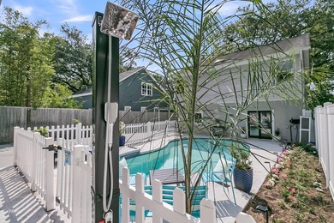
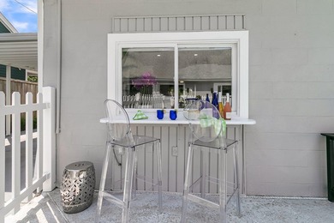
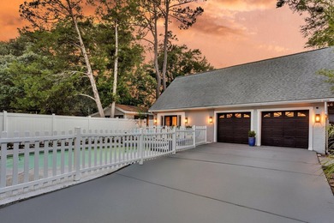
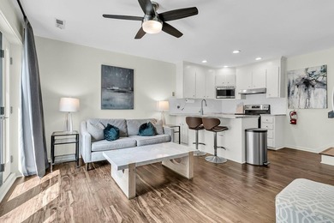
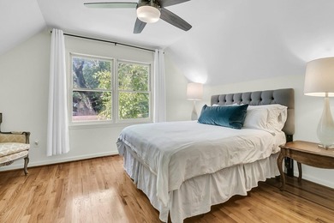
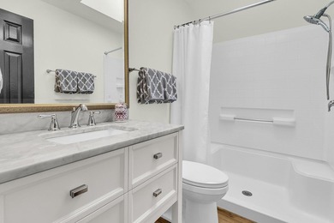
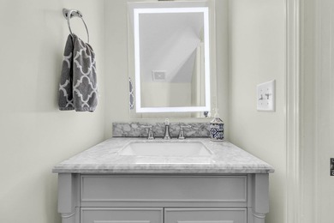
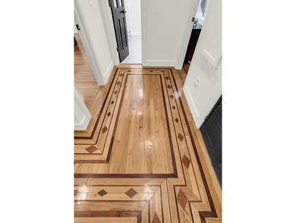
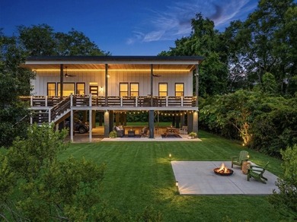
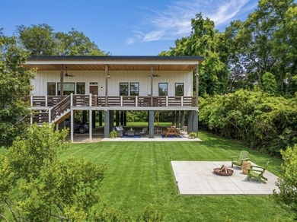
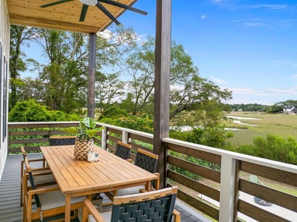
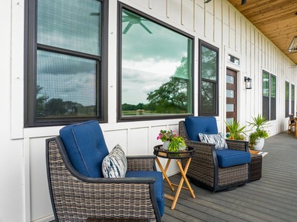
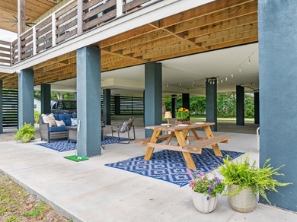
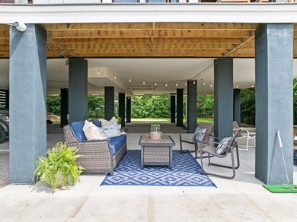
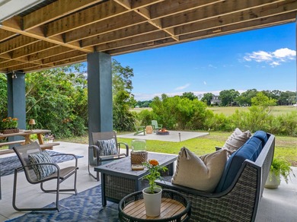
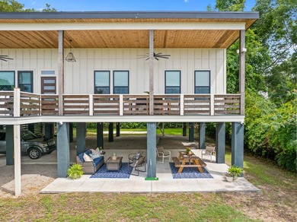
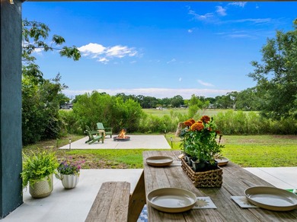
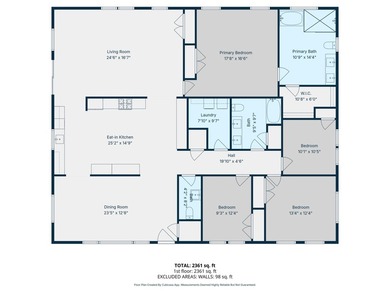
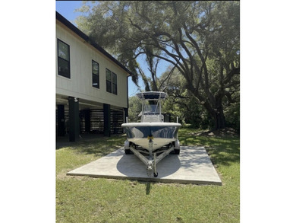
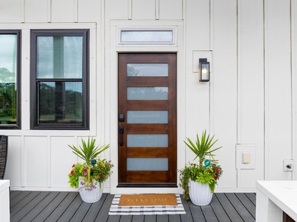
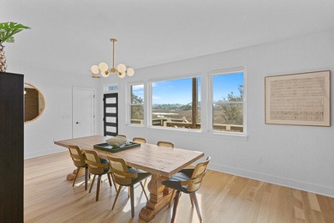
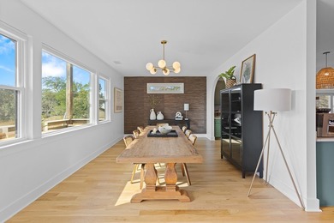
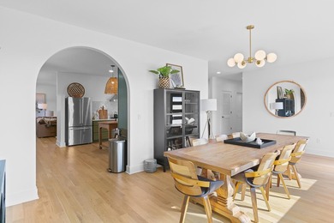
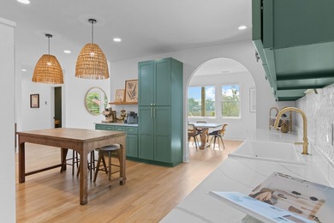
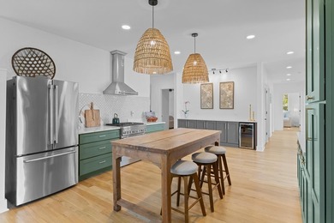
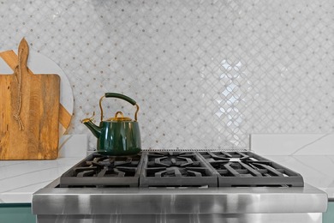
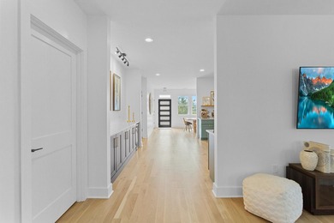
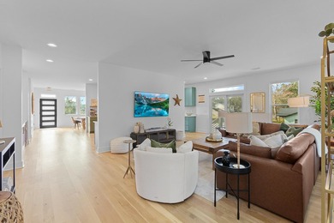
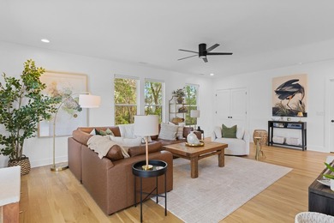
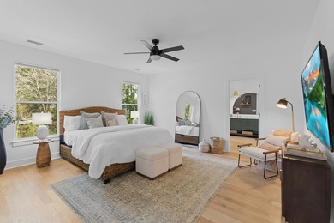
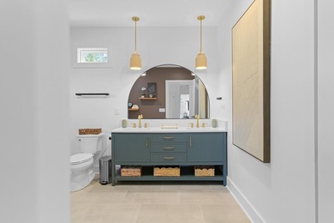
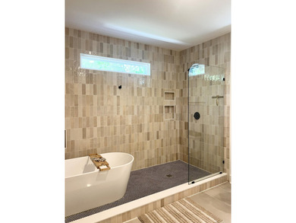
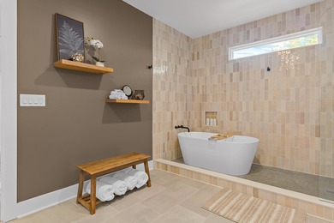
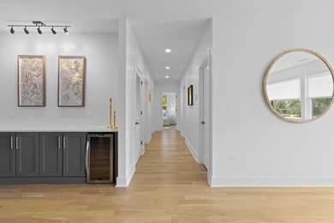
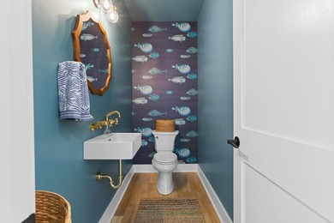
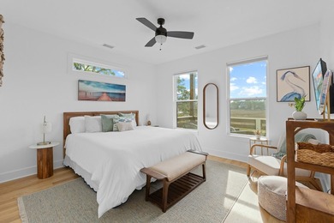
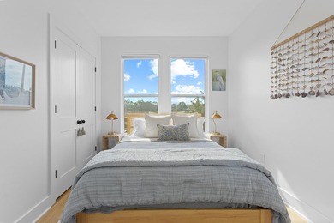
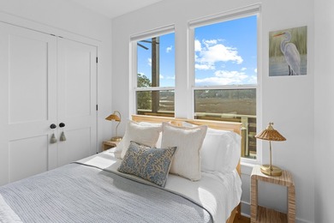
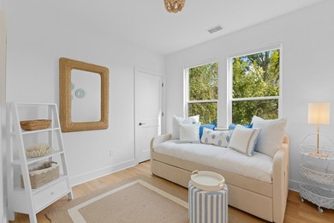
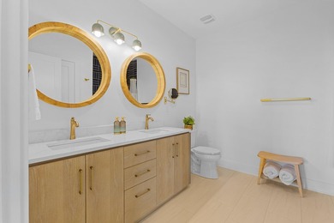
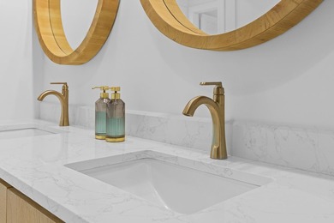
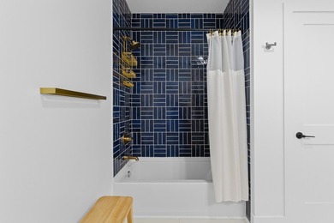
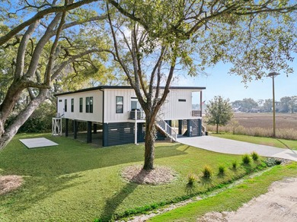
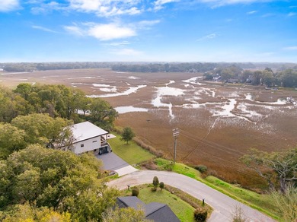
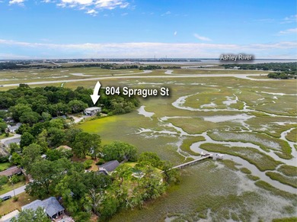
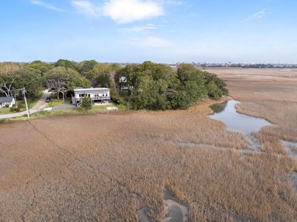
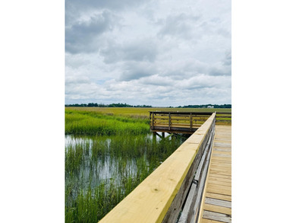
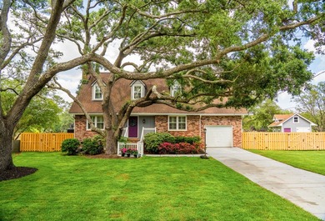
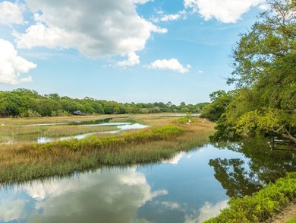
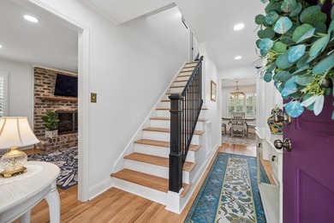
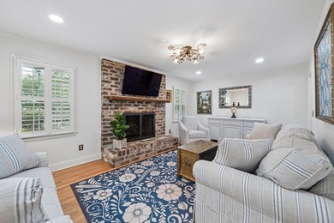
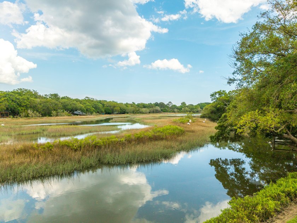
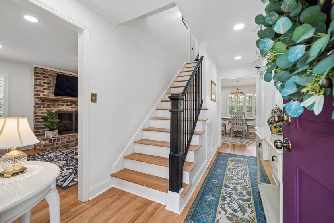
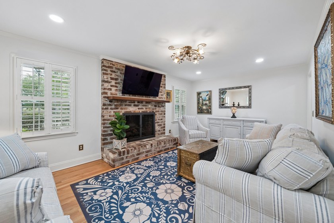
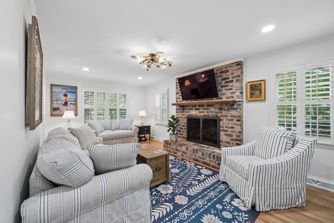
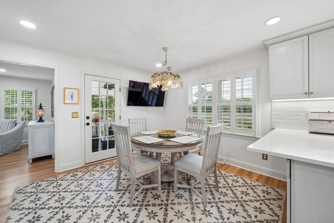
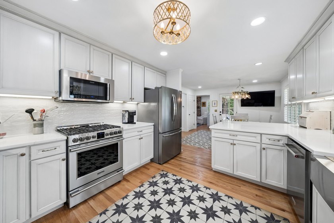
Welcome to 1244 Cornwallis Drive, a James Island tidal creek gem with no HOA! This beautifully renovated home with expansive water views and almost 200 feet of frontage on Simpson Creek is perfect for boating, kayaking, paddle boarding, and fishing. The owners are in the process of applying for a dock permit and the critical line survey has been completed. The current owners have also completely remodeled this home and added an incredible amount of upgrades and improvements such as a new driveway, a full kitchen remodel, a new tankless hot water heater, two new HVAC units and an encapsulated crawlspace. Upon entering the house, you will notice the new site finished oak flooring, plantation shutters, fresh paint, and all new lighting throughout the entire home. The spacious living room isperfect for entertaining, anchored by a gas fireplace. Off the living room is the breakfast/dining area and the gorgeous chef's kitchen with stainless steel appliances including gas range, French drawer refrigerator, farm sink, quartz countertops, subway tile backsplash, soft close cabinets and under the counter lighting. Just past the kitchen is the laundry room and access to the finished room over the garage. This finished room offers potential to be a fourth bedroom and has ample room to add an additional bathroom. The newly added mudroom has access to the backyard and to the garage, both with new epoxy floor coating. There is also a spacious bedroom and full bath on the main level. Off the kitchen, relax on the screened-in porch and enjoy the serene water views as you admire the coastal birds. Upstairs, there are two additional bedrooms and a full bath. A storage closet on the second floor spans the length of the hall. Outside, the backyard features new sod, an irrigation system, a shed for added storage and offers an abundance of space for a pool. This is a great opportunity to own a thoughtfully renovated home just 15 minutes from the heart of downtown Charleston.
Property Features
4 Beds
2 Baths
2,198 Sqft
Built in 1979
0.420 Acres
2 Stories
On Beachfront
Garage, Open
Siding: Brick Veneer, Wood Siding
Has Fireplace
Central, Natural Gas
Charleston County
Whitehouse Plantation Community
Additional Photos
Contact Information
Helen Butler
William Means Real Estate
843-577-6651
Location

Listing Agent: Helen Butler 843-577-6651
Broker: William Means Real Estate 843-577-6651 Listing Site
Copyright © 2026 CHS Regional MLS. All rights reserved. All information provided by the listing agent/broker is deemed reliable but is not guaranteed and should be independently verified.
Broker: William Means Real Estate 843-577-6651 Listing Site
Copyright © 2026 CHS Regional MLS. All rights reserved. All information provided by the listing agent/broker is deemed reliable but is not guaranteed and should be independently verified.
BeachHouse.com
Printed Jul 24, 2026
Photo Gallery






$1,147,000
4
Beds
2
Baths
2,198
Sqft
1244 Cornwallis Dr, Charleston, South Carolina, 29412
By contacting this agent you agree to these Terms and Conditions.
MLS# 26013803
Welcome to 1244 Cornwallis Drive, a James Island tidal creek gem
Open House: Sat Jul 25, 11-1pm
$1,147,000
1244 Cornwallis Dr, Charleston, South Carolina, 29412
4
Beds
2
Baths
2,198
Sqft
0.420
Acres
$1,147,000
1244 Cornwallis Dr, Charleston, South Carolina, 29412
4 Beds
2 Baths
2,198 Sqft
0.420 Acres
Welcome to 1244 Cornwallis Drive, a James Island tidal creek gem with no HOA! This beautifully renovated home with expansive water views and almost 200 feet of frontage on Simpson Creek is perfect for boating, kayaking, paddle boarding, and fishing. The owners are in the process of applying for a dock permit and the critical line survey has been completed. The current owners have also completely remodeled this home and added an incredible amount of upgrades and improvements such as a new driveway, a full kitchen remodel, a new tankless hot water heater, two new HVAC units and an encapsulated crawlspace. Upon entering the house, you will notice the new site finished oak flooring, plantation shutters, fresh paint, and all new lighting throughout the entire home. The spacious living room isperfect for entertaining, anchored by a gas fireplace. Off the living room is the breakfast/dining area and the gorgeous chef's kitchen with stainless steel appliances including gas range, French drawer refrigerator, farm sink, quartz countertops, subway tile backsplash, soft close cabinets and under the counter lighting. Just past the kitchen is the laundry room and access to the finished room over the garage. This finished room offers potential to be a fourth bedroom and has ample room to add an additional bathroom. The newly added mudroom has access to the backyard and to the garage, both with new epoxy floor coating. There is also a spacious bedroom and full bath on the main level. Off the kitchen, relax on the screened-in porch and enjoy the serene water views as you admire the coastal birds. Upstairs, there are two additional bedrooms and a full bath. A storage closet on the second floor spans the length of the hall. Outside, the backyard features new sod, an irrigation system, a shed for added storage and offers an abundance of space for a pool. This is a great opportunity to own a thoughtfully renovated home just 15 minutes from the heart of downtown Charleston.
72 days
on BeachHouse.com
78
views
0
saves
Property Details
HOME DETAILS
4 Beds
2 Baths
2,198 Sqft
Built in 1979
0.420 Acres
2 Stories
BEACH & VIEW
On Beachfront
EXTERIOR
Garage, Open
Siding: Brick Veneer, Wood Siding
INTERIOR
Has Fireplace
Central, Natural Gas
FINANCIAL & COMMUNITY
Charleston County
Whitehouse Plantation Community
See More Details
Location
Mortgage Calculator
Ad Statistics
Ad Number
7718145
Viewed
78 times
Listing Status
Active
Added
May 13, 2026
Last Refresh
Jul 24, 2026 07:15:10 PM
Listing Information
Data Source
CHS Regional MLS
Source Property ID
26013803
Listing Agent: Helen Butler 843-577-6651
Broker: William Means Real Estate 843-577-6651 Listing Site
Copyright © 2026 CHS Regional MLS. All rights reserved. All information provided by the listing agent/broker is deemed reliable but is not guaranteed and should be independently verified.
Broker: William Means Real Estate 843-577-6651 Listing Site
Copyright © 2026 CHS Regional MLS. All rights reserved. All information provided by the listing agent/broker is deemed reliable but is not guaranteed and should be independently verified.
Request Information
Start advertising today
Explore options for real estate agents and homeowners advertising on BeachHouse.com
Sell Your Home
Explore Similar Properties