Ad #7825359
MLS #TB8477352

Experience the perfect blend of modern craftsmanship, luxury
12277 ESKIMO CURLEW RD, Weeki Wachee, Florida, 34614
$1,275,000
5Beds
2Baths
3,500Sqft
9.900Acres
About this property
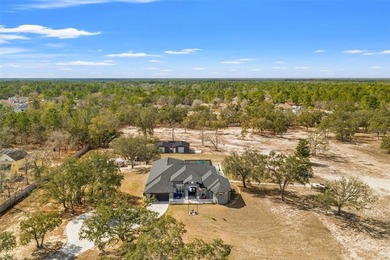
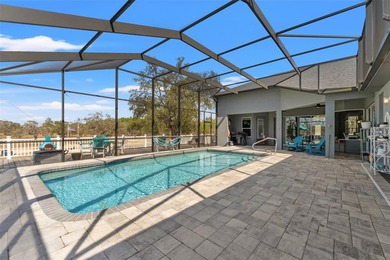
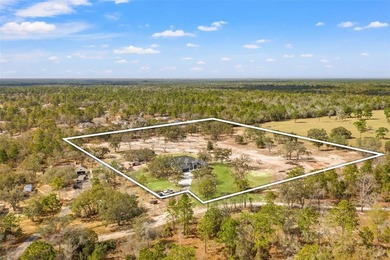
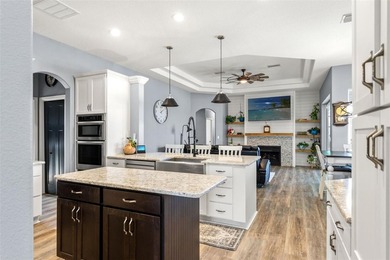
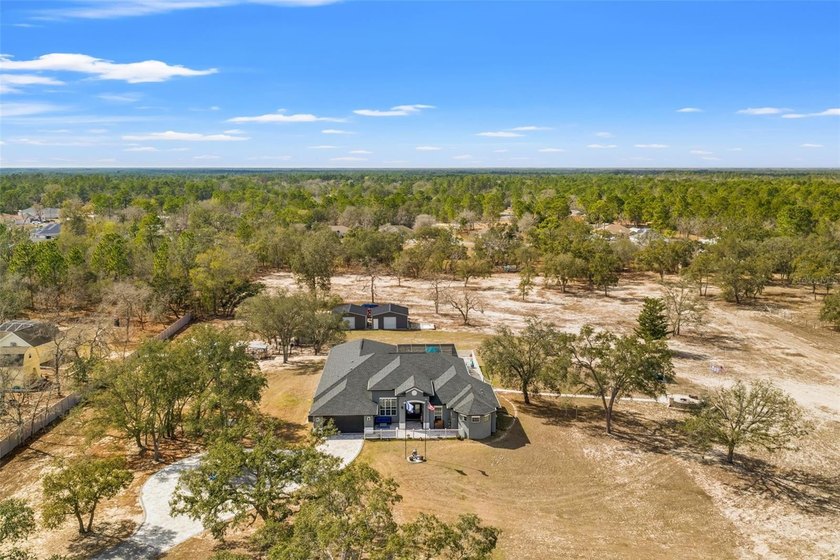
Experience the perfect blend of modern craftsmanship, luxury amenities, and peaceful acreage living in this exceptional 2022 custom-built estate. Situated on nearly 10 fully fenced agricultural acres at the end of a dead-end street, this impressive 5-bedroom POOL residence boasting 3500 heated square feet was thoughtfully designed to maximize comfort, functionality, and entertaining. Located in a non-flood zone and zoned Agricultural, this property provides peace of mind with the flexibility for livestock, farming, and potential Greenbelt tax benefits. A private electric double gate welcomes you onto this beautiful property. Upon entering the home, pocket sliding glass doors span the back wall filling the space with natural light, creating a bright, open, airy atmosphere that enhances the home's seamless flow. A living space and dining area sit just off the entry, creating an inviting layout that's functional and ideal for entertaining. Designed with a split floor plan, the spacious primary suite features TWO walk-in closets with built-in shelving. The spa-like ensuite bath has dual vanities, granite countertops, a private water closet, linen closet, soaking tub, and an oversized walk-in shower with dual heads. The second bedroom is conveniently located just off the primary suite with a connecting door--ideal for a nursery, home office, or flex space. Across the home, the third and fourth bedrooms are generously sized with access to the second bath that offers an exterior door leading to the pool area. The fifth bedroom alone spans over 730 sq ft offering incredible versatility with its own private entry from the pool deck--perfect for a hobby room, homeschool classroom, theater room, or potential in-law suite. The chef inspired kitchen is truly the centerpiece of the home. With a massive 6-burner gas stove with oven and a pot-filling faucet, this kitchen has both function and style. The additional built-in wall oven and microwave combo provide extra cooking capacity for entertaining. With granite countertops, large center island, and breakfast bar, this kitchen truly offers exceptional storage, workspace, and flow. Step outside using one of the two sliding glass pocket doors to enjoy the screened-in saltwater pool with expansive deck space for lounging and grilling. Beyond the enclosure, a large wraparound deck overlooks the property and includes a hot tub. A brick-paver path leads to a gazebo and firepit area with ample seating. The property is thoughtfully equipped with a full home generator, water softener, central vacuum, and owned propane tank that service the stove, water softener, pool deck grill line, and gives a connection for a future pool heater. With almost 10 acres Zoned AG, this property offers eligibility for Greenbelt classification, which may provide significant property tax savings for qualifying agricultural use. With a corral, two large sheds, multiple chicken coops and runs, and large open acreage, the property is ready to support livestock, farming, or other pursuits. Located just 10 minutes away from an abundance of shops, restaurants, and main roads, this location is more than ideal. This exceptional property offers land, privacy, a newer home, and a pool, all in one incredible package.
Property Features
5 Beds
2 Baths
3,500 Sqft
Built in 2022
9.900 Acres
Driveway, Garage, Garage - Attached
Siding: Block, Concrete, Stucco
Shingle Roof
Has Swimming Pool
Has Fireplace
Central, Fireplace(s)
$10,308 / yr property tax
Hernando County
VIDALIS/MARKS-CLASS 1 SUB Community
Additional Photos
Contact Information
Lindsey Funderburk
JT Realty & Associates LLC
352-606-9639
Location

Listing Agent: Lindsey Funderburk (License #: 3539443) 352-606-9639
Broker: JT Realty & Associates LLC 352-279-2640 Listing Site
Copyright © 2026 Stellar MLS. All rights reserved. All information provided by the listing agent/broker is deemed reliable but is not guaranteed and should be independently verified.
Broker: JT Realty & Associates LLC 352-279-2640 Listing Site
Copyright © 2026 Stellar MLS. All rights reserved. All information provided by the listing agent/broker is deemed reliable but is not guaranteed and should be independently verified.
BeachHouse.com
Printed Jul 20, 2026
Photo Gallery


$1,275,000
5
Beds
2
Baths
3,500
Sqft
12277 ESKIMO CURLEW RD, Weeki Wachee, Florida, 34614
By contacting this agent you agree to these Terms and Conditions.
MLS# TB8477352
Experience the perfect blend of modern craftsmanship, luxury
$1,275,000
12277 ESKIMO CURLEW RD, Weeki Wachee, Florida, 34614
5
Beds
2
Baths
3,500
Sqft
9.900
Acres
$1,275,000
12277 ESKIMO CURLEW RD, Weeki Wachee, Florida, 34614
5 Beds
2 Baths
3,500 Sqft
9.900 Acres
Experience the perfect blend of modern craftsmanship, luxury amenities, and peaceful acreage living in this exceptional 2022 custom-built estate. Situated on nearly 10 fully fenced agricultural acres at the end of a dead-end street, this impressive 5-bedroom POOL residence boasting 3500 heated square feet was thoughtfully designed to maximize comfort, functionality, and entertaining. Located in a non-flood zone and zoned Agricultural, this property provides peace of mind with the flexibility for livestock, farming, and potential Greenbelt tax benefits. A private electric double gate welcomes you onto this beautiful property. Upon entering the home, pocket sliding glass doors span the back wall filling the space with natural light, creating a bright, open, airy atmosphere that enhances the home's seamless flow. A living space and dining area sit just off the entry, creating an inviting layout that's functional and ideal for entertaining. Designed with a split floor plan, the spacious primary suite features TWO walk-in closets with built-in shelving. The spa-like ensuite bath has dual vanities, granite countertops, a private water closet, linen closet, soaking tub, and an oversized walk-in shower with dual heads. The second bedroom is conveniently located just off the primary suite with a connecting door--ideal for a nursery, home office, or flex space. Across the home, the third and fourth bedrooms are generously sized with access to the second bath that offers an exterior door leading to the pool area. The fifth bedroom alone spans over 730 sq ft offering incredible versatility with its own private entry from the pool deck--perfect for a hobby room, homeschool classroom, theater room, or potential in-law suite. The chef inspired kitchen is truly the centerpiece of the home. With a massive 6-burner gas stove with oven and a pot-filling faucet, this kitchen has both function and style. The additional built-in wall oven and microwave combo provide extra cooking capacity for entertaining. With granite countertops, large center island, and breakfast bar, this kitchen truly offers exceptional storage, workspace, and flow. Step outside using one of the two sliding glass pocket doors to enjoy the screened-in saltwater pool with expansive deck space for lounging and grilling. Beyond the enclosure, a large wraparound deck overlooks the property and includes a hot tub. A brick-paver path leads to a gazebo and firepit area with ample seating. The property is thoughtfully equipped with a full home generator, water softener, central vacuum, and owned propane tank that service the stove, water softener, pool deck grill line, and gives a connection for a future pool heater. With almost 10 acres Zoned AG, this property offers eligibility for Greenbelt classification, which may provide significant property tax savings for qualifying agricultural use. With a corral, two large sheds, multiple chicken coops and runs, and large open acreage, the property is ready to support livestock, farming, or other pursuits. Located just 10 minutes away from an abundance of shops, restaurants, and main roads, this location is more than ideal. This exceptional property offers land, privacy, a newer home, and a pool, all in one incredible package.
38 days
on BeachHouse.com
34
views
0
saves
Property Details
HOME DETAILS
5 Beds
2 Baths
3,500 Sqft
Built in 2022
9.900 Acres
EXTERIOR
Driveway, Garage, Garage - Attached
Siding: Block, Concrete, Stucco
Shingle Roof
Has Swimming Pool
INTERIOR
Has Fireplace
Central, Fireplace(s)
FINANCIAL & COMMUNITY
$10,308 / yr property tax
Hernando County
VIDALIS/MARKS-CLASS 1 SUB Community
See More Details
Location
Mortgage Calculator
Ad Statistics
Ad Number
7825359
Viewed
34 times
Listing Status
Active
Added
Jun 11, 2026
Last Refresh
Jul 19, 2026 11:35:16 PM
Listing Information
Data Source
Stellar MLS
Source Property ID
TB8477352
Listing Agent: Lindsey Funderburk (License #: 3539443) 352-606-9639
Broker: JT Realty & Associates LLC 352-279-2640 Listing Site
Copyright © 2026 Stellar MLS. All rights reserved. All information provided by the listing agent/broker is deemed reliable but is not guaranteed and should be independently verified.
Broker: JT Realty & Associates LLC 352-279-2640 Listing Site
Copyright © 2026 Stellar MLS. All rights reserved. All information provided by the listing agent/broker is deemed reliable but is not guaranteed and should be independently verified.
Request Information
Start advertising today
Explore options for real estate agents and homeowners advertising on BeachHouse.com
Sell Your Home
Explore Similar Properties