Ad #7822979
MLS #TB8502028

This Boho-Chic aesthetic designed 3 bedroom 3.5 bathroom end
1210 25TH St N, St. Petersburg, Florida, 33713
$775,000
3Beds
4Baths
2,165Sqft
0.070Acres
About this property
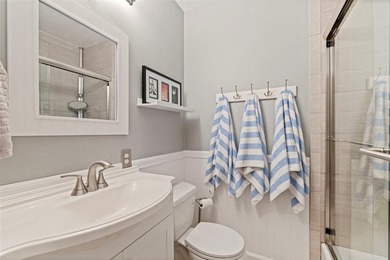
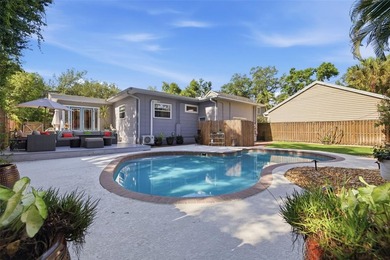
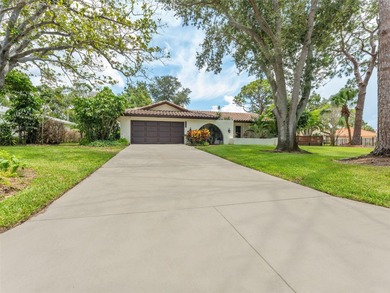
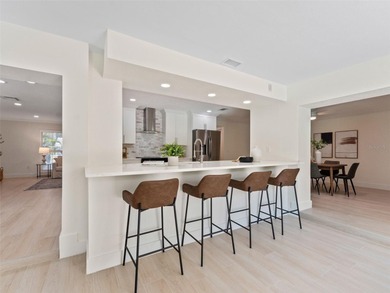
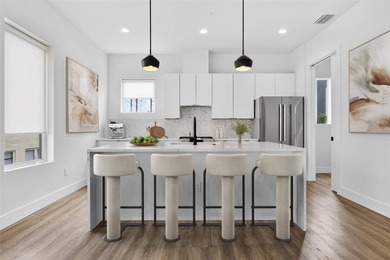
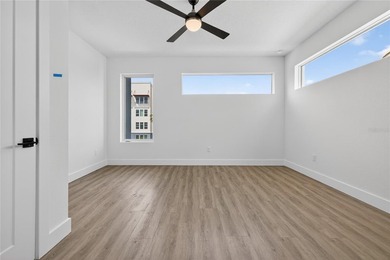
This Boho-Chic aesthetic designed 3 bedroom 3.5 bathroom end unit town-home has been meticulously maintained and cared for with its eccentric designs that make this home unique and stand out! You will be impressed the moment you walk thru the front door as you're greeted with eye-catching decorative room divider that welcomes you into the light-filled living, dining and kitchen open-concept layout. The family room showcases a custom vertical wood accent wall with a floating shelve. The gourmet kitchen is a chef's dream with a abundance of cabinetry, a spacious island with seating, beautiful countertops with pendant lighting. The hallway mural painted by a local artist leads to a large walk-in pantry beneath the stairs, a powder bath and the oversized 2-car garage with a storage closet. Additional street parking for your guests. Head up stairs to the upper level and step into the spacious open loft sitting area, bedrooms with all walk-in closets and laundry closet. The spacious owner's suite features dual vanities with plenty of cabinet space, counter space, large shower, an oversized walk-in closet with custom cabinets and access to the open terrace balcony outside. The second bedroom offers a private en-suite bathroom and walk-in closet, and the 3rd bedroom just off the loft features a walk-in closet and a separate bathroom ideal for guests. This Uptown Kenwood gated community, is just minutes from Downtown with amenities that include a resort style heated pool, dog park, fire-pit, outdoor kitchen, lounges and BBQ area. Conveniently located just 9 blocks from Central Avenue and 25th Street, close to 22nd street highway access and 34th street for shopping conveniences. Of course we can't forget the pets, they have their own running space too! There is a dog park in the community or you can take your pet to the nearby parks! The homes features significant upgrades throughout and is located in non-flood Zone X and equipped with hurricane shutters for added peace of mind. Don't miss out on becoming a part of this community - schedule a showing today and start packing because you will want to call this one HOME!
Property Features
3 Beds
4 Baths
2,165 Sqft
Built in 2018
0.070 Acres
2 Stories
On Street, RV, Garage, Open
Siding: Block, Stucco
Shingle Roof
Central, Electric (Heating)
$9,803 / yr property tax
Pinellas County
UPTOWN KENWOOD Community
Additional Photos


Contact Information
Tami Tutko
SIGNATURE REALTY ASSOCIATES
813-505-1494
Location

Listing Agent: Tami Tutko 813-505-1494
Broker: SIGNATURE REALTY ASSOCIATES 888-270-7653 Listing Site
Copyright © 2026 Stellar MLS. All rights reserved. All information provided by the listing agent/broker is deemed reliable but is not guaranteed and should be independently verified.
Broker: SIGNATURE REALTY ASSOCIATES 888-270-7653 Listing Site
Copyright © 2026 Stellar MLS. All rights reserved. All information provided by the listing agent/broker is deemed reliable but is not guaranteed and should be independently verified.
BeachHouse.com
Printed Jul 22, 2026
Photo Gallery


$775,000
3
Beds
4
Baths
2,165
Sqft
1210 25TH St N, St. Petersburg, Florida, 33713
By contacting this agent you agree to these Terms and Conditions.
MLS# TB8502028
This Boho-Chic aesthetic designed 3 bedroom 3.5 bathroom end
$775,000
1210 25TH St N, St. Petersburg, Florida, 33713
3
Beds
4
Baths
2,165
Sqft
0.070
Acres
$775,000
1210 25TH St N, St. Petersburg, Florida, 33713
3 Beds
4 Baths
2,165 Sqft
0.070 Acres
This Boho-Chic aesthetic designed 3 bedroom 3.5 bathroom end unit town-home has been meticulously maintained and cared for with its eccentric designs that make this home unique and stand out! You will be impressed the moment you walk thru the front door as you're greeted with eye-catching decorative room divider that welcomes you into the light-filled living, dining and kitchen open-concept layout. The family room showcases a custom vertical wood accent wall with a floating shelve. The gourmet kitchen is a chef's dream with a abundance of cabinetry, a spacious island with seating, beautiful countertops with pendant lighting. The hallway mural painted by a local artist leads to a large walk-in pantry beneath the stairs, a powder bath and the oversized 2-car garage with a storage closet. Additional street parking for your guests. Head up stairs to the upper level and step into the spacious open loft sitting area, bedrooms with all walk-in closets and laundry closet. The spacious owner's suite features dual vanities with plenty of cabinet space, counter space, large shower, an oversized walk-in closet with custom cabinets and access to the open terrace balcony outside. The second bedroom offers a private en-suite bathroom and walk-in closet, and the 3rd bedroom just off the loft features a walk-in closet and a separate bathroom ideal for guests. This Uptown Kenwood gated community, is just minutes from Downtown with amenities that include a resort style heated pool, dog park, fire-pit, outdoor kitchen, lounges and BBQ area. Conveniently located just 9 blocks from Central Avenue and 25th Street, close to 22nd street highway access and 34th street for shopping conveniences. Of course we can't forget the pets, they have their own running space too! There is a dog park in the community or you can take your pet to the nearby parks! The homes features significant upgrades throughout and is located in non-flood Zone X and equipped with hurricane shutters for added peace of mind. Don't miss out on becoming a part of this community - schedule a showing today and start packing because you will want to call this one HOME!
47 days
on BeachHouse.com
38
views
0
saves
Property Details
HOME DETAILS
3 Beds
4 Baths
2,165 Sqft
Built in 2018
0.070 Acres
2 Stories
EXTERIOR
On Street, RV, Garage, Open
Siding: Block, Stucco
Shingle Roof
INTERIOR
Central, Electric (Heating)
FINANCIAL & COMMUNITY
$9,803 / yr property tax
Pinellas County
UPTOWN KENWOOD Community
See More Details
Location
Mortgage Calculator
Ad Statistics
Ad Number
7822979
Viewed
38 times
Listing Status
Active
Added
Jun 04, 2026
Last Refresh
Jul 21, 2026 03:44:27 PM
Listing Information
Data Source
Stellar MLS
Source Property ID
TB8502028
Listing Agent: Tami Tutko 813-505-1494
Broker: SIGNATURE REALTY ASSOCIATES 888-270-7653 Listing Site
Copyright © 2026 Stellar MLS. All rights reserved. All information provided by the listing agent/broker is deemed reliable but is not guaranteed and should be independently verified.
Broker: SIGNATURE REALTY ASSOCIATES 888-270-7653 Listing Site
Copyright © 2026 Stellar MLS. All rights reserved. All information provided by the listing agent/broker is deemed reliable but is not guaranteed and should be independently verified.
Request Information
Start advertising today
Explore options for real estate agents and homeowners advertising on BeachHouse.com
Sell Your Home
Explore Similar Properties