Ad #7931370
MLS #B1677929

Exceptional 3,500+ sq. ft Tudor in Chapel Woods, set on a lush
121 Deer Run, Buffalo, New York, 14221
$649,000
4Beds
3Baths
3,559Sqft
0.474Acres
About this property
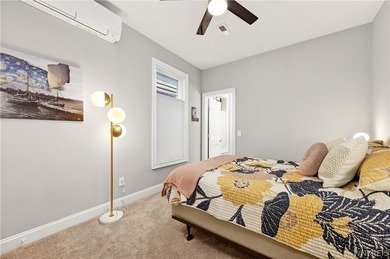
Exceptional 3,500+ sq. ft Tudor in Chapel Woods, set on a lush, nearly half-acre corner lot. This home combines architectural character with thoughtful design and a layout that is comfortable and refined. Step through the front double doors into a dramatic two-story foyer with marble floors and Spanish Revival finishes. The first-floor flows naturally from room to room-easy for everyday living and ideal for entertaining. At the center of the home, the kitchen overlooks a spacious family room featuring an original stonewall fireplace and wet bar. Just beyond, the home opens into a 450 sq. ft all-season Florida room-surrounded by floor-to-ceiling windows and finished with Mediterranean ceramic tileplete with another wet bar and cooktop, this light-filled space is designed for year-round use. Sliding glass doors lead directly to the fully fenced backyard, where a Gunite pool and pool house extend the living space outdoors. Upstairs, all four bedrooms are generously sized, each with multiple or walk-in closets. Oak hardwood floors run seamlessly throughout the entire second level. Closet spaces are thoughtfully finished with built-in systems or dedicated heating and cooling, while both full bathrooms are designed with separate powder areas. Originally built with custom upgrades, the home includes recessed lighting throughout, multiple wet bars, built-in wall ovens, and a kitchen with a dedicated desk and pantry area. Additional highlights include a private office with leather walls and built-ins ( possible extra bedroom), a custom ballet bar, glass block basement windows, and a cedar closet. The newly finished basement adds ~500 sq. ft of finished versatile living space. Recent updates: Professionally painted interior/exterior, landscaping, and cleaned gutters. Mechanical upgrades include a full drainage system with sump pump and exterior discharge, backed by a transferable Frank's Basement Systems warranty (2026). Furnace (2020) and roof (2016). Partially finished basement (2026). Sellers have decided to set an offer deadline of 5:00 PM on Sunday, May 10th. The sellers would like highest and best.
Property Features
4 Beds
3 Baths
3,559 Sqft
Built in 1973
0.474 Acres
2 Stories
Open, Garage
Siding: AtticCrawlHatchwaysInsulated, Brick, Stucco, WoodSiding, CopperPlumbing
Shingle Roof
Has Swimming Pool
Has Fireplace
Natural Gas, Forced Air
$14,720 / yr property tax
Erie County
Chapel Woods Community
Additional Photos


Contact Information
Karina Stachowiak
Keller Williams Realty Buffalo Northtowns
716-908-4212
Location

Listing Agent: Karina Stachowiak (License #: 10401362457) 716-908-4212
Broker: Keller Williams Realty Buffalo Northtowns 716-832-3300 Listing Site
Copyright © 2026 New York State Alliance of MLSs, LLC. All rights reserved. All information provided by the listing agent/broker is deemed reliable but is not guaranteed and should be independently verified.
Broker: Keller Williams Realty Buffalo Northtowns 716-832-3300 Listing Site
Copyright © 2026 New York State Alliance of MLSs, LLC. All rights reserved. All information provided by the listing agent/broker is deemed reliable but is not guaranteed and should be independently verified.
BeachHouse.com
Printed Jul 24, 2026
Photo Gallery


$649,000
4
Beds
3
Baths
3,559
Sqft
121 Deer Run, Buffalo, New York, 14221
By contacting this agent you agree to these Terms and Conditions.
MLS# B1677929
Exceptional 3,500+ sq. ft Tudor in Chapel Woods, set on a lush
$649,000
121 Deer Run, Buffalo, New York, 14221
4
Beds
3
Baths
3,559
Sqft
0.474
Acres
$649,000
121 Deer Run, Buffalo, New York, 14221
4 Beds
3 Baths
3,559 Sqft
0.474 Acres
Exceptional 3,500+ sq. ft Tudor in Chapel Woods, set on a lush, nearly half-acre corner lot. This home combines architectural character with thoughtful design and a layout that is comfortable and refined. Step through the front double doors into a dramatic two-story foyer with marble floors and Spanish Revival finishes. The first-floor flows naturally from room to room-easy for everyday living and ideal for entertaining. At the center of the home, the kitchen overlooks a spacious family room featuring an original stonewall fireplace and wet bar. Just beyond, the home opens into a 450 sq. ft all-season Florida room-surrounded by floor-to-ceiling windows and finished with Mediterranean ceramic tileplete with another wet bar and cooktop, this light-filled space is designed for year-round use. Sliding glass doors lead directly to the fully fenced backyard, where a Gunite pool and pool house extend the living space outdoors. Upstairs, all four bedrooms are generously sized, each with multiple or walk-in closets. Oak hardwood floors run seamlessly throughout the entire second level. Closet spaces are thoughtfully finished with built-in systems or dedicated heating and cooling, while both full bathrooms are designed with separate powder areas. Originally built with custom upgrades, the home includes recessed lighting throughout, multiple wet bars, built-in wall ovens, and a kitchen with a dedicated desk and pantry area. Additional highlights include a private office with leather walls and built-ins ( possible extra bedroom), a custom ballet bar, glass block basement windows, and a cedar closet. The newly finished basement adds ~500 sq. ft of finished versatile living space. Recent updates: Professionally painted interior/exterior, landscaping, and cleaned gutters. Mechanical upgrades include a full drainage system with sump pump and exterior discharge, backed by a transferable Frank's Basement Systems warranty (2026). Furnace (2020) and roof (2016). Partially finished basement (2026). Sellers have decided to set an offer deadline of 5:00 PM on Sunday, May 10th. The sellers would like highest and best.
22 days
on BeachHouse.com
21
views
0
saves
Property Details
HOME DETAILS
4 Beds
3 Baths
3,559 Sqft
Built in 1973
0.474 Acres
2 Stories
EXTERIOR
Open, Garage
Siding: AtticCrawlHatchwaysInsulated, Brick, Stucco, WoodSiding, CopperPlumbing
Shingle Roof
Has Swimming Pool
INTERIOR
Has Fireplace
Natural Gas, Forced Air
FINANCIAL & COMMUNITY
$14,720 / yr property tax
Erie County
Chapel Woods Community
See More Details
Location
Mortgage Calculator
Ad Statistics
Ad Number
7931370
Viewed
21 times
Listing Status
Pending
Added
Jul 02, 2026
Last Refresh
Jul 24, 2026 07:15:10 PM
Listing Information
Data Source
New York State Alliance of MLSs, LLC
Source Property ID
B1677929
Listing Agent: Karina Stachowiak (License #: 10401362457) 716-908-4212
Broker: Keller Williams Realty Buffalo Northtowns 716-832-3300 Listing Site
Copyright © 2026 New York State Alliance of MLSs, LLC. All rights reserved. All information provided by the listing agent/broker is deemed reliable but is not guaranteed and should be independently verified.
Broker: Keller Williams Realty Buffalo Northtowns 716-832-3300 Listing Site
Copyright © 2026 New York State Alliance of MLSs, LLC. All rights reserved. All information provided by the listing agent/broker is deemed reliable but is not guaranteed and should be independently verified.
Request Information
Start advertising today
Explore options for real estate agents and homeowners advertising on BeachHouse.com
Sell Your Home
Explore Similar Properties