Ad #7823408
MLS #TB8499115

THIS HOME QUALIFIES FOR 100 FINACING, $0-DOWN WITH NO PMI & NO
11913 LEDBURY COMMONS DR, Gibsonton, Florida, 33534
$329,900
3Beds
2Baths
1,693Sqft
0.130Acres
About this property
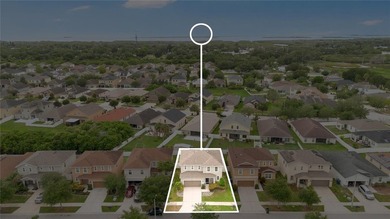
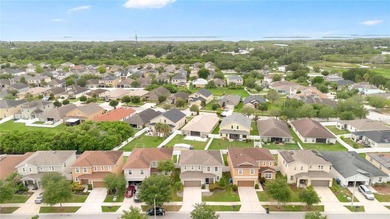
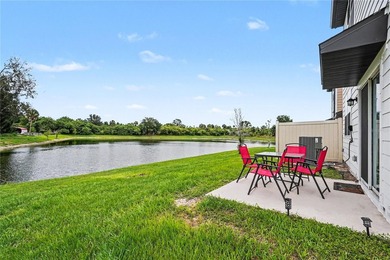
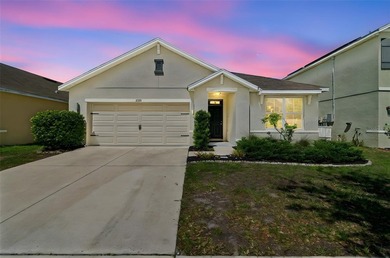
THIS HOME QUALIFIES FOR 100 FINACING, $0-DOWN WITH NO PMI & NO INCOME RESTRICTIONS! Additionally, a closing cost assistance up to $10k may be available. This lot is quietly tucked away off the main roads yet offers easy access to I-75, Downtown Tampa just 13 miles away, and MacDill Air Force Base just 22 miles away.
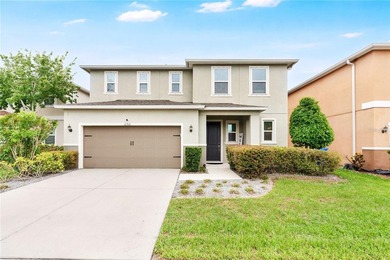
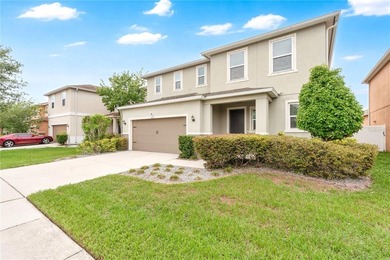
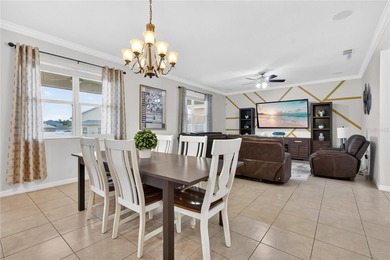
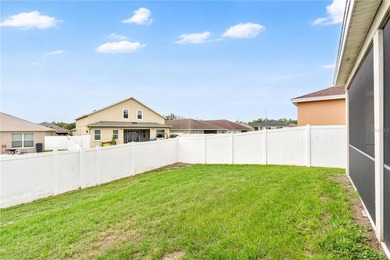
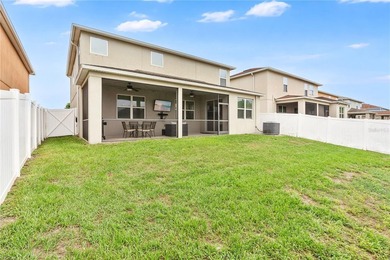
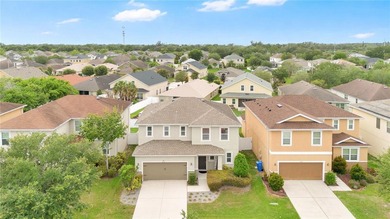
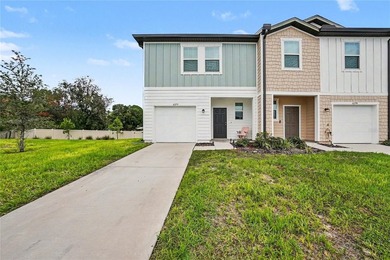
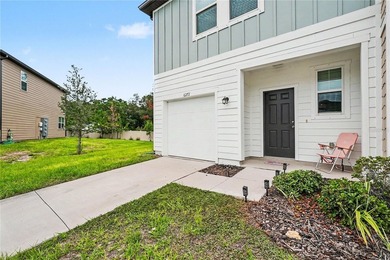
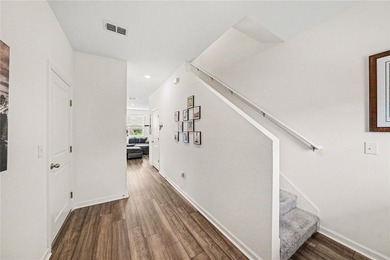
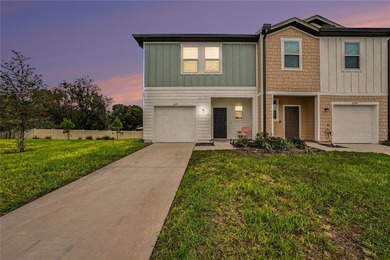
This charming cottage-style home stands out from the rest with a long list of thoughtful, high-quality upgrades that go far beyond typical builder-grade finishes. Offering convenient one-story living, this meticulously maintained home combines comfort, style, and true move-in-ready appeal. The exterior features hurricane shutters, an added water softener and whole home filtration, and an irrigation system for the front and side yards. A standout feature is the addition of the oversized covered and screened lanai--creating a private, bug-free outdoor living space that truly sets this home apart within the community.
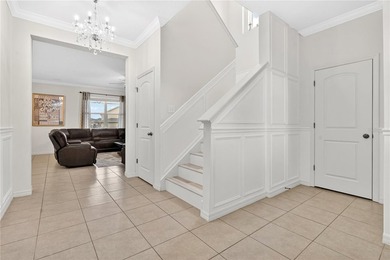
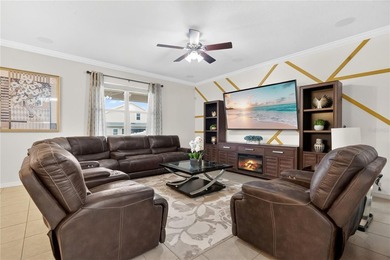
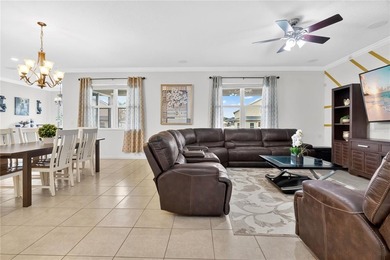
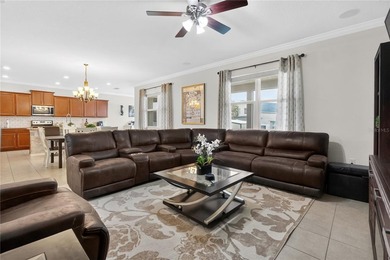
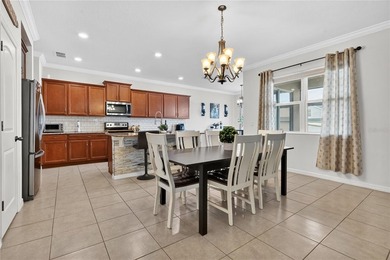
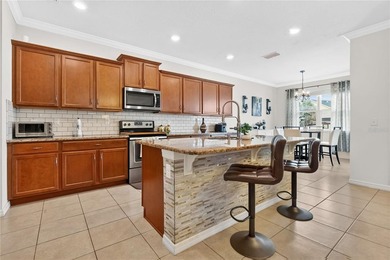
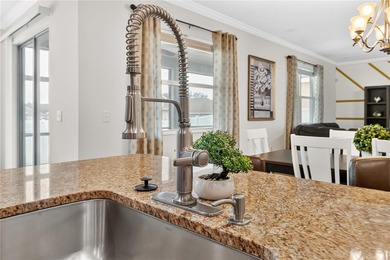
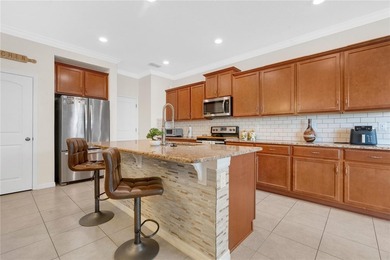
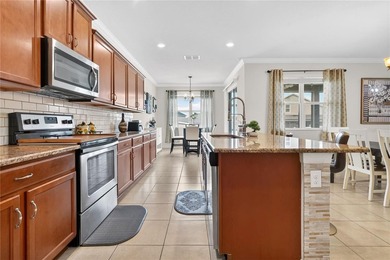
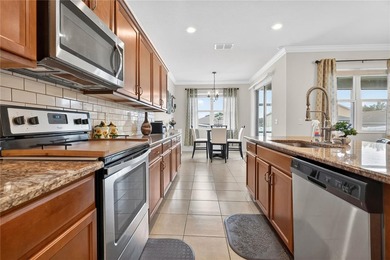
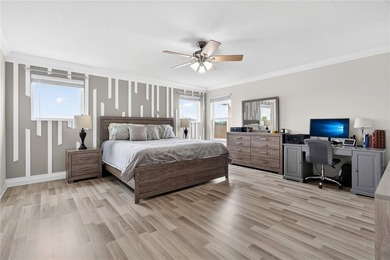
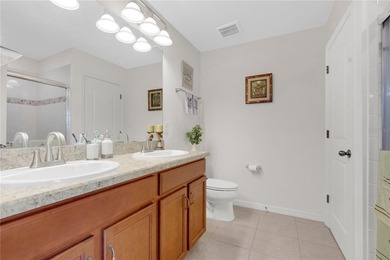
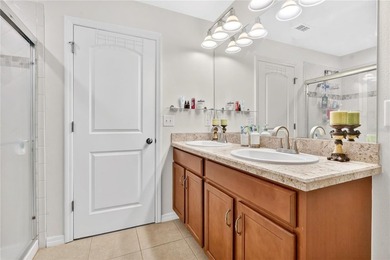
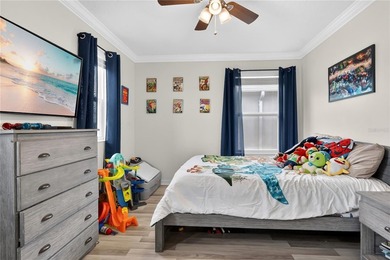
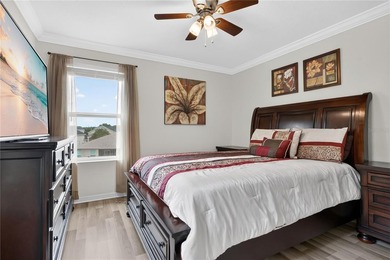
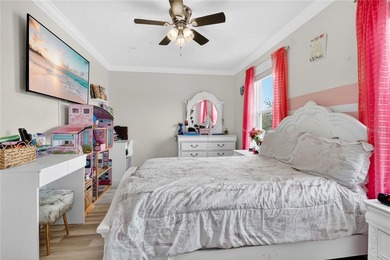
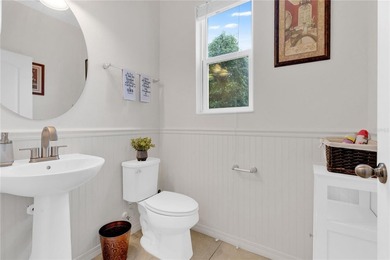
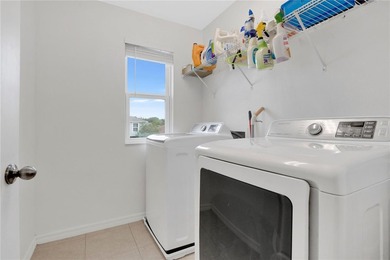
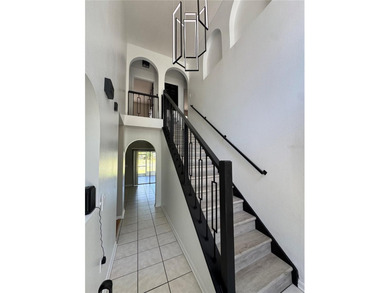
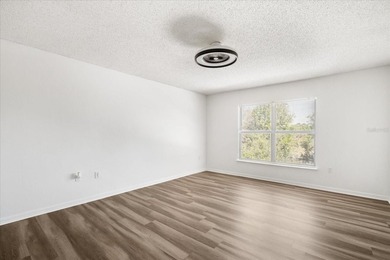
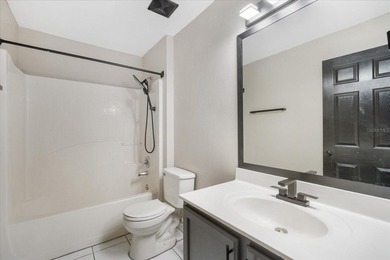
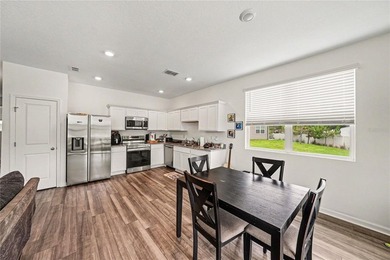
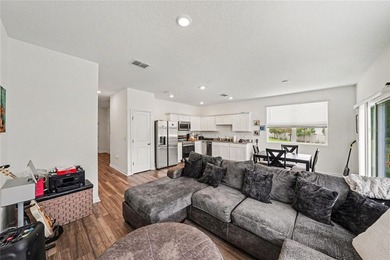
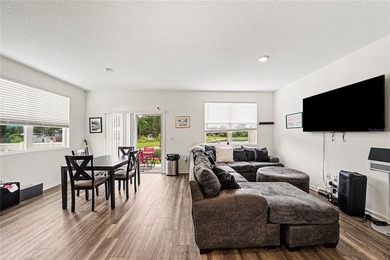
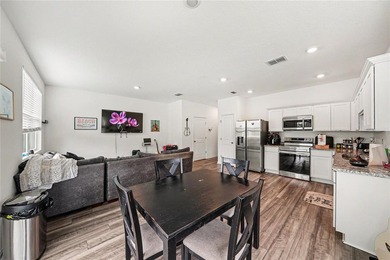
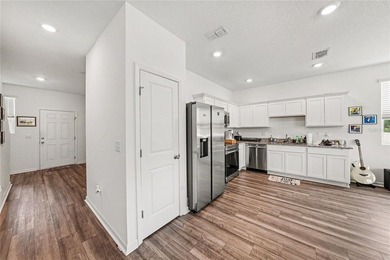
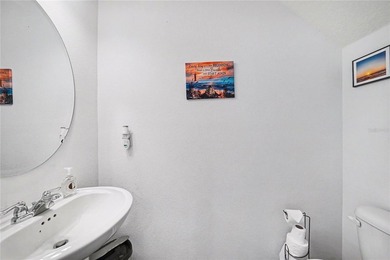
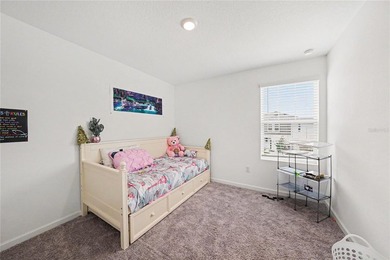
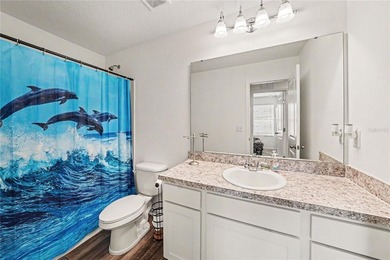
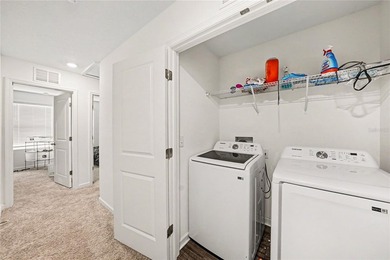
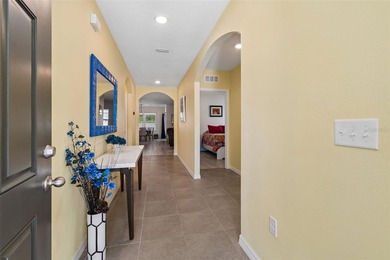
Inside, you'll immediately notice the elevated finishes, including new luxury vinyl plank flooring throughout all bedrooms and main living areas, along with an enhanced lighting and ceiling fan package. The kitchen is both functional and stylish, showcasing real granite stone countertops, a designer backsplash, a spacious walk-in pantry, and a breakfast bar with seating. The primary suite has been thoughtfully customized with a California Closets built-in system, offering both elegance and organization. The en-suite bathroom continues the refined feel with dual vanities and a beautifully tiled shower--an important distinction from the standard fiberglass inserts commonly found in neighboring homes--along with a large linen closet. Both bathrooms also feature upgraded higher-quality toilets from what the builder installed. Additional features include the washer and dryer that stay with the home, as well as an HVAC system maintained on a regular service plan. As the original owner, the home has been exceptionally cared for with attention to detail throughout.
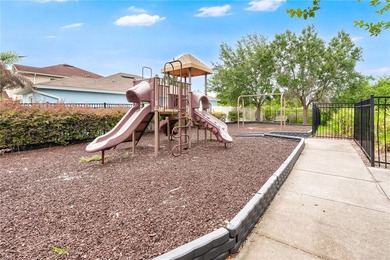
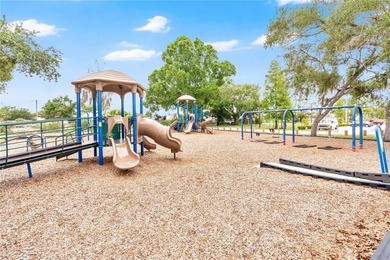
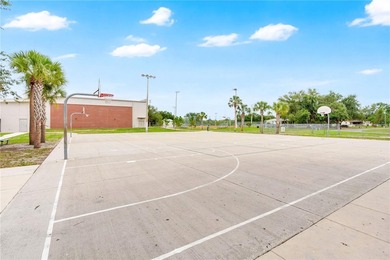
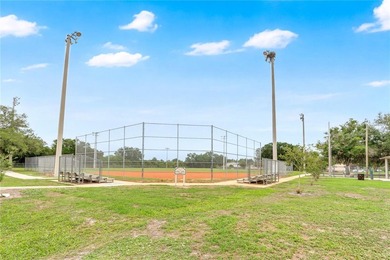
Located in the desirable Carriage Pointe community with resort-style amenities--including a pool, tennis and basketball courts, playground, gym, and clubhouse just an 8-minute walk away.
Property Features
3 Beds
2 Baths
1,693 Sqft
Built in 2018
0.130 Acres
Garage, Garage - Attached
Siding: Block, Stucco
Shingle Roof
Central
$6,443 / yr property tax
Hillsborough County
$132 / yr HOA
CARRIAGE POINTE SOUTH PH 2B Community
Additional Photos


Contact Information
Morgan Watts
Keller Williams Realty Tampa Central
813-289-7355
Location

Listing Agent: Morgan Watts (License #: 3293196) 813-289-7355
Broker: Keller Williams Realty Tampa Central 813-865-0700 Listing Site
Copyright © 2026 Stellar MLS. All rights reserved. All information provided by the listing agent/broker is deemed reliable but is not guaranteed and should be independently verified.
Broker: Keller Williams Realty Tampa Central 813-865-0700 Listing Site
Copyright © 2026 Stellar MLS. All rights reserved. All information provided by the listing agent/broker is deemed reliable but is not guaranteed and should be independently verified.
BeachHouse.com
Printed Jul 20, 2026
Photo Gallery


$329,900
3
Beds
2
Baths
1,693
Sqft
11913 LEDBURY COMMONS DR, Gibsonton, Florida, 33534
By contacting this agent you agree to these Terms and Conditions.
MLS# TB8499115
THIS HOME QUALIFIES FOR 100 FINACING, $0-DOWN WITH NO PMI & NO
$329,900
11913 LEDBURY COMMONS DR, Gibsonton, Florida, 33534
3
Beds
2
Baths
1,693
Sqft
0.130
Acres
$329,900
11913 LEDBURY COMMONS DR, Gibsonton, Florida, 33534
3 Beds
2 Baths
1,693 Sqft
0.130 Acres
THIS HOME QUALIFIES FOR 100 FINACING, $0-DOWN WITH NO PMI & NO INCOME RESTRICTIONS! Additionally, a closing cost assistance up to $10k may be available. This lot is quietly tucked away off the main roads yet offers easy access to I-75, Downtown Tampa just 13 miles away, and MacDill Air Force Base just 22 miles away.
This charming cottage-style home stands out from the rest with a long list of thoughtful, high-quality upgrades that go far beyond typical builder-grade finishes. Offering convenient one-story living, this meticulously maintained home combines comfort, style, and true move-in-ready appeal. The exterior features hurricane shutters, an added water softener and whole home filtration, and an irrigation system for the front and side yards. A standout feature is the addition of the oversized covered and screened lanai--creating a private, bug-free outdoor living space that truly sets this home apart within the community.
Inside, you'll immediately notice the elevated finishes, including new luxury vinyl plank flooring throughout all bedrooms and main living areas, along with an enhanced lighting and ceiling fan package. The kitchen is both functional and stylish, showcasing real granite stone countertops, a designer backsplash, a spacious walk-in pantry, and a breakfast bar with seating. The primary suite has been thoughtfully customized with a California Closets built-in system, offering both elegance and organization. The en-suite bathroom continues the refined feel with dual vanities and a beautifully tiled shower--an important distinction from the standard fiberglass inserts commonly found in neighboring homes--along with a large linen closet. Both bathrooms also feature upgraded higher-quality toilets from what the builder installed. Additional features include the washer and dryer that stay with the home, as well as an HVAC system maintained on a regular service plan. As the original owner, the home has been exceptionally cared for with attention to detail throughout.
Located in the desirable Carriage Pointe community with resort-style amenities--including a pool, tennis and basketball courts, playground, gym, and clubhouse just an 8-minute walk away.
26 days
on BeachHouse.com
26
views
0
saves
Property Details
HOME DETAILS
3 Beds
2 Baths
1,693 Sqft
Built in 2018
0.130 Acres
EXTERIOR
Garage, Garage - Attached
Siding: Block, Stucco
Shingle Roof
INTERIOR
Central
FINANCIAL & COMMUNITY
$6,443 / yr property tax
Hillsborough County
$132 / yr HOA
CARRIAGE POINTE SOUTH PH 2B Community
See More Details
Location
Mortgage Calculator
Ad Statistics
Ad Number
7823408
Viewed
26 times
Listing Status
Active
Added
Jun 23, 2026
Last Refresh
Jul 19, 2026 11:35:16 PM
Listing Information
Data Source
Stellar MLS
Source Property ID
TB8499115
Listing Agent: Morgan Watts (License #: 3293196) 813-289-7355
Broker: Keller Williams Realty Tampa Central 813-865-0700 Listing Site
Copyright © 2026 Stellar MLS. All rights reserved. All information provided by the listing agent/broker is deemed reliable but is not guaranteed and should be independently verified.
Broker: Keller Williams Realty Tampa Central 813-865-0700 Listing Site
Copyright © 2026 Stellar MLS. All rights reserved. All information provided by the listing agent/broker is deemed reliable but is not guaranteed and should be independently verified.
Request Information
Start advertising today
Explore options for real estate agents and homeowners advertising on BeachHouse.com
Sell Your Home
Explore Similar Properties