Buy
  • Alabama Alaska California Colorado Connecticut Delaware Florida Georgia Hawaii Louisiana Maine Maryland Mississippi New Hampshire New Jersey New York North Carolina Oregon Pennsylvania Rhode Island South Carolina Texas Virginia Washington
    Canada Listings (750)
    Mexico Listings (331)
    Central America Listings (624)
    Caribbean Islands Listings (44)
    Asia Listings (20) Europe Listings (9)
    Advanced Search
Sell Find an Agent
BeachHouse.com BeachHouse.com
My Account
  • Login
  • Manage My Real Estate Ads
  • Manage My Search Profile / Auto Notify
  • My Account Info
  • Manage My Favorites
Advertise Join
  • Buy
  • Sell
  • Find an Agent
  • My Account
    • Login
    • Manage My Real Estate Ads
    • Manage My Search Profile / Auto Notify
    • My Account Info
    • Manage My Favorites
  • Advertise
  • Join
Back to Search Back to Listing BeachHouse.com logo
Share
BeachHouse.com logo
Ad #7963580
MLS #N6144797
Listing photo

**Welcome to one of Grand Palm's most extensively upgraded homes

11909 HUNTERS CREEK Rd, Venice, Florida, 34293
$925,000
4Beds
4Baths
3,164Sqft
0.180Acres

About this property

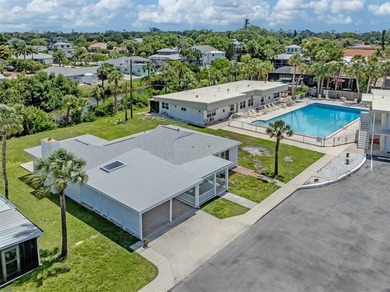
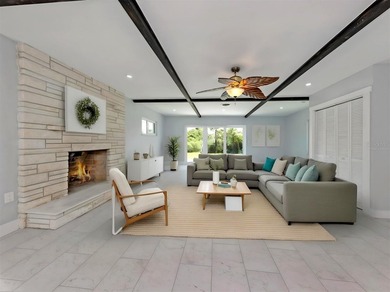
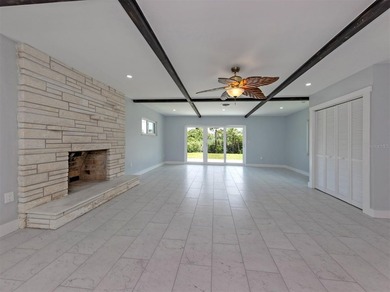
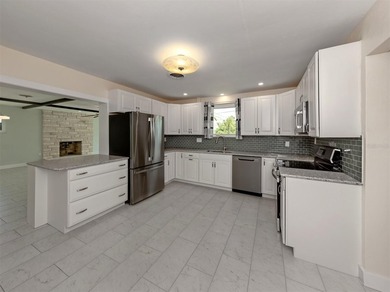
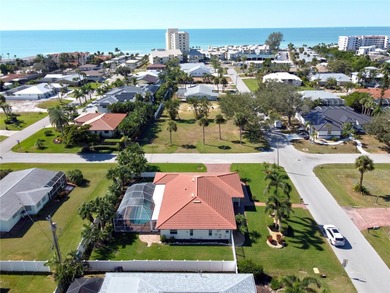
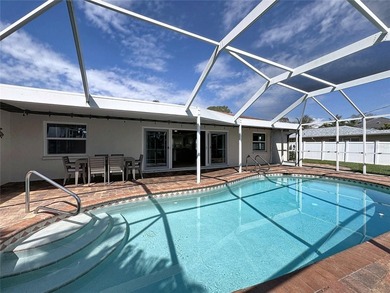
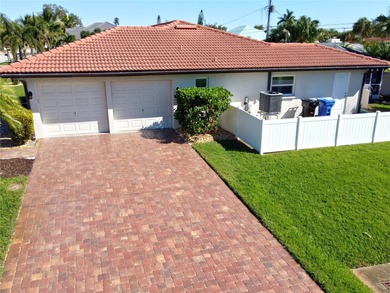
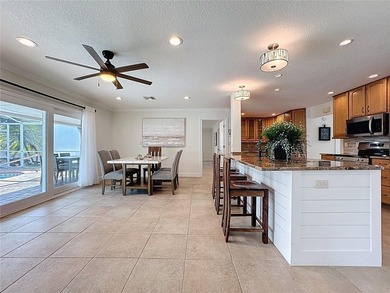
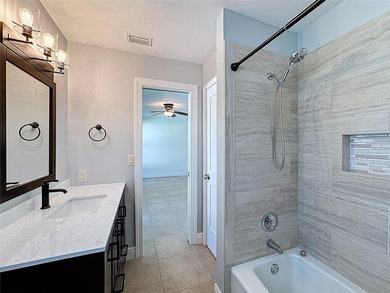
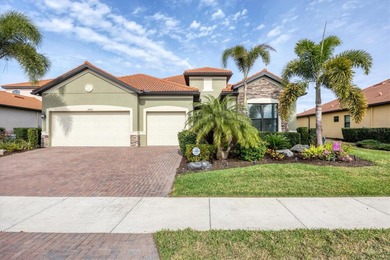
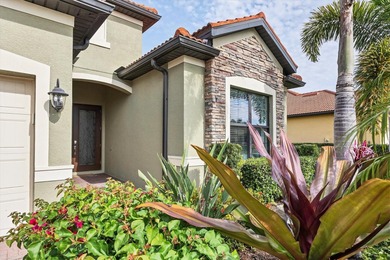
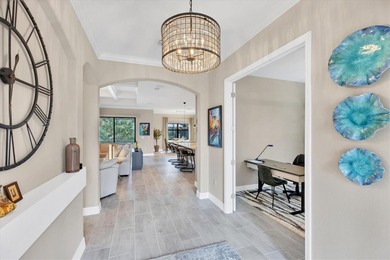
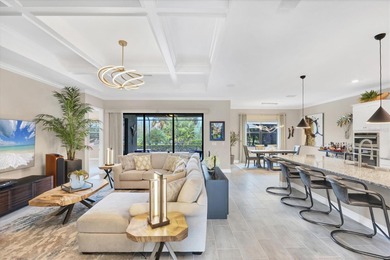
**Welcome to one of Grand Palm's most extensively upgraded homes, where luxury finishes, a brand-new custom saltwater pool and spa, premium Wolf appliances, hurricane-impact windows, and a private preserve setting combine to create an exceptional Florida lifestyle.** Built in 2019 by Neal Communities, this fully revamped Sea Mist model offers 4 bedrooms, a den, 3.5 bathrooms, a spacious upstairs bonus room, and a 3-car garage with over 3,100 square feet of thoughtfully designed living space, located in a top-rated school district. Perfectly positioned on a quiet preserve homesite, you'll enjoy peaceful wooded views and privacy without the road noise found in some areas of the community. The centerpiece of the home is the fully redesigned chef's kitchen, showcasing all-new soft-close cabinetry, quartz countertops, under-cabinet lighting, an oversized 10-foot entertaining island with storage on both sides, expanded pantry storage, a designer geometric tile backsplash, and a premium Wolf appliance package including a convection oven, convection steam oven, microwave drawer, and induction cooktop. With natural gas service and all appliances conveying, this space rivals kitchens found in much higher-priced luxury homes. The open-concept floor plan has been extensively upgraded throughout with Coretec luxury vinyl plank flooring, beautifully renovated bathrooms featuring new soft-close cabinetry, quartz countertops, and modern fixtures, recessed lighting throughout, upgraded DC ceiling fans, and abundant storage. The spacious great room seamlessly flows into the outdoor living area, creating the perfect setting for everyday living and entertaining. Designed for peace of mind, the home features hurricane-impact windows throughout, Jansen hurricane screens surrounding the lanai, and a professionally installed hardwired security camera system. Extensive garage storage and numerous closets provide exceptional organization and functionality. A whole-house water filter, water softener, and Tesla wall charger add convenience. Step outside to your private backyard retreat where a stunning custom saltwater pool and spa, completed within the last year, takes center stage. Featuring a waterfall, heat pump, marble decking, expansive screened enclosure, and tranquil preserve views, this outdoor oasis was designed for year-round enjoyment and effortless Florida living. The flexible floor plan offers a first-floor primary suite, dedicated office/den, spacious guest accommodations including a jack-and-jill bathroom, and a re-designed upstairs bonus area containing an additional bedroom and full bath, creating the perfect setup for guests, multigenerational living, a media room, game room, or private retreat. Turnkey possible. Grand Palm is one of Venice's premier master-planned communities, thoughtfully designed around Florida's natural beauty with miles of trails, lakes, preserves, and wildlife corridors woven throughout the neighborhood. Residents enjoy resort-style amenities including multiple pools, fitness facilities, a clubhouse, pickleball courts, dog parks, playgrounds, kayak launches, and a full-time activities director coordinating year-round events, clubs, fitness classes, and social activities. Ideally located just minutes from I-75, Gulf beaches, Downtown Venice, and the shopping, dining, and entertainment of Wellen Park, this exceptional home offers the perfect blend of luxury, privacy, convenience, and an active Florida lifestyle.

Property Features

4 Beds
4 Baths
3,164 Sqft
Built in 2019
0.180 Acres
2 Stories
Siding: Block, Stucco
Tile Roof
Has Swimming Pool
Electric (Heating), Central
$9,395 / yr property tax
Sarasota County
GRAND PALM Community

Additional Photos

Additional listing photo 1
Additional listing photo 2
Additional listing photo 3
Additional listing photo 4

Contact Information

Erik Dunigan

Cornerstone Real Estate of SW FL

941-441-5253

Location

Map
Listing Agent: Erik Dunigan 941-441-5253
Broker: Cornerstone Real Estate of SW FL 941-408-5326 Listing Site
Copyright © 2026 Stellar MLS. All rights reserved. All information provided by the listing agent/broker is deemed reliable but is not guaranteed and should be independently verified.
BeachHouse.com
Printed Jul 21, 2026

Photo Gallery

**Welcome to one of Grand Palm's most extensively upgraded homes - photo 1
**Welcome to one of Grand Palm's most extensively upgraded homes - photo 2
**Welcome to one of Grand Palm's most extensively upgraded homes - photo 3
**Welcome to one of Grand Palm's most extensively upgraded homes - photo 4
**Welcome to one of Grand Palm's most extensively upgraded homes - photo 5
**Welcome to one of Grand Palm's most extensively upgraded homes - photo 6
**Welcome to one of Grand Palm's most extensively upgraded homes - photo 7
**Welcome to one of Grand Palm's most extensively upgraded homes - photo 8
**Welcome to one of Grand Palm's most extensively upgraded homes - photo 9
**Welcome to one of Grand Palm's most extensively upgraded homes - photo 10
**Welcome to one of Grand Palm's most extensively upgraded homes - photo 11
**Welcome to one of Grand Palm's most extensively upgraded homes - photo 12
**Welcome to one of Grand Palm's most extensively upgraded homes - photo 13
**Welcome to one of Grand Palm's most extensively upgraded homes - photo 14
**Welcome to one of Grand Palm's most extensively upgraded homes - photo 15
**Welcome to one of Grand Palm's most extensively upgraded homes - photo 16
**Welcome to one of Grand Palm's most extensively upgraded homes - photo 17
**Welcome to one of Grand Palm's most extensively upgraded homes - photo 18
**Welcome to one of Grand Palm's most extensively upgraded homes - photo 19
**Welcome to one of Grand Palm's most extensively upgraded homes - photo 20
**Welcome to one of Grand Palm's most extensively upgraded homes - photo 21
**Welcome to one of Grand Palm's most extensively upgraded homes - photo 22
**Welcome to one of Grand Palm's most extensively upgraded homes - photo 23
**Welcome to one of Grand Palm's most extensively upgraded homes - photo 24
**Welcome to one of Grand Palm's most extensively upgraded homes - photo 25
**Welcome to one of Grand Palm's most extensively upgraded homes - photo 26
**Welcome to one of Grand Palm's most extensively upgraded homes - photo 27
**Welcome to one of Grand Palm's most extensively upgraded homes - photo 28
**Welcome to one of Grand Palm's most extensively upgraded homes - photo 29
**Welcome to one of Grand Palm's most extensively upgraded homes - photo 30
**Welcome to one of Grand Palm's most extensively upgraded homes - photo 31
**Welcome to one of Grand Palm's most extensively upgraded homes - photo 32
**Welcome to one of Grand Palm's most extensively upgraded homes - photo 33
**Welcome to one of Grand Palm's most extensively upgraded homes - photo 34
**Welcome to one of Grand Palm's most extensively upgraded homes - photo 35
**Welcome to one of Grand Palm's most extensively upgraded homes - photo 36
**Welcome to one of Grand Palm's most extensively upgraded homes - photo 37
**Welcome to one of Grand Palm's most extensively upgraded homes - photo 38
**Welcome to one of Grand Palm's most extensively upgraded homes - photo 39
**Welcome to one of Grand Palm's most extensively upgraded homes - photo 40
**Welcome to one of Grand Palm's most extensively upgraded homes - photo 41
**Welcome to one of Grand Palm's most extensively upgraded homes - photo 42
**Welcome to one of Grand Palm's most extensively upgraded homes - photo 43
**Welcome to one of Grand Palm's most extensively upgraded homes - photo 44
**Welcome to one of Grand Palm's most extensively upgraded homes - photo 45
**Welcome to one of Grand Palm's most extensively upgraded homes - photo 46
**Welcome to one of Grand Palm's most extensively upgraded homes - photo 47
**Welcome to one of Grand Palm's most extensively upgraded homes - photo 48
**Welcome to one of Grand Palm's most extensively upgraded homes - photo 49
**Welcome to one of Grand Palm's most extensively upgraded homes - photo 50

$925,000

4
Beds
4
Baths
3,164
Sqft

11909 HUNTERS CREEK Rd, Venice, Florida, 34293

By contacting this agent you agree to these Terms and Conditions.
Home Florida Venice
**Welcome to one of Grand Palm's most extensively upgraded homes - photo 1
**Welcome to one of Grand Palm's most extensively upgraded homes - photo 2
**Welcome to one of Grand Palm's most extensively upgraded homes - photo 3
**Welcome to one of Grand Palm's most extensively upgraded homes - photo 4
**Welcome to one of Grand Palm's most extensively upgraded homes - photo 5
MLS# N6144797
Home For Sale

**Welcome to one of Grand Palm's most extensively upgraded homes

$925,000

11909 HUNTERS CREEK Rd, Venice, Florida, 34293

4
Beds
4
Baths
3,164
Sqft
0.180
Acres
$925,000
11909 HUNTERS CREEK Rd, Venice, Florida, 34293
4 Beds
4 Baths
3,164 Sqft
0.180 Acres
**Welcome to one of Grand Palm's most extensively upgraded homes, where luxury finishes, a brand-new custom saltwater pool and spa, premium Wolf appliances, hurricane-impact windows, and a private preserve setting combine to create an exceptional Florida lifestyle.** Built in 2019 by Neal Communities, this fully revamped Sea Mist model offers 4 bedrooms, a den, 3.5 bathrooms, a spacious upstairs bonus room, and a 3-car garage with over 3,100 square feet of thoughtfully designed living space, located in a top-rated school district. Perfectly positioned on a quiet preserve homesite, you'll enjoy peaceful wooded views and privacy without the road noise found in some areas of the community. The centerpiece of the home is the fully redesigned chef's kitchen, showcasing all-new soft-close cabinetry, quartz countertops, under-cabinet lighting, an oversized 10-foot entertaining island with storage on both sides, expanded pantry storage, a designer geometric tile backsplash, and a premium Wolf appliance package including a convection oven, convection steam oven, microwave drawer, and induction cooktop. With natural gas service and all appliances conveying, this space rivals kitchens found in much higher-priced luxury homes. The open-concept floor plan has been extensively upgraded throughout with Coretec luxury vinyl plank flooring, beautifully renovated bathrooms featuring new soft-close cabinetry, quartz countertops, and modern fixtures, recessed lighting throughout, upgraded DC ceiling fans, and abundant storage. The spacious great room seamlessly flows into the outdoor living area, creating the perfect setting for everyday living and entertaining. Designed for peace of mind, the home features hurricane-impact windows throughout, Jansen hurricane screens surrounding the lanai, and a professionally installed hardwired security camera system. Extensive garage storage and numerous closets provide exceptional organization and functionality. A whole-house water filter, water softener, and Tesla wall charger add convenience. Step outside to your private backyard retreat where a stunning custom saltwater pool and spa, completed within the last year, takes center stage. Featuring a waterfall, heat pump, marble decking, expansive screened enclosure, and tranquil preserve views, this outdoor oasis was designed for year-round enjoyment and effortless Florida living. The flexible floor plan offers a first-floor primary suite, dedicated office/den, spacious guest accommodations including a jack-and-jill bathroom, and a re-designed upstairs bonus area containing an additional bedroom and full bath, creating the perfect setup for guests, multigenerational living, a media room, game room, or private retreat. Turnkey possible. Grand Palm is one of Venice's premier master-planned communities, thoughtfully designed around Florida's natural beauty with miles of trails, lakes, preserves, and wildlife corridors woven throughout the neighborhood. Residents enjoy resort-style amenities including multiple pools, fitness facilities, a clubhouse, pickleball courts, dog parks, playgrounds, kayak launches, and a full-time activities director coordinating year-round events, clubs, fitness classes, and social activities. Ideally located just minutes from I-75, Gulf beaches, Downtown Venice, and the shopping, dining, and entertainment of Wellen Park, this exceptional home offers the perfect blend of luxury, privacy, convenience, and an active Florida lifestyle.
26 days
on BeachHouse.com
25
views
0
saves

Property Details

HOME DETAILS

4 Beds
4 Baths
3,164 Sqft
Built in 2019
0.180 Acres
2 Stories

EXTERIOR

Siding: Block, Stucco
Tile Roof
Has Swimming Pool

INTERIOR

Electric (Heating), Central

FINANCIAL & COMMUNITY

$9,395 / yr property tax
Sarasota County
GRAND PALM Community
See More Details

Location

Map
Open in Google Maps

Mortgage Calculator

Ad Statistics

Ad Number
7963580
Viewed
25 times
Listing Status
Active
Added
Jun 25, 2026
Last Refresh
Jul 21, 2026 03:44:27 PM

Listing Information

Data Source
Stellar MLS
Source Property ID
N6144797
Listing Agent: Erik Dunigan 941-441-5253
Broker: Cornerstone Real Estate of SW FL 941-408-5326 Listing Site
Copyright © 2026 Stellar MLS. All rights reserved. All information provided by the listing agent/broker is deemed reliable but is not guaranteed and should be independently verified.

Request Information

By proceeding, you authorize Dream Home Network Inc., its service providers (including real estate professionals such as Brokers, Listing Agents, Buyers Agents, and local referral partners), its affiliates, and other real estate professionals that may not be associated with Dream Home Network, to contact you using the contact details you provided, via email, phone call, and text (SMS), including using automated dialing technology and prerecorded and artificial voice, for marketing or advertising purposes, including contacting you about your inquiry and other home-related matters. You understand that your consent to the foregoing is not a condition of any purchase. Message and data rates may apply. This consent applies even if you are on a corporate, state or national Do Not Call list. Dream Home Network Inc. may share information about your recent and future site activity with its affiliates and service providers (including real estate professionals such as Brokers, Listing Agents, Buyers Agents, and local referral partners) to help them better understand what you are looking for in a property. To opt-out at any time you can reply "STOP" or contact Dream Home Network Inc. at csv@dreamhomenetwork.com.

Start advertising today

Explore options for real estate agents and homeowners advertising on BeachHouse.com
Sell Your Home

Explore Similar Properties

For Sale
One or more photo(s) has been virtually staged. Island living at - photo 1
One or more photo(s) has been virtually staged. Island living at - photo 2
One or more photo(s) has been virtually staged. Island living at - photo 3
One or more photo(s) has been virtually staged. Island living at - photo 4
One or more photo(s) has been virtually staged. Island living at - photo 5
One or more photo(s) has been virtually staged. Island living at - photo 6
One or more photo(s) has been virtually staged. Island living at - photo 7
One or more photo(s) has been virtually staged. Island living at - photo 8
One or more photo(s) has been virtually staged. Island living at - photo 9
One or more photo(s) has been virtually staged. Island living at - photo 10
One or more photo(s) has been virtually staged. Island living at - photo 11
One or more photo(s) has been virtually staged. Island living at - photo 12
One or more photo(s) has been virtually staged. Island living at - photo 13
One or more photo(s) has been virtually staged. Island living at - photo 14
One or more photo(s) has been virtually staged. Island living at - photo 15
One or more photo(s) has been virtually staged. Island living at - photo 16
One or more photo(s) has been virtually staged. Island living at - photo 17
One or more photo(s) has been virtually staged. Island living at - photo 18
One or more photo(s) has been virtually staged. Island living at - photo 19
One or more photo(s) has been virtually staged. Island living at - photo 20
One or more photo(s) has been virtually staged. Island living at - photo 21
One or more photo(s) has been virtually staged. Island living at - photo 22
One or more photo(s) has been virtually staged. Island living at - photo 23
One or more photo(s) has been virtually staged. Island living at - photo 24
One or more photo(s) has been virtually staged. Island living at - photo 25
One or more photo(s) has been virtually staged. Island living at - photo 26
One or more photo(s) has been virtually staged. Island living at - photo 27
One or more photo(s) has been virtually staged. Island living at - photo 28
One or more photo(s) has been virtually staged. Island living at - photo 29
One or more photo(s) has been virtually staged. Island living at - photo 30
One or more photo(s) has been virtually staged. Island living at - photo 31
One or more photo(s) has been virtually staged. Island living at - photo 32
One or more photo(s) has been virtually staged. Island living at - photo 33
One or more photo(s) has been virtually staged. Island living at - photo 34
One or more photo(s) has been virtually staged. Island living at - photo 35
One or more photo(s) has been virtually staged. Island living at - photo 36
One or more photo(s) has been virtually staged. Island living at - photo 37
One or more photo(s) has been virtually staged. Island living at - photo 38
One or more photo(s) has been virtually staged. Island living at - photo 39
One or more photo(s) has been virtually staged. Island living at - photo 40
One or more photo(s) has been virtually staged. Island living at - photo 41
One or more photo(s) has been virtually staged. Island living at - photo 42
One or more photo(s) has been virtually staged. Island living at - photo 43
One or more photo(s) has been virtually staged. Island living at - photo 44
One or more photo(s) has been virtually staged. Island living at - photo 45
One or more photo(s) has been virtually staged. Island living at - photo 46
One or more photo(s) has been virtually staged. Island living at - photo 47
One or more photo(s) has been virtually staged. Island living at - photo 48
One or more photo(s) has been virtually staged. Island living at - photo 49
One or more photo(s) has been virtually staged. Island living at - photo 50
One or more photo(s) has been virtually staged. Island living at - photo 51
One or more photo(s) has been virtually staged. Island living at - photo 52
One or more photo(s) has been virtually staged. Island living at - photo 53
One or more photo(s) has been virtually staged. Island living at - photo 54
One or more photo(s) has been virtually staged. Island living at - photo 55
One or more photo(s) has been virtually staged. Island living at - photo 56
One or more photo(s) has been virtually staged. Island living at - photo 57
One or more photo(s) has been virtually staged. Island living at - photo 58
One or more photo(s) has been virtually staged. Island living at - photo 59

$1,100,000

3 Beds | 2.0 Baths | 1,688 Sqft

908 VILLAS Dr 45, Venice, FL, 34285

One or more photo(s) has been virtually staged. Island living at

Added: 06/04/2026 • Updated: 06/05/2026
For Sale
PRICED TO SELL - FURNISHED WITH NEW STUNNING DESIGNER - photo 1
PRICED TO SELL - FURNISHED WITH NEW STUNNING DESIGNER - photo 2
PRICED TO SELL - FURNISHED WITH NEW STUNNING DESIGNER - photo 3
PRICED TO SELL - FURNISHED WITH NEW STUNNING DESIGNER - photo 4
PRICED TO SELL - FURNISHED WITH NEW STUNNING DESIGNER - photo 5
PRICED TO SELL - FURNISHED WITH NEW STUNNING DESIGNER - photo 6
PRICED TO SELL - FURNISHED WITH NEW STUNNING DESIGNER - photo 7
PRICED TO SELL - FURNISHED WITH NEW STUNNING DESIGNER - photo 8
PRICED TO SELL - FURNISHED WITH NEW STUNNING DESIGNER - photo 9
PRICED TO SELL - FURNISHED WITH NEW STUNNING DESIGNER - photo 10
PRICED TO SELL - FURNISHED WITH NEW STUNNING DESIGNER - photo 11
PRICED TO SELL - FURNISHED WITH NEW STUNNING DESIGNER - photo 12
PRICED TO SELL - FURNISHED WITH NEW STUNNING DESIGNER - photo 13
PRICED TO SELL - FURNISHED WITH NEW STUNNING DESIGNER - photo 14
PRICED TO SELL - FURNISHED WITH NEW STUNNING DESIGNER - photo 15
PRICED TO SELL - FURNISHED WITH NEW STUNNING DESIGNER - photo 16
PRICED TO SELL - FURNISHED WITH NEW STUNNING DESIGNER - photo 17
PRICED TO SELL - FURNISHED WITH NEW STUNNING DESIGNER - photo 18
PRICED TO SELL - FURNISHED WITH NEW STUNNING DESIGNER - photo 19
PRICED TO SELL - FURNISHED WITH NEW STUNNING DESIGNER - photo 20
PRICED TO SELL - FURNISHED WITH NEW STUNNING DESIGNER - photo 21
PRICED TO SELL - FURNISHED WITH NEW STUNNING DESIGNER - photo 22
PRICED TO SELL - FURNISHED WITH NEW STUNNING DESIGNER - photo 23
PRICED TO SELL - FURNISHED WITH NEW STUNNING DESIGNER - photo 24
PRICED TO SELL - FURNISHED WITH NEW STUNNING DESIGNER - photo 25
PRICED TO SELL - FURNISHED WITH NEW STUNNING DESIGNER - photo 26
PRICED TO SELL - FURNISHED WITH NEW STUNNING DESIGNER - photo 27
PRICED TO SELL - FURNISHED WITH NEW STUNNING DESIGNER - photo 28
PRICED TO SELL - FURNISHED WITH NEW STUNNING DESIGNER - photo 29
PRICED TO SELL - FURNISHED WITH NEW STUNNING DESIGNER - photo 30
PRICED TO SELL - FURNISHED WITH NEW STUNNING DESIGNER - photo 31
PRICED TO SELL - FURNISHED WITH NEW STUNNING DESIGNER - photo 32
PRICED TO SELL - FURNISHED WITH NEW STUNNING DESIGNER - photo 33
PRICED TO SELL - FURNISHED WITH NEW STUNNING DESIGNER - photo 34
PRICED TO SELL - FURNISHED WITH NEW STUNNING DESIGNER - photo 35
PRICED TO SELL - FURNISHED WITH NEW STUNNING DESIGNER - photo 36
PRICED TO SELL - FURNISHED WITH NEW STUNNING DESIGNER - photo 37
PRICED TO SELL - FURNISHED WITH NEW STUNNING DESIGNER - photo 38
PRICED TO SELL - FURNISHED WITH NEW STUNNING DESIGNER - photo 39
PRICED TO SELL - FURNISHED WITH NEW STUNNING DESIGNER - photo 40
PRICED TO SELL - FURNISHED WITH NEW STUNNING DESIGNER - photo 41
PRICED TO SELL - FURNISHED WITH NEW STUNNING DESIGNER - photo 42
PRICED TO SELL - FURNISHED WITH NEW STUNNING DESIGNER - photo 43
PRICED TO SELL - FURNISHED WITH NEW STUNNING DESIGNER - photo 44
PRICED TO SELL - FURNISHED WITH NEW STUNNING DESIGNER - photo 45
PRICED TO SELL - FURNISHED WITH NEW STUNNING DESIGNER - photo 46
PRICED TO SELL - FURNISHED WITH NEW STUNNING DESIGNER - photo 47
PRICED TO SELL - FURNISHED WITH NEW STUNNING DESIGNER - photo 48
PRICED TO SELL - FURNISHED WITH NEW STUNNING DESIGNER - photo 49
PRICED TO SELL - FURNISHED WITH NEW STUNNING DESIGNER - photo 50

$1,100,000

3 Beds | 3.0 Baths | 2,039 Sqft

431 VILLAS Dr, Venice, FL, 34285

PRICED TO SELL - FURNISHED WITH NEW STUNNING DESIGNER

Added: 11/21/2025 • Updated: 05/26/2026
For Sale
The Ultimate Turn-Key Florida Lifestyle Awaits! Not your average - photo 1
The Ultimate Turn-Key Florida Lifestyle Awaits! Not your average - photo 2
The Ultimate Turn-Key Florida Lifestyle Awaits! Not your average - photo 3
The Ultimate Turn-Key Florida Lifestyle Awaits! Not your average - photo 4
The Ultimate Turn-Key Florida Lifestyle Awaits! Not your average - photo 5
The Ultimate Turn-Key Florida Lifestyle Awaits! Not your average - photo 6
The Ultimate Turn-Key Florida Lifestyle Awaits! Not your average - photo 7
The Ultimate Turn-Key Florida Lifestyle Awaits! Not your average - photo 8
The Ultimate Turn-Key Florida Lifestyle Awaits! Not your average - photo 9
The Ultimate Turn-Key Florida Lifestyle Awaits! Not your average - photo 10
The Ultimate Turn-Key Florida Lifestyle Awaits! Not your average - photo 11
The Ultimate Turn-Key Florida Lifestyle Awaits! Not your average - photo 12
The Ultimate Turn-Key Florida Lifestyle Awaits! Not your average - photo 13
The Ultimate Turn-Key Florida Lifestyle Awaits! Not your average - photo 14
The Ultimate Turn-Key Florida Lifestyle Awaits! Not your average - photo 15
The Ultimate Turn-Key Florida Lifestyle Awaits! Not your average - photo 16
The Ultimate Turn-Key Florida Lifestyle Awaits! Not your average - photo 17
The Ultimate Turn-Key Florida Lifestyle Awaits! Not your average - photo 18
The Ultimate Turn-Key Florida Lifestyle Awaits! Not your average - photo 19
The Ultimate Turn-Key Florida Lifestyle Awaits! Not your average - photo 20
The Ultimate Turn-Key Florida Lifestyle Awaits! Not your average - photo 21
The Ultimate Turn-Key Florida Lifestyle Awaits! Not your average - photo 22
The Ultimate Turn-Key Florida Lifestyle Awaits! Not your average - photo 23
The Ultimate Turn-Key Florida Lifestyle Awaits! Not your average - photo 24
The Ultimate Turn-Key Florida Lifestyle Awaits! Not your average - photo 25
The Ultimate Turn-Key Florida Lifestyle Awaits! Not your average - photo 26
The Ultimate Turn-Key Florida Lifestyle Awaits! Not your average - photo 27
The Ultimate Turn-Key Florida Lifestyle Awaits! Not your average - photo 28
The Ultimate Turn-Key Florida Lifestyle Awaits! Not your average - photo 29
The Ultimate Turn-Key Florida Lifestyle Awaits! Not your average - photo 30
The Ultimate Turn-Key Florida Lifestyle Awaits! Not your average - photo 31
The Ultimate Turn-Key Florida Lifestyle Awaits! Not your average - photo 32
The Ultimate Turn-Key Florida Lifestyle Awaits! Not your average - photo 33
The Ultimate Turn-Key Florida Lifestyle Awaits! Not your average - photo 34
The Ultimate Turn-Key Florida Lifestyle Awaits! Not your average - photo 35
The Ultimate Turn-Key Florida Lifestyle Awaits! Not your average - photo 36
The Ultimate Turn-Key Florida Lifestyle Awaits! Not your average - photo 37
The Ultimate Turn-Key Florida Lifestyle Awaits! Not your average - photo 38
The Ultimate Turn-Key Florida Lifestyle Awaits! Not your average - photo 39
The Ultimate Turn-Key Florida Lifestyle Awaits! Not your average - photo 40
The Ultimate Turn-Key Florida Lifestyle Awaits! Not your average - photo 41
The Ultimate Turn-Key Florida Lifestyle Awaits! Not your average - photo 42
The Ultimate Turn-Key Florida Lifestyle Awaits! Not your average - photo 43
The Ultimate Turn-Key Florida Lifestyle Awaits! Not your average - photo 44
The Ultimate Turn-Key Florida Lifestyle Awaits! Not your average - photo 45
The Ultimate Turn-Key Florida Lifestyle Awaits! Not your average - photo 46
The Ultimate Turn-Key Florida Lifestyle Awaits! Not your average - photo 47
The Ultimate Turn-Key Florida Lifestyle Awaits! Not your average - photo 48
The Ultimate Turn-Key Florida Lifestyle Awaits! Not your average - photo 49
The Ultimate Turn-Key Florida Lifestyle Awaits! Not your average - photo 50

$1,075,000

3 Beds | 3.0 Baths | 2,799 Sqft

17215 ALBATROSS Rd, Venice, FL, 34293

The Ultimate Turn-Key Florida Lifestyle Awaits! Not your average

Added: 07/20/2026 • Updated: 07/20/2026
For Sale
Welcome to this STUNNING home in the highly sought after - photo 1
Welcome to this STUNNING home in the highly sought after - photo 2
Welcome to this STUNNING home in the highly sought after - photo 3
Welcome to this STUNNING home in the highly sought after - photo 4
Welcome to this STUNNING home in the highly sought after - photo 5
Welcome to this STUNNING home in the highly sought after - photo 6
Welcome to this STUNNING home in the highly sought after - photo 7
Welcome to this STUNNING home in the highly sought after - photo 8
Welcome to this STUNNING home in the highly sought after - photo 9
Welcome to this STUNNING home in the highly sought after - photo 10
Welcome to this STUNNING home in the highly sought after - photo 11
Welcome to this STUNNING home in the highly sought after - photo 12
Welcome to this STUNNING home in the highly sought after - photo 13
Welcome to this STUNNING home in the highly sought after - photo 14
Welcome to this STUNNING home in the highly sought after - photo 15
Welcome to this STUNNING home in the highly sought after - photo 16
Welcome to this STUNNING home in the highly sought after - photo 17
Welcome to this STUNNING home in the highly sought after - photo 18
Welcome to this STUNNING home in the highly sought after - photo 19
Welcome to this STUNNING home in the highly sought after - photo 20
Welcome to this STUNNING home in the highly sought after - photo 21
Welcome to this STUNNING home in the highly sought after - photo 22
Welcome to this STUNNING home in the highly sought after - photo 23
Welcome to this STUNNING home in the highly sought after - photo 24
Welcome to this STUNNING home in the highly sought after - photo 25
Welcome to this STUNNING home in the highly sought after - photo 26
Welcome to this STUNNING home in the highly sought after - photo 27
Welcome to this STUNNING home in the highly sought after - photo 28
Welcome to this STUNNING home in the highly sought after - photo 29
Welcome to this STUNNING home in the highly sought after - photo 30
Welcome to this STUNNING home in the highly sought after - photo 31
Welcome to this STUNNING home in the highly sought after - photo 32
Welcome to this STUNNING home in the highly sought after - photo 33
Welcome to this STUNNING home in the highly sought after - photo 34
Welcome to this STUNNING home in the highly sought after - photo 35
Welcome to this STUNNING home in the highly sought after - photo 36
Welcome to this STUNNING home in the highly sought after - photo 37
Welcome to this STUNNING home in the highly sought after - photo 38
Welcome to this STUNNING home in the highly sought after - photo 39
Welcome to this STUNNING home in the highly sought after - photo 40
Welcome to this STUNNING home in the highly sought after - photo 41
Welcome to this STUNNING home in the highly sought after - photo 42
Welcome to this STUNNING home in the highly sought after - photo 43
Welcome to this STUNNING home in the highly sought after - photo 44
Welcome to this STUNNING home in the highly sought after - photo 45
Welcome to this STUNNING home in the highly sought after - photo 46
Welcome to this STUNNING home in the highly sought after - photo 47
Welcome to this STUNNING home in the highly sought after - photo 48
Welcome to this STUNNING home in the highly sought after - photo 49
Welcome to this STUNNING home in the highly sought after - photo 50

$1,050,000

3 Beds | 3.0 Baths | 2,440 Sqft

10805 WHISK FERN Dr, Venice, FL, 34293

Welcome to this STUNNING home in the highly sought after

Added: 01/23/2026 • Updated: 05/26/2026
View more View More
SEARCH STATES
Alabama Alaska California Colorado Connecticut Delaware Florida Georgia Hawaii Louisiana Maine Maryland Mississippi New Hampshire New Jersey New York North Carolina Oregon Pennsylvania Rhode Island South Carolina Texas Virginia Washington
SERVICES
Buy Buy Advertise
COMPANY
Testimonials About Us Office Locations
SUPPORT
Help Contact Us
ADDITIONAL MARKETS
LakeHouse.com MountainHomes.com GolfHomes.com BarrierFreeHome.com
SUBSCRIBE
Receive notifications for new listings
Subscribe
X Facebook Instagram YouTube

Dream Home Network Inc.

is committed to ensuring digital accessibility and property listings for individuals with disabilities. All information provided is deemed reliable but is not guaranteed and should be independently verified. We are continuously working to improve the accessibility of our web experience for everyone, and we welcome feedback and accommodation requests. If you wish to report an issue or seek an accommodation, please let us know.

Dream Home Network Inc. Sells leads to DHN Realty Inc. who holds real estate brokerage licenses in Alabama. Listing agents will be sent notification copy of leads on their listings where Dream Home Network Inc. is provided listings via our Feed Provider as required.

© 1997 - 2026 BeachHouse.com
Part of Dream Home Network, Inc.
Last updated on 2026.07.21
Terms & Policy

Search Filters
Price
-
0
$100,000
$100,000+
$200,000
$200,000+
$300,000
$300,000+
$400,000
$400,000+
$500,000
$500,000+
$600,000
$600,000+
$700,000
$700,000+
$800,000
$800,000+
$900,000
Any Price
Any Price
Beds & Baths
-
-
Property Type
Sale Status
More Filters
-
-
-
-
Advanced Search

Venice

Read more
Sort By: Featured
  • Featured
  • Newest
  • Price - Low To High
  • Price - High To Low
  • Sqft - Low To High
  • Sqft - High To Low

Venice Real Estate Agent Info

About Venice

Click to activate
Request Information
By proceeding you authorize Dream Home Network Inc., its service providers (including real estate professionals such as Brokers, Listing Agents, Buyers Agents, and local referral partners), and its affiliates, to contact me using the contact details you provided, via phone call or text (SMS) using automated dialing technology for marketing or advertising purposes, including contacting me about my inquiry and other home-related matters. Not a condition for purchase. Message and data rates may apply.
This consent applies even if you are on a corporate, state or national Do Not Call list. Dream Home Network Inc. may share information about your recent and future site activity with its affiliates and service providers (including real estate professionals such as Brokers, Listing Agents, Buyers Agents, and local referral partners) to help them better understand what I am looking for in a property. To opt-out at any time you can reply "STOP" or contact Dream Home Network Inc. at  csv@dreamhomenetwork.com.
Contact Agent
By contacting this agent you agree to these Terms and Conditions.
Share this Ad
Link copied
Video/Virtual Tour
Loading...
SEARCH STATES
Alabama Alaska California Colorado Connecticut Delaware Florida Georgia Hawaii Louisiana Maine Maryland Mississippi New Hampshire New Jersey New York North Carolina Oregon Pennsylvania Rhode Island South Carolina Texas Virginia Washington
SERVICES
Buy Buy Advertise
COMPANY
Testimonials About Us Office Locations
SUPPORT
Help Contact Us
ADDITIONAL MARKETS
LakeHouse.com MountainHomes.com GolfHomes.com BarrierFreeHome.com
SUBSCRIBE
Receive notifications for new listings
Subscribe
X Facebook Instagram YouTube

Dream Home Network Inc.

is committed to ensuring digital accessibility and property listings for individuals with disabilities. All information provided is deemed reliable but is not guaranteed and should be independently verified. We are continuously working to improve the accessibility of our web experience for everyone, and we welcome feedback and accommodation requests. If you wish to report an issue or seek an accommodation, please let us know.

Dream Home Network Inc. Sells leads to DHN Realty Inc. who holds real estate brokerage licenses in Alabama. Listing agents will be sent notification copy of leads on their listings where Dream Home Network Inc. is provided listings via our Feed Provider as required.

© 1997 - 2026 BeachHouse.com
Part of Dream Home Network, Inc.
Last updated on 2026.07.21
Terms & Policy