Ad #7798579
MLS #506410
118 Cane Cutter Road is a four-bedroom, four-and-a-half-bathroom
118 Cane Cutter Rd, Bluffton, South Carolina, 29910
$2,600,000
4Beds
5Baths
0Sqft
0Acres
About this property
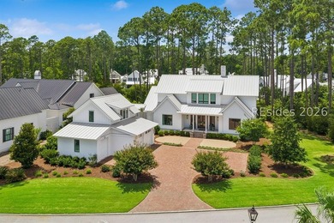
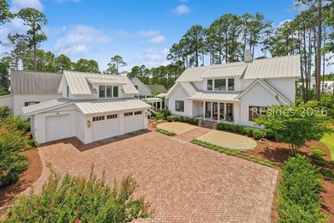
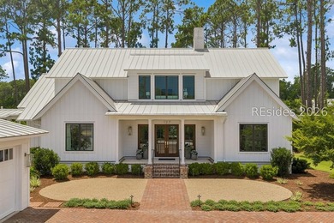
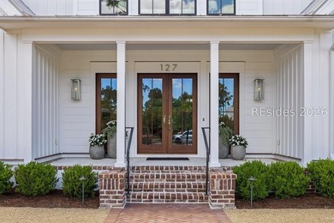
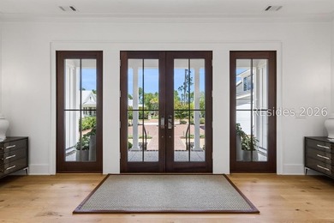
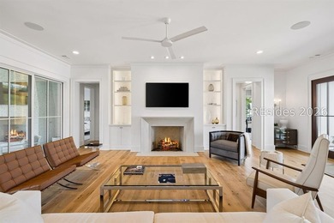
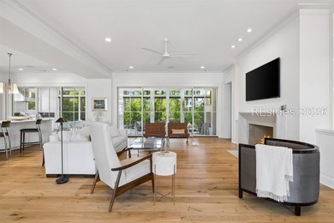
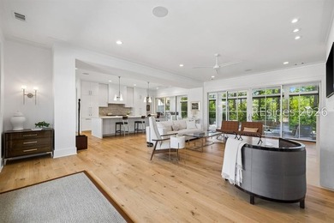
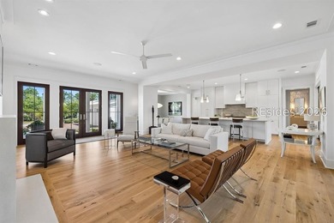
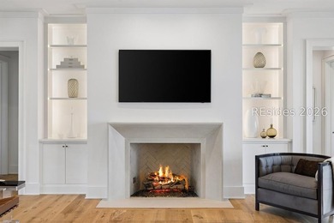
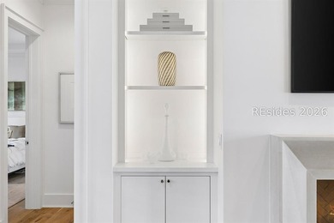
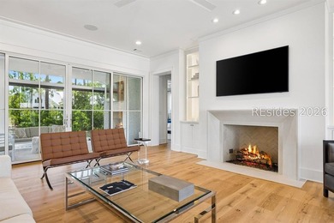
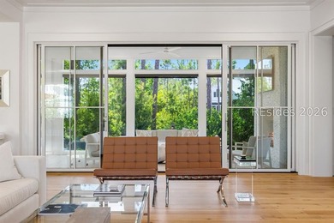
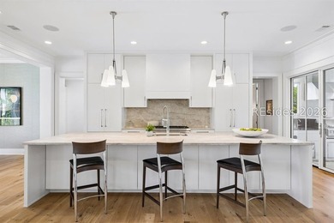
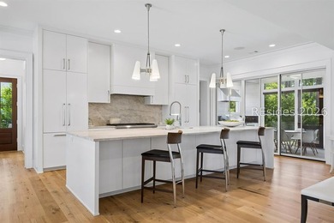
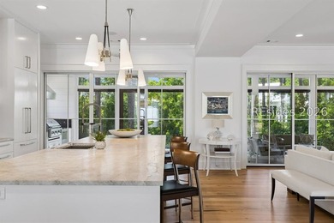
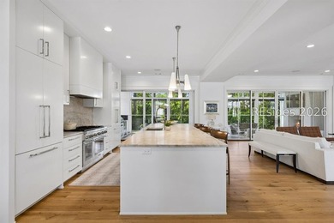
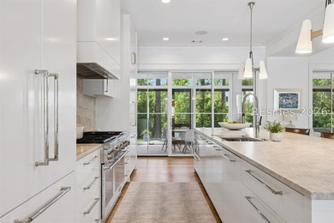
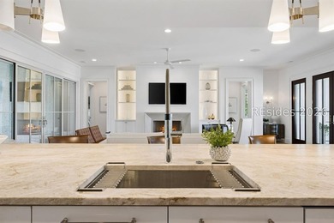
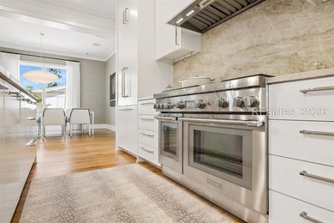
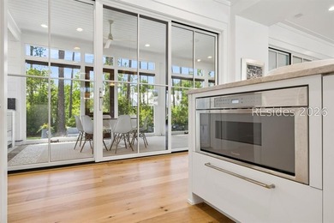
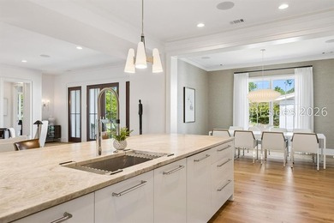
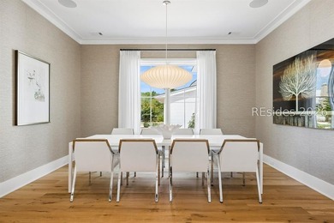
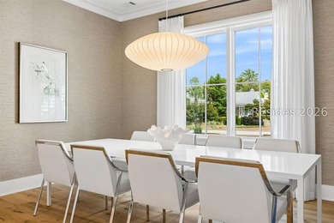
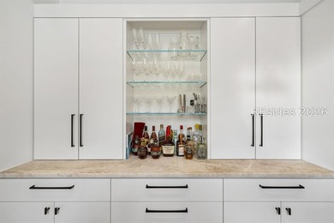
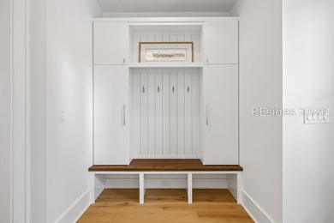
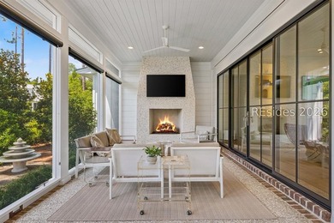
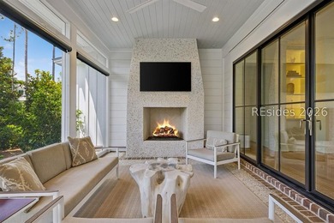
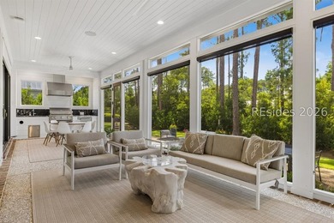
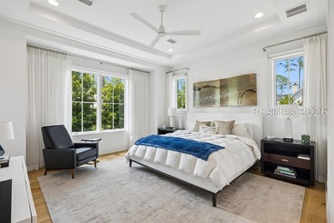
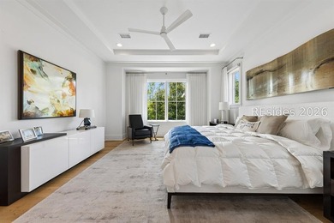
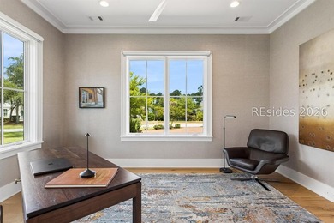
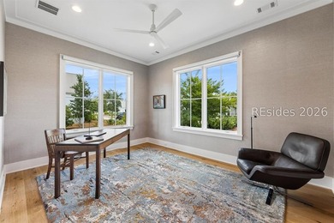
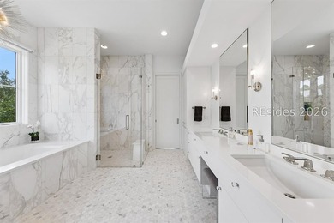
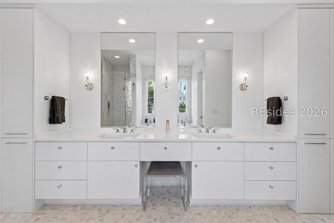
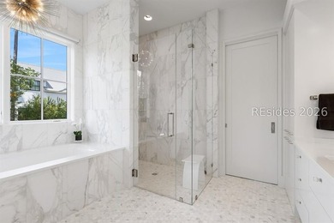
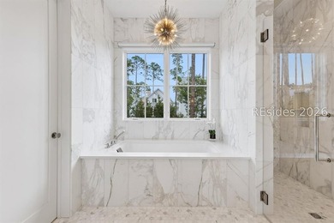
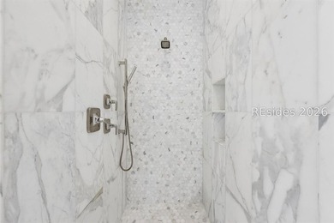
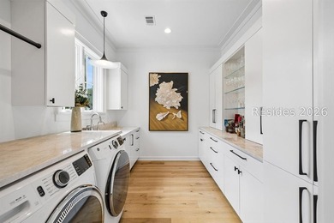
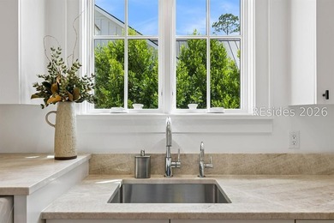
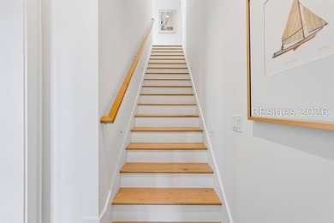
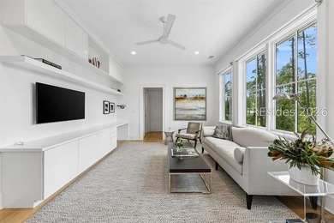
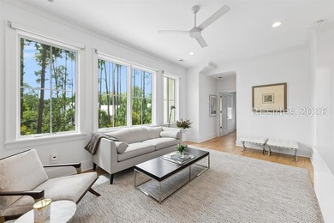
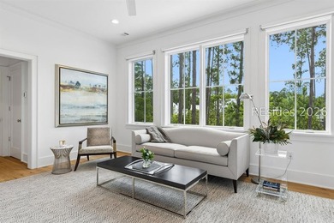
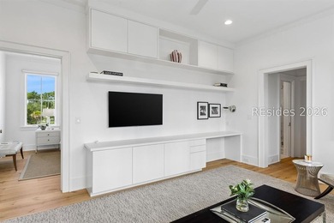
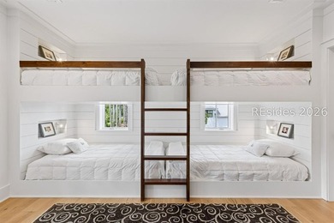
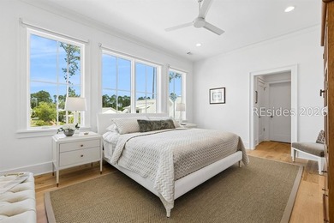
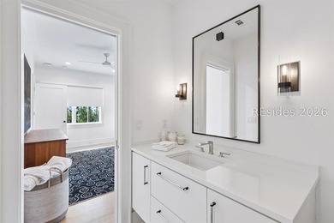
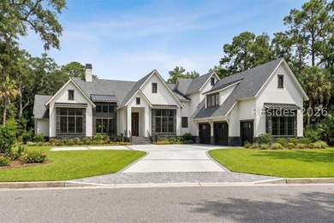
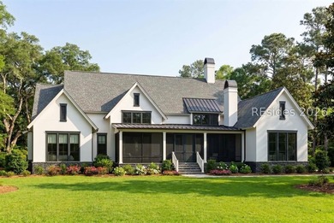
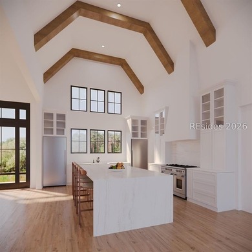
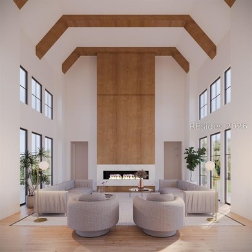
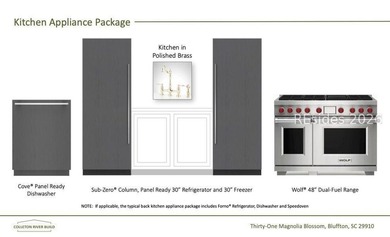
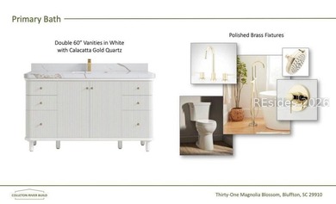
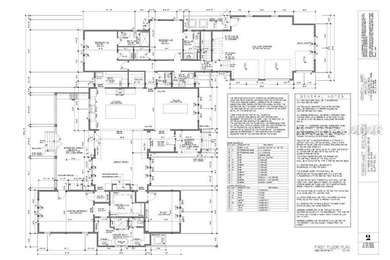
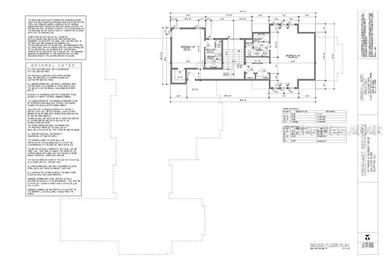
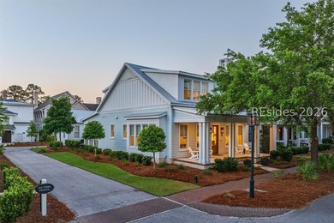
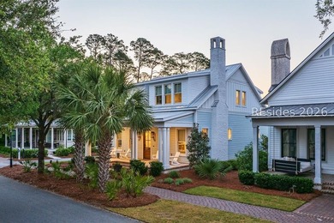
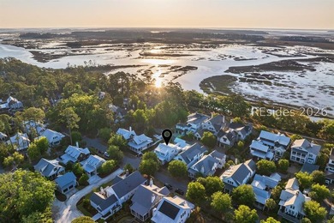
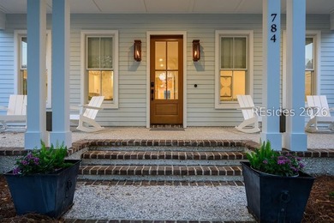
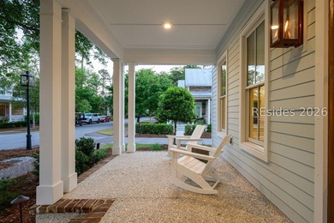
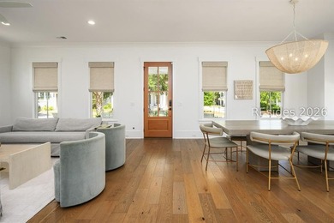
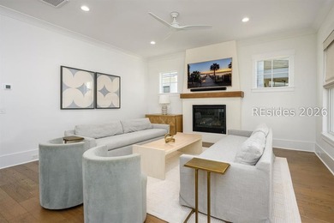
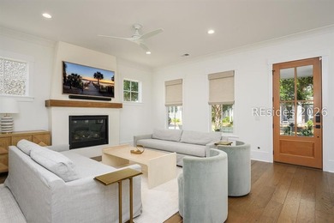
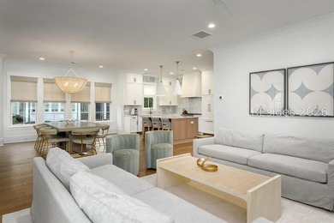
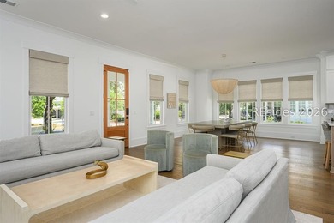
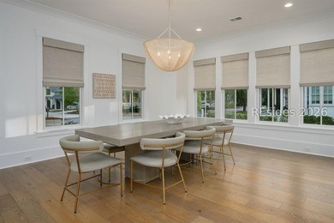
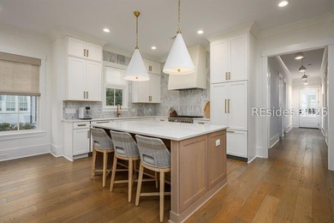
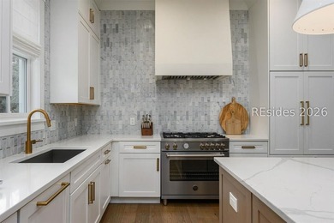
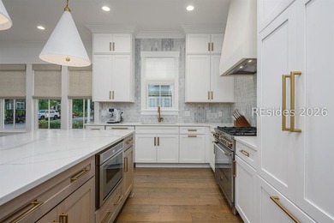
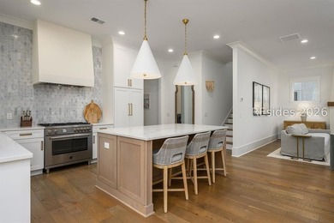
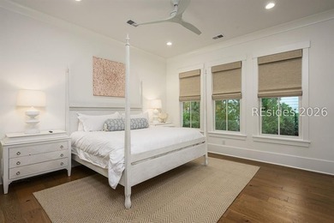
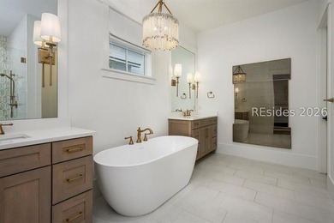
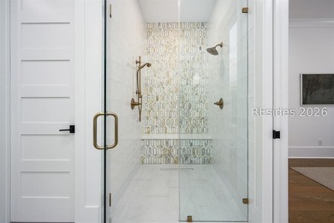
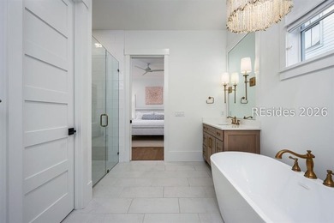
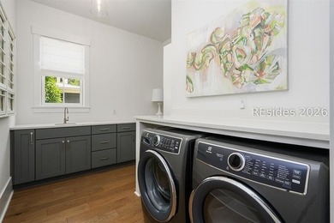
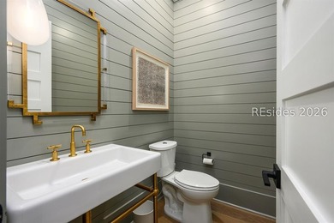
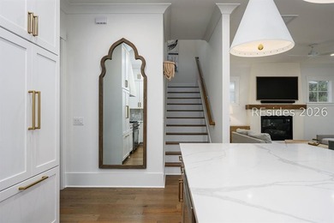
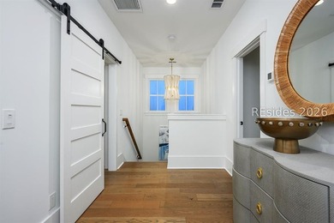
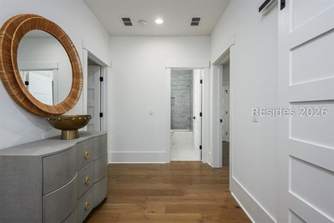
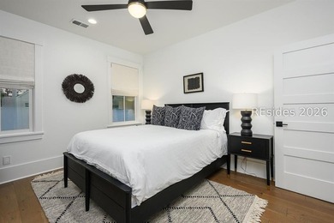
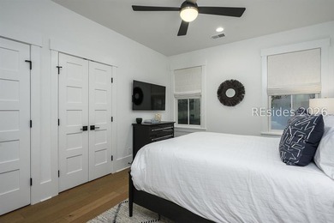
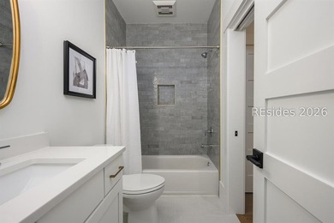
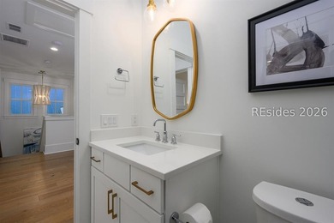
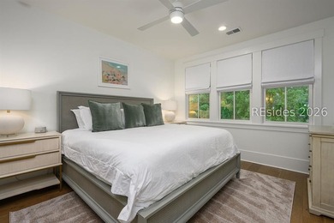
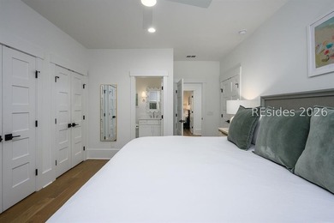
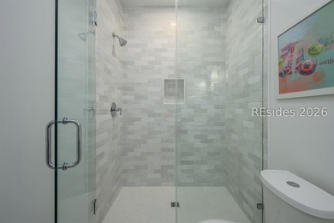
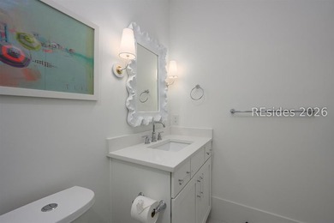
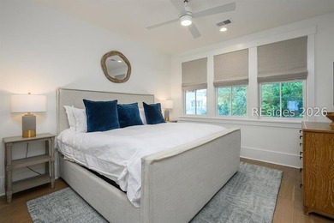
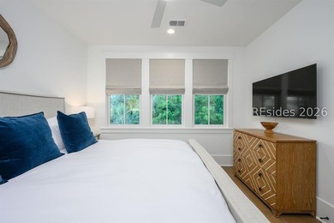
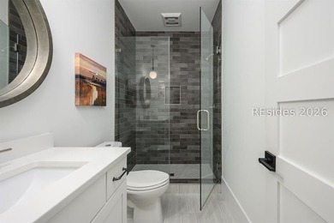
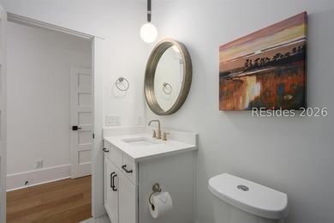
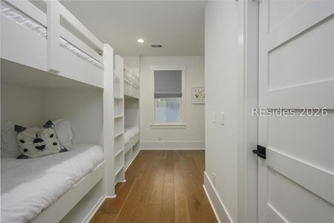
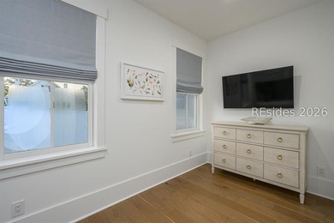
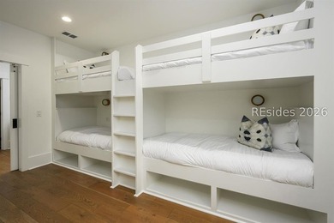
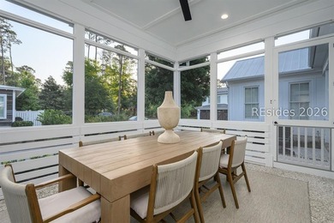
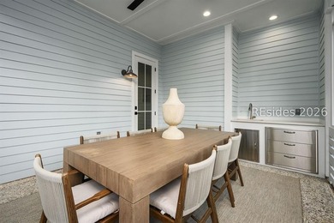
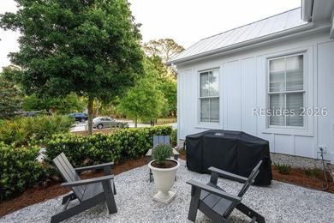
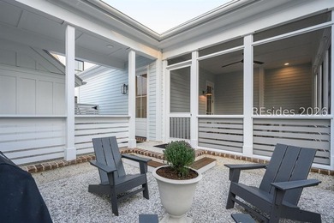
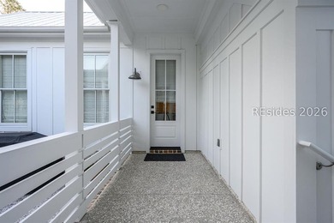
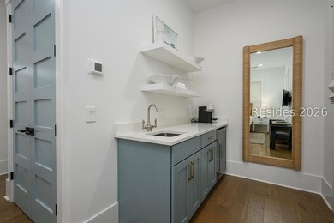
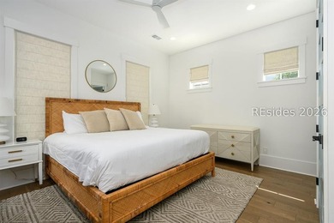
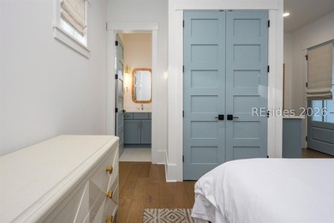
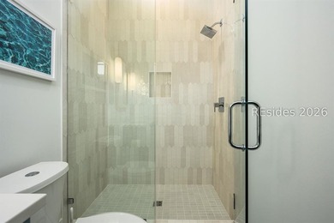
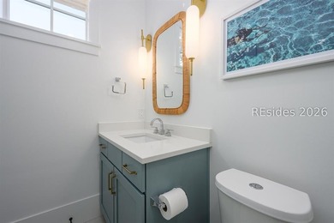
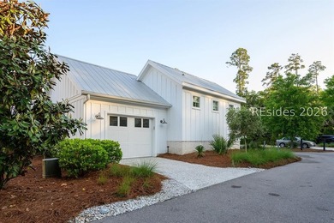
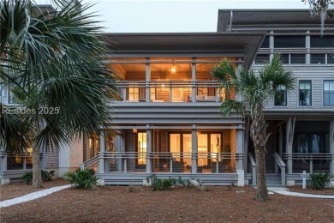
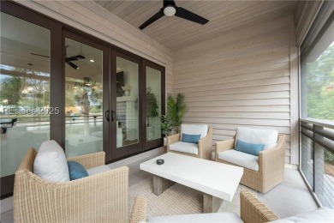

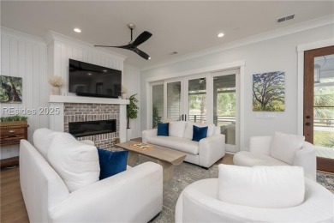
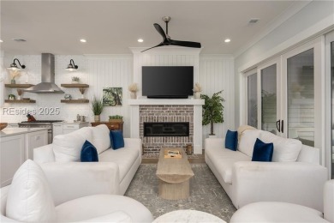

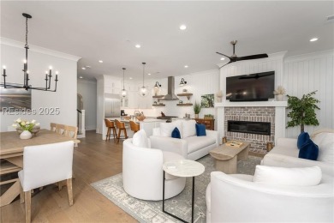
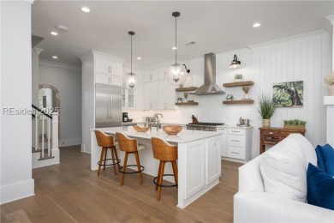
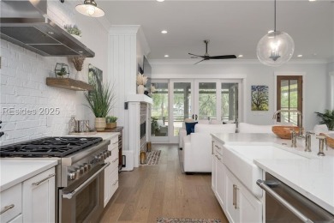
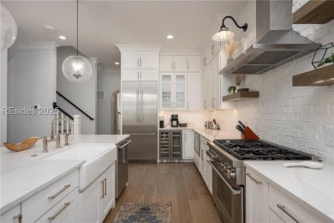
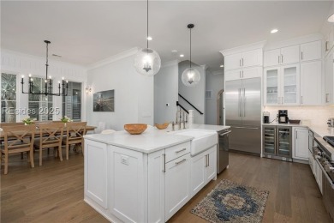
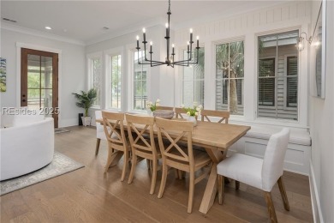
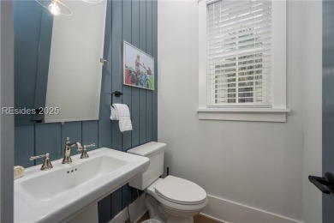
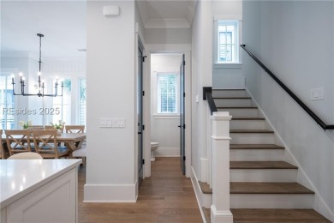
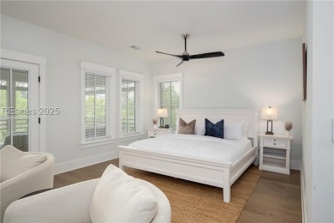
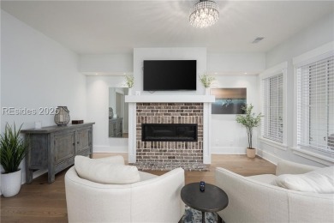
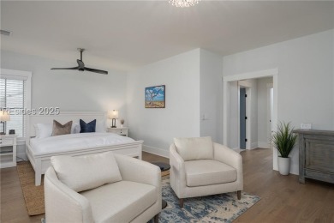
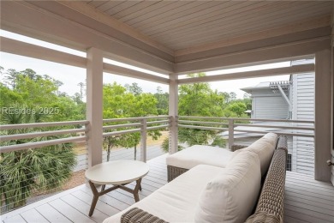

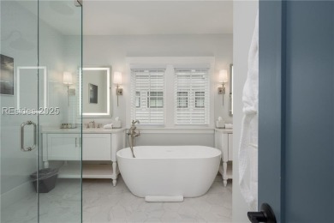
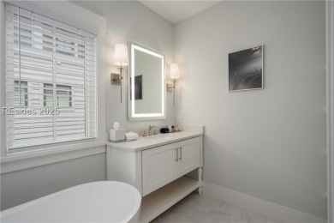
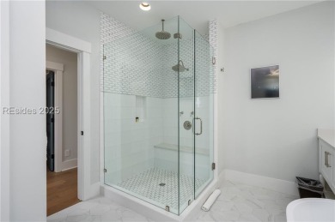
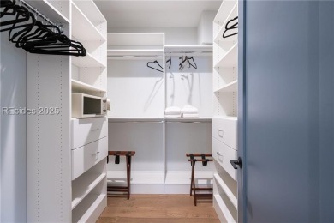
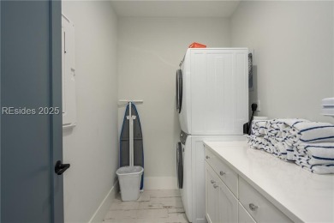
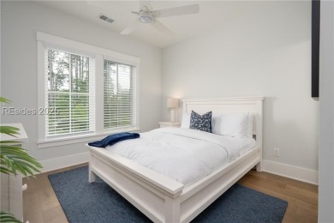
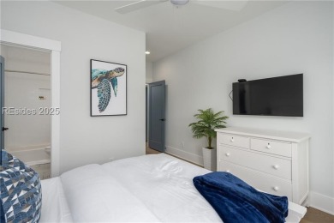
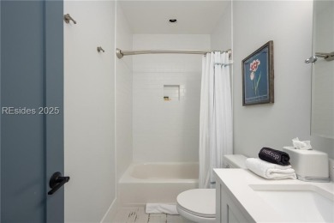
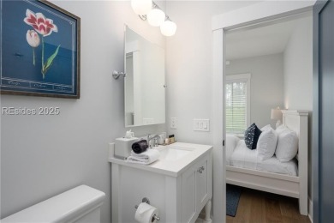
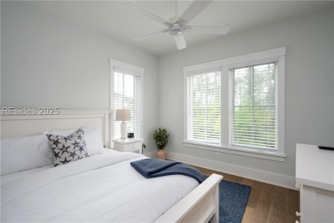
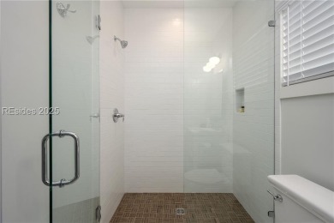
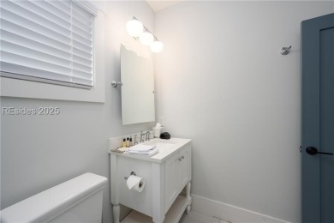
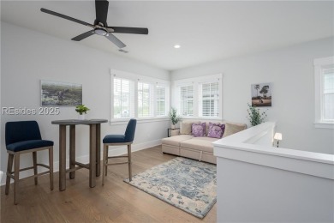
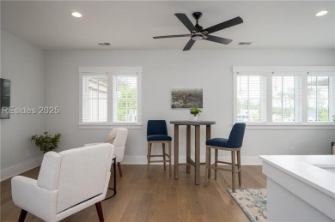
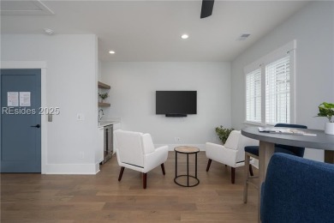
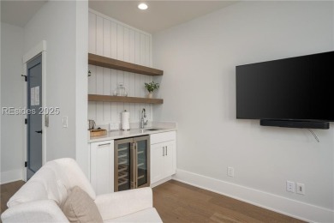
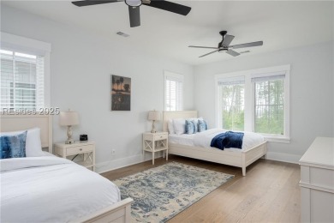
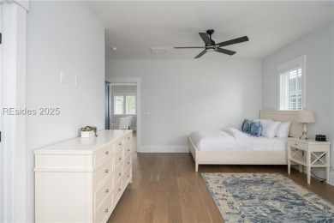
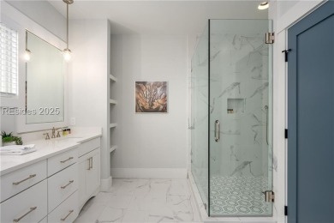
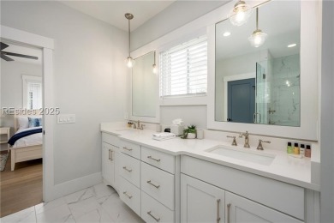
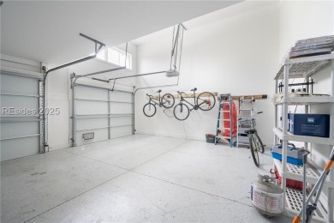
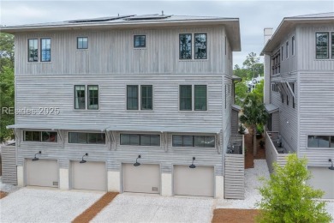
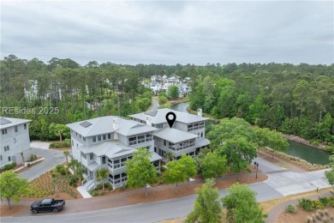
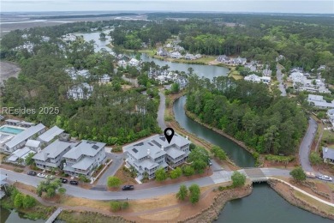
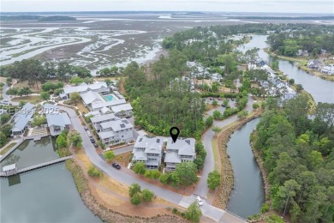

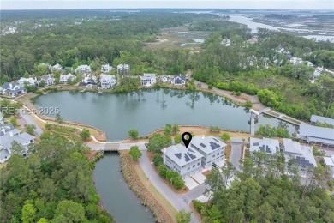
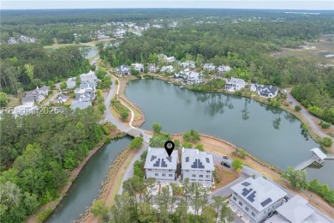
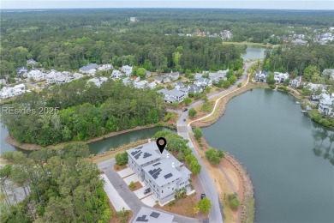
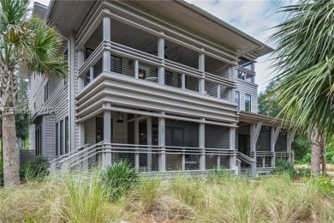
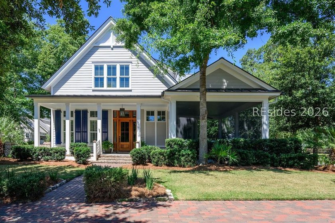
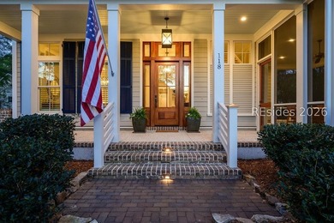
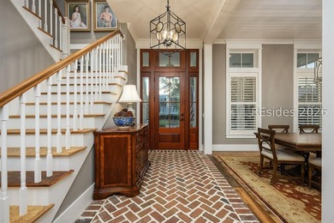
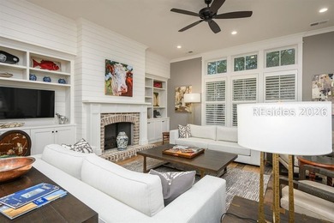
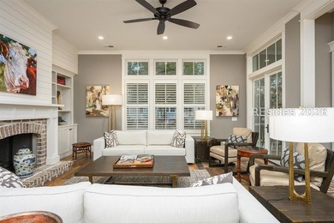
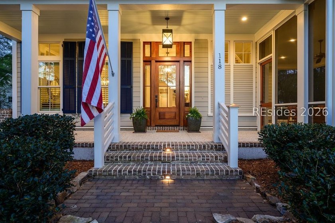
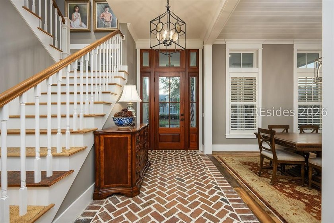
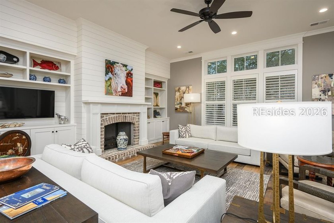
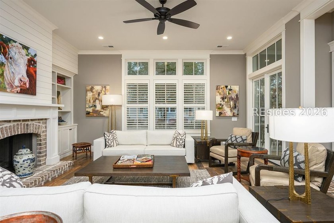
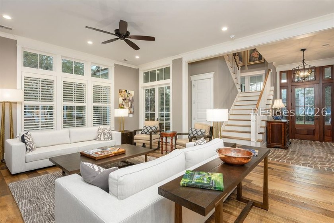
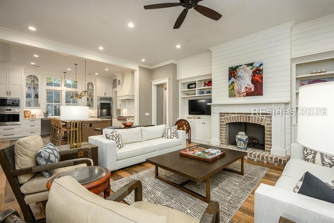
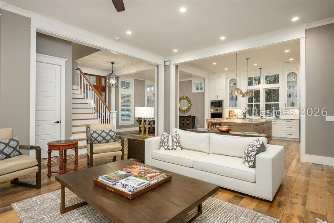
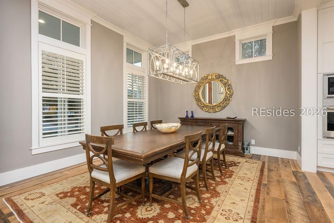
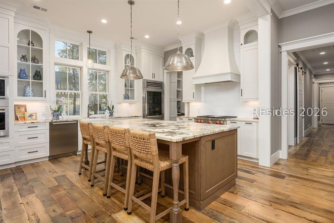
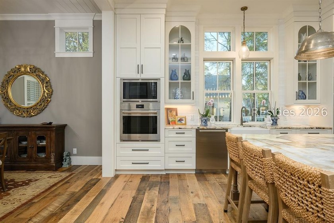
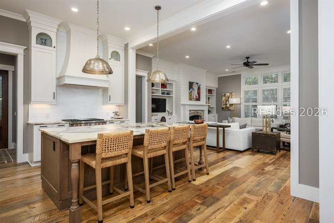
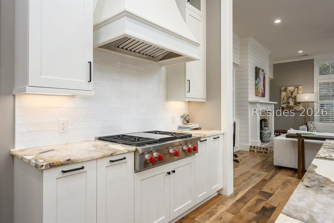
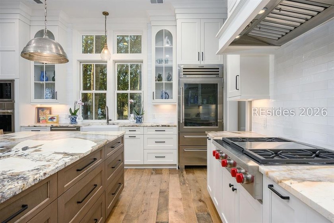
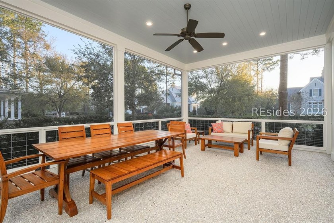
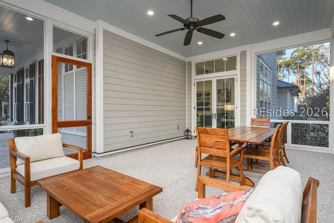
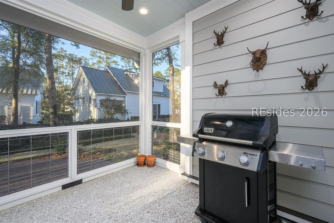
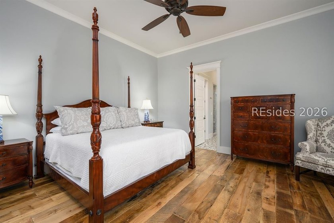
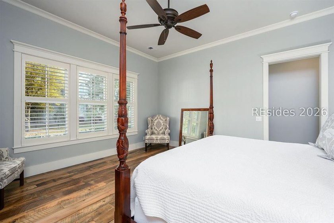
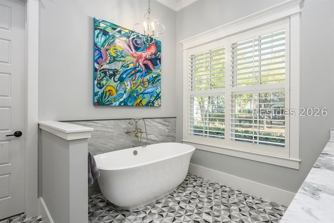
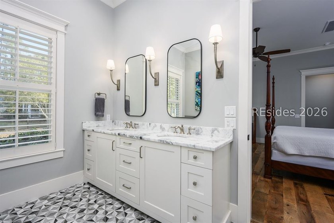
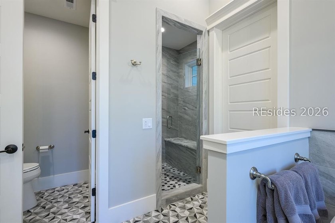
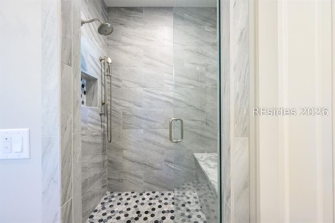
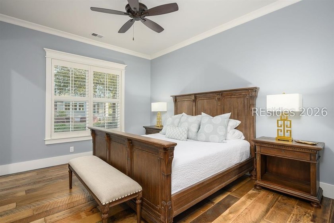
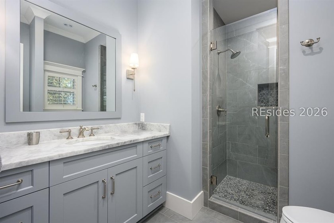
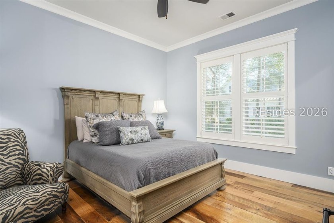
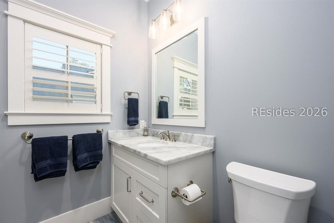
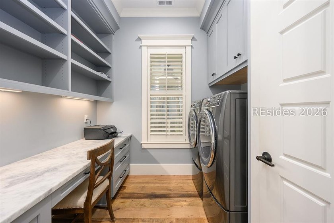
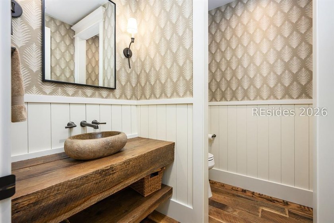
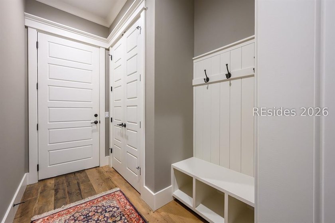
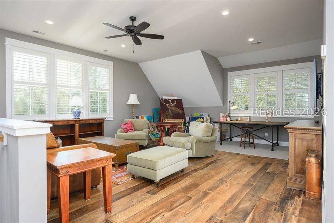
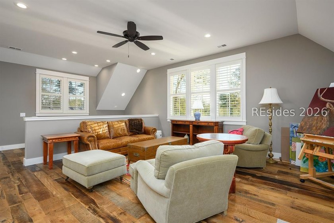
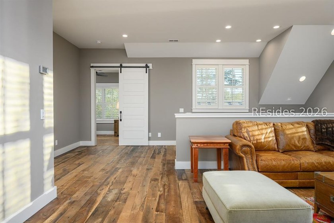
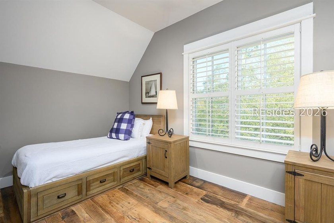
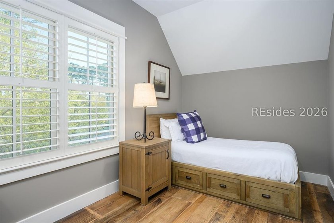
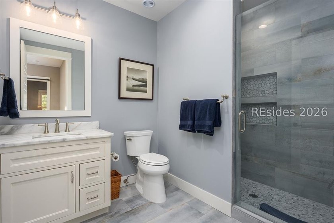
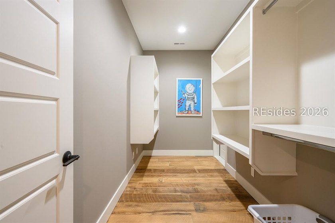
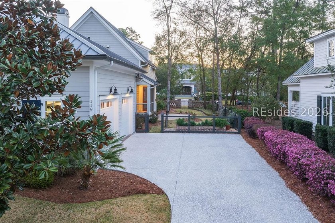
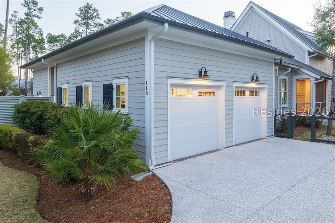
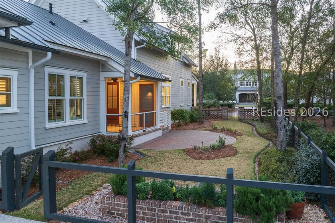
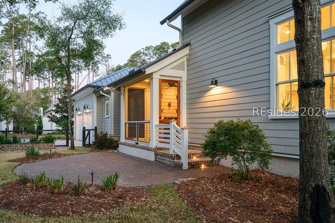
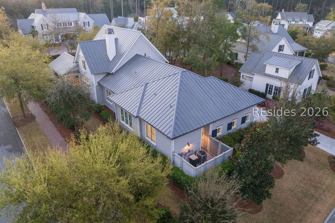
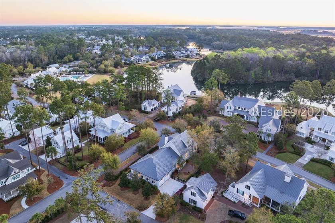
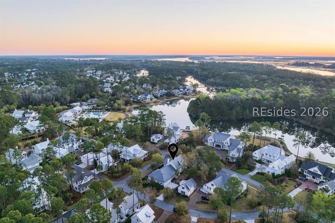
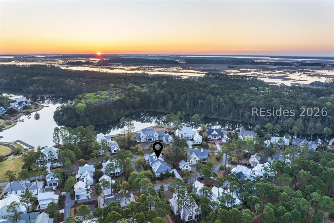
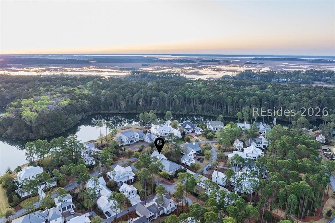
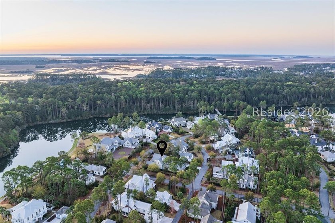
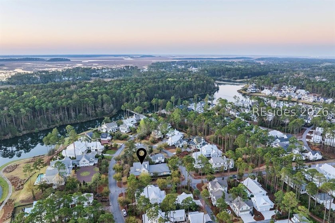
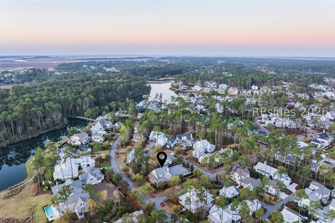
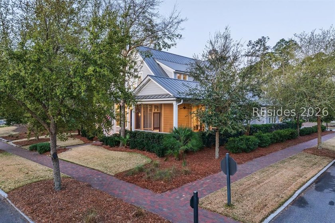
118 Cane Cutter Road is a four-bedroom, four-and-a-half-bathroom coastal cottage-style home set on a desirable corner homesite in the popular River Road neighborhood. Framed by mature, thoughtfully curated landscaping and a charming side courtyard, the property offers a sense of privacy and established Lowcountry beauty rarely found in newer homes. Crafted with organic, textured materials-from reclaimed wood floors to a dramatic brick entry-its 3,527 square feet celebrate timeless design and a layout that places gathering spaces at the heart of the home. Immediately upon entry, the brick flooring of the foyer transitions to soaring walls of crisp white custom millwork that rise to a central pillar anchoring the open floor plan. In the great room, custom built-ins set within shiplap walls flank a brick-hearth gas fireplace, creating a warm and welcoming focal point. The dining room introduces classic Southern architectural elements with plantation shutter windows and a shiplap ceiling before flowing seamlessly into the open kitchen. Centered around a wide granite island, the kitchen features custom cabinetry, a sculpted range hood, state-of-the-art appliances including a five-burner gas range and wine cooler, and convenient access to a grilling patio just beyond. Outdoor living is a hallmark of Palmetto Bluff, and this home embraces it beautifully. A gracious screened porch invites al fresco dining and relaxed evenings, while the private side courtyard-framed by lush plantings and established greenery-offers a tranquil outdoor retreat ideal for quiet mornings or intimate gatherings. Each of the home's bedrooms provides exceptional comfort with tall ceilings and custom details. Upstairs, a private suite enjoys access to a spacious sitting room with elevated views toward the May River, along with its own bathroom, expansive closet, and abundant walk-in attic storage. Two additional suites line a hallway that passes the full laundry room and downstairs half bath on the way to the two-car garage, each offering generous closets and en suite baths with walk-in showers. Tucked at the rear of the home for added privacy, the primary suite serves as a peaceful retreat, featuring a spacious bedroom, an oversized walk-in closet, and a spa-like bath with dual-basin vanity, garden tub, and walk-in shower.
Property Features
4 Beds
5 Baths
0 Sqft
0 Acres
Garage
Has Fireplace
Beaufort County
Additional Photos
Contact Information
Tracy Schyberg
Palmetto Bluff Real Estate Co
912-659-6206
Location

Listing Agent: Tracy Schyberg 912-659-6206
Broker: Palmetto Bluff Real Estate Co 843-706-6400 Listing Site
Copyright © 2026 REsides, Inc. All rights reserved. All information provided by the listing agent/broker is deemed reliable but is not guaranteed and should be independently verified.
Broker: Palmetto Bluff Real Estate Co 843-706-6400 Listing Site
Copyright © 2026 REsides, Inc. All rights reserved. All information provided by the listing agent/broker is deemed reliable but is not guaranteed and should be independently verified.
BeachHouse.com
Printed Jul 16, 2026
Photo Gallery
$2,600,000
4
Beds
5
Baths
0
Sqft
118 Cane Cutter Rd, Bluffton, South Carolina, 29910
By contacting this agent you agree to these Terms and Conditions.
MLS# 506410
118 Cane Cutter Road is a four-bedroom, four-and-a-half-bathroom
$2,600,000
118 Cane Cutter Rd, Bluffton, South Carolina, 29910
4
Beds
5
Baths
0
Sqft
0
Acres
$2,600,000
118 Cane Cutter Rd, Bluffton, South Carolina, 29910
4 Beds
5 Baths
0 Sqft
0 Acres
118 Cane Cutter Road is a four-bedroom, four-and-a-half-bathroom coastal cottage-style home set on a desirable corner homesite in the popular River Road neighborhood. Framed by mature, thoughtfully curated landscaping and a charming side courtyard, the property offers a sense of privacy and established Lowcountry beauty rarely found in newer homes. Crafted with organic, textured materials-from reclaimed wood floors to a dramatic brick entry-its 3,527 square feet celebrate timeless design and a layout that places gathering spaces at the heart of the home. Immediately upon entry, the brick flooring of the foyer transitions to soaring walls of crisp white custom millwork that rise to a central pillar anchoring the open floor plan. In the great room, custom built-ins set within shiplap walls flank a brick-hearth gas fireplace, creating a warm and welcoming focal point. The dining room introduces classic Southern architectural elements with plantation shutter windows and a shiplap ceiling before flowing seamlessly into the open kitchen. Centered around a wide granite island, the kitchen features custom cabinetry, a sculpted range hood, state-of-the-art appliances including a five-burner gas range and wine cooler, and convenient access to a grilling patio just beyond. Outdoor living is a hallmark of Palmetto Bluff, and this home embraces it beautifully. A gracious screened porch invites al fresco dining and relaxed evenings, while the private side courtyard-framed by lush plantings and established greenery-offers a tranquil outdoor retreat ideal for quiet mornings or intimate gatherings. Each of the home's bedrooms provides exceptional comfort with tall ceilings and custom details. Upstairs, a private suite enjoys access to a spacious sitting room with elevated views toward the May River, along with its own bathroom, expansive closet, and abundant walk-in attic storage. Two additional suites line a hallway that passes the full laundry room and downstairs half bath on the way to the two-car garage, each offering generous closets and en suite baths with walk-in showers. Tucked at the rear of the home for added privacy, the primary suite serves as a peaceful retreat, featuring a spacious bedroom, an oversized walk-in closet, and a spa-like bath with dual-basin vanity, garden tub, and walk-in shower.
20 days
on BeachHouse.com
21
views
0
saves
Property Details
HOME DETAILS
4 Beds
5 Baths
0 Sqft
0 Acres
EXTERIOR
Garage
INTERIOR
Has Fireplace
FINANCIAL & COMMUNITY
Beaufort County
See More Details
Location
Mortgage Calculator
Ad Statistics
Ad Number
7798579
Viewed
21 times
Listing Status
Active
Added
Jun 25, 2026
Last Refresh
Jul 16, 2026 01:28:42 AM
Listing Information
Data Source
REsides, Inc.
Source Property ID
506410
Listing Agent: Tracy Schyberg 912-659-6206
Broker: Palmetto Bluff Real Estate Co 843-706-6400 Listing Site
Copyright © 2026 REsides, Inc. All rights reserved. All information provided by the listing agent/broker is deemed reliable but is not guaranteed and should be independently verified.
Broker: Palmetto Bluff Real Estate Co 843-706-6400 Listing Site
Copyright © 2026 REsides, Inc. All rights reserved. All information provided by the listing agent/broker is deemed reliable but is not guaranteed and should be independently verified.
Request Information
Start advertising today
Explore options for real estate agents and homeowners advertising on BeachHouse.com
Sell Your Home
Explore Similar Properties