Ad #7803405
MLS #231788

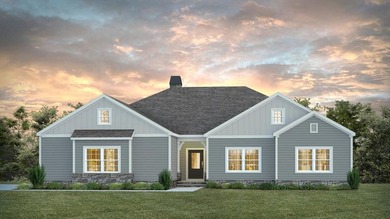
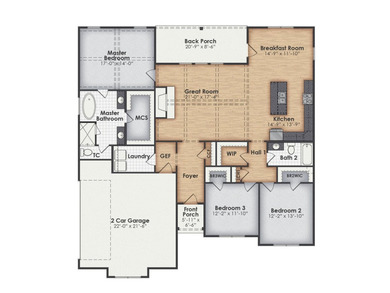
The Elm is an open concept floor plan with 9 ft smooth ceilings
117 Rolling Meadows Way, Waverly Hall, Georgia, 31831
$469,900
4Beds
3Baths
2,719Sqft
1Acres
About this property
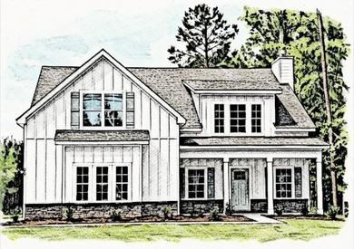
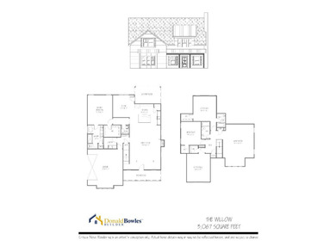
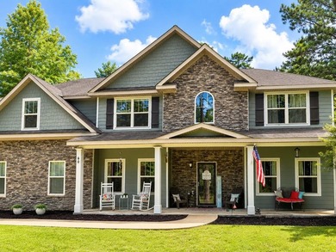
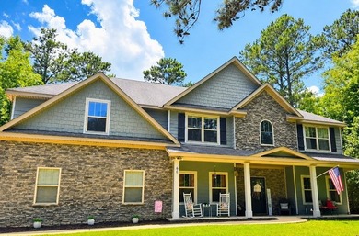
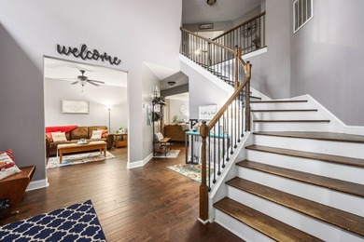
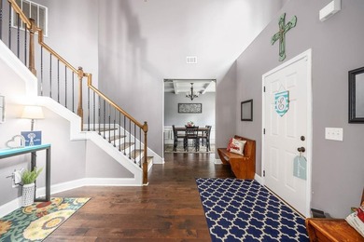
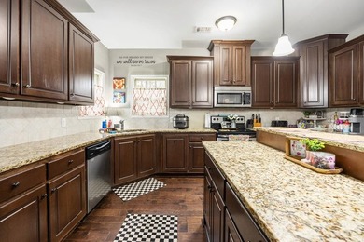
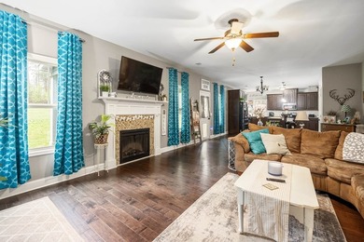
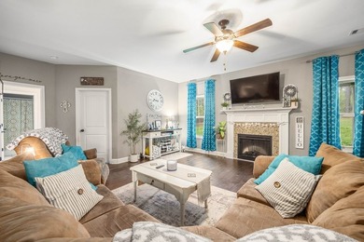
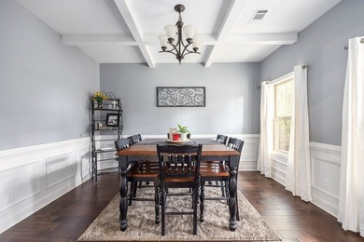
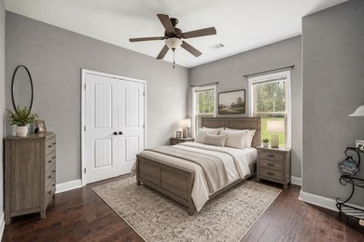
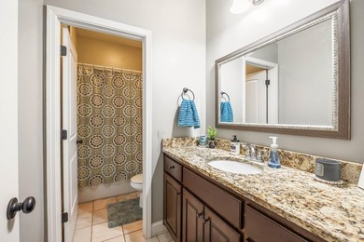
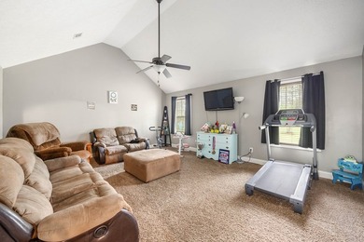
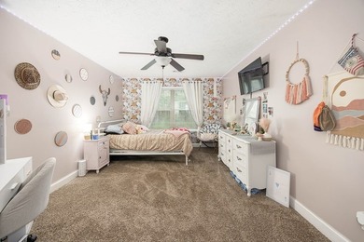
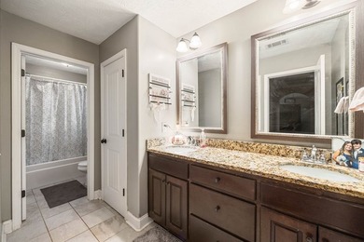
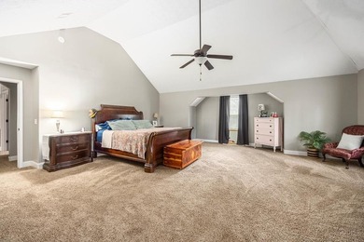
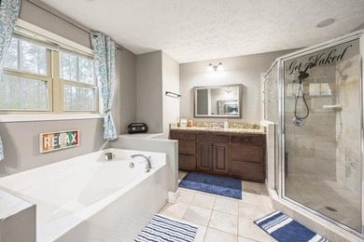
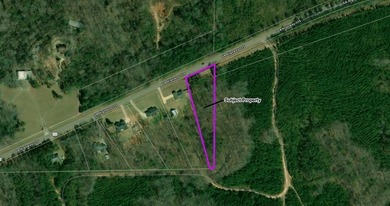
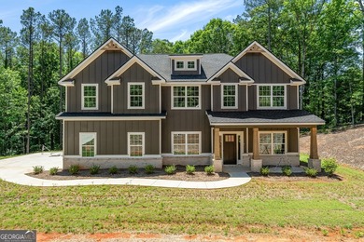
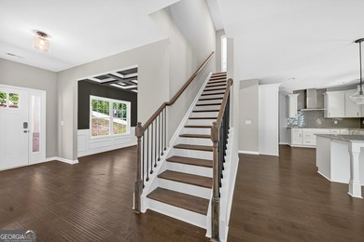
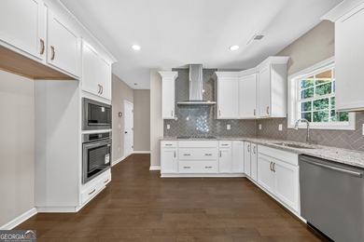
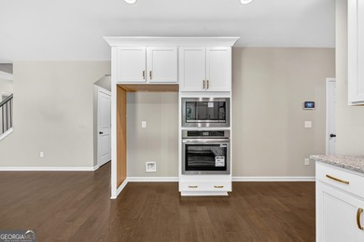
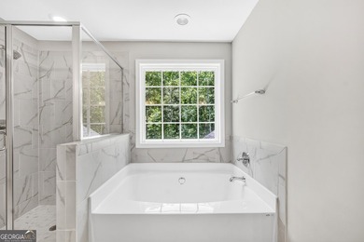
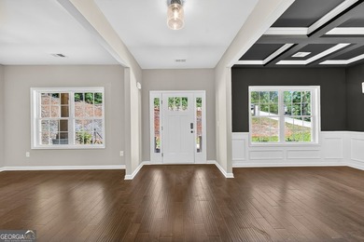
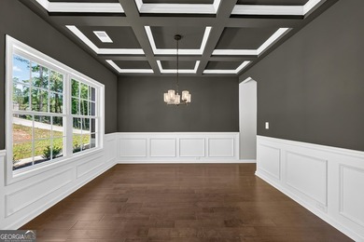
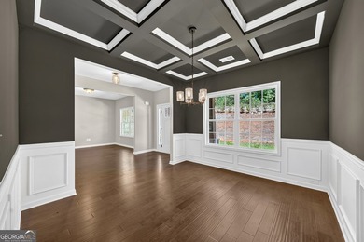
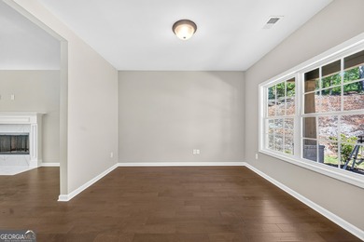
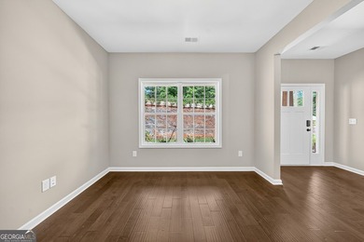
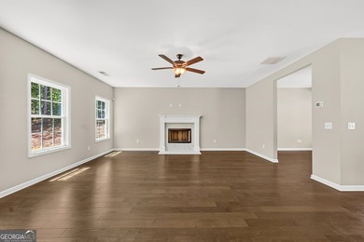
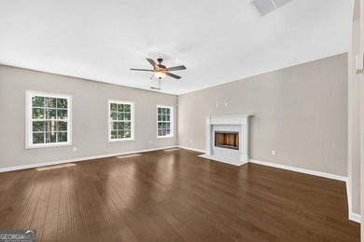
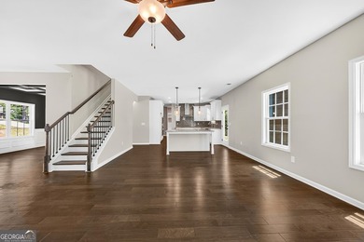
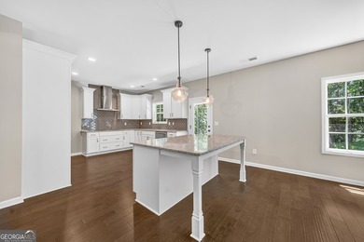
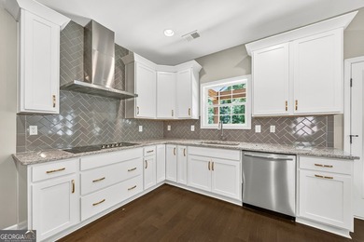
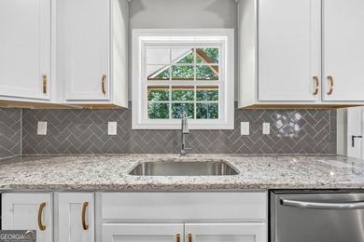
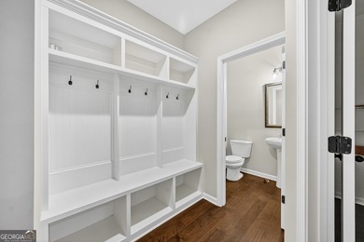
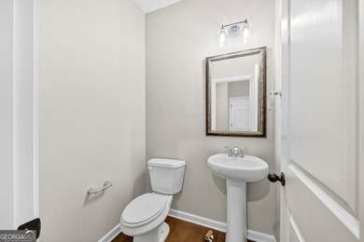
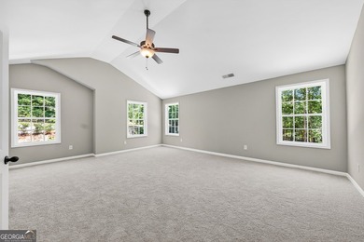
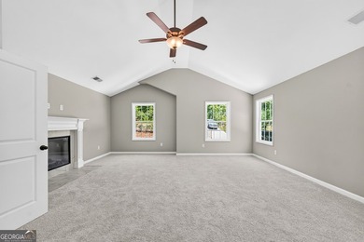
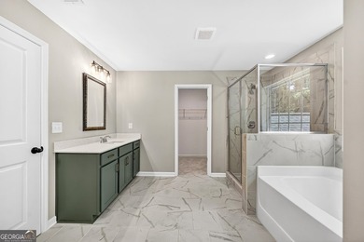
The Elm is an open concept floor plan with 9 ft smooth ceilings, large island, separate breakfast area & dining room, three bedrooms on the main level, additional bedroom, bonus room and study area upstairs. Quartz, tile backsplash, custom molding, LVP throughout living space, built in drop zone, interior & exterior fireplace, covered back patio, side entry garage and spray foam insulation in the attic. Choose all the decorative selections with an early contract.
Property Features
4 Beds
3 Baths
2,719 Sqft
Built in 2026
1 Acres
1 Story
Garage
Siding: Cement Siding, Stone
Has Fireplace
Electric (Heating), Heat Pump (Heating)
Harris County
Pecan Meadows Community
Additional Photos

Contact Information
Clare Bowles
Realty River Cities, LLC
706-289-4622
Location

Listing Agent: Clare Bowles 706-289-4622
Broker: Realty River Cities, LLC 706-221-6900 Listing Site
Copyright © 2026 Columbus Board of Realtors (GA). All rights reserved. All information provided by the listing agent/broker is deemed reliable but is not guaranteed and should be independently verified.
Broker: Realty River Cities, LLC 706-221-6900 Listing Site
Copyright © 2026 Columbus Board of Realtors (GA). All rights reserved. All information provided by the listing agent/broker is deemed reliable but is not guaranteed and should be independently verified.
BeachHouse.com
Printed Jul 24, 2026
Photo Gallery

$469,900
4
Beds
3
Baths
2,719
Sqft
117 Rolling Meadows Way, Waverly Hall, Georgia, 31831
By contacting this agent you agree to these Terms and Conditions.
MLS# 231788
The Elm is an open concept floor plan with 9 ft smooth ceilings
$469,900
117 Rolling Meadows Way, Waverly Hall, Georgia, 31831
4
Beds
3
Baths
2,719
Sqft
1
Acres
$469,900
117 Rolling Meadows Way, Waverly Hall, Georgia, 31831
4 Beds
3 Baths
2,719 Sqft
1 Acres
The Elm is an open concept floor plan with 9 ft smooth ceilings, large island, separate breakfast area & dining room, three bedrooms on the main level, additional bedroom, bonus room and study area upstairs. Quartz, tile backsplash, custom molding, LVP throughout living space, built in drop zone, interior & exterior fireplace, covered back patio, side entry garage and spray foam insulation in the attic. Choose all the decorative selections with an early contract.
45 days
on BeachHouse.com
23
views
0
saves
Property Details
HOME DETAILS
4 Beds
3 Baths
2,719 Sqft
Built in 2026
1 Acres
1 Story
EXTERIOR
Garage
Siding: Cement Siding, Stone
INTERIOR
Has Fireplace
Electric (Heating), Heat Pump (Heating)
FINANCIAL & COMMUNITY
Harris County
Pecan Meadows Community
See More Details
Location
Mortgage Calculator
Ad Statistics
Ad Number
7803405
Viewed
23 times
Listing Status
Active
Added
Jun 09, 2026
Last Refresh
Jul 24, 2026 04:01:17 PM
Listing Information
Data Source
Columbus Board of Realtors (GA)
Source Property ID
231788
Listing Agent: Clare Bowles 706-289-4622
Broker: Realty River Cities, LLC 706-221-6900 Listing Site
Copyright © 2026 Columbus Board of Realtors (GA). All rights reserved. All information provided by the listing agent/broker is deemed reliable but is not guaranteed and should be independently verified.
Broker: Realty River Cities, LLC 706-221-6900 Listing Site
Copyright © 2026 Columbus Board of Realtors (GA). All rights reserved. All information provided by the listing agent/broker is deemed reliable but is not guaranteed and should be independently verified.
Request Information
Start advertising today
Explore options for real estate agents and homeowners advertising on BeachHouse.com
Sell Your Home
Explore Similar Properties