Ad #7905426
MLS #2144966

Seller Motivated! Custom-built estate with nearly every major
11685 WOODSIDE Ln, Jacksonville, Florida, 32223
$1,650,000
5Beds
4Baths
3,935Sqft
2Acres
About this property
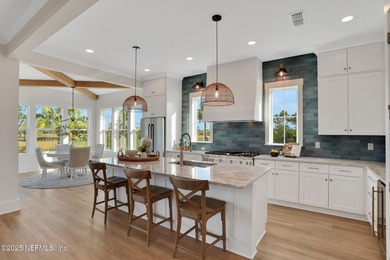
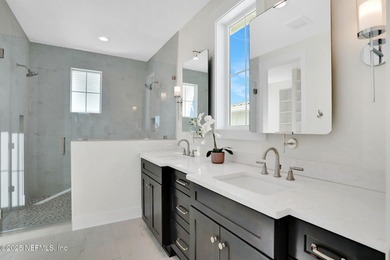
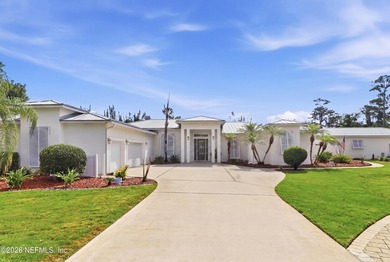
Seller Motivated! Custom-built estate with nearly every major feature newly updated Previously APPRAISED above purchase price. 3 brand-new A/C units for year-round comfort. 2 new tankless water heaters for endless hot water. New metal roof on both the main home and the pool house/apartmentpletely renovated pool with a new surface, tile, heater, saltwater system, and equipment. New travertine and limestone surrounding the pool, patios, deck, and porches for a luxury outdoor experience. Newer Cali wood flooring throughout the home. Beautifully remodeled interior, including a stunning chef's kitchen and updated bathrooms. Newly paved asphalt utility driveway for added convenience. New concrete privacy wall on two sides of the property with new sliding security gates. Expanded 750-gallon gas system to support the home's luxury amenities. Incredible 7-car garage capacity, including: Attached garage Detached pool house Tucked away on a quiet private road, this one-of-a-kind TROPICAL OASIS is a true private estate offering an extraordinary blend of luxury, privacy, and versatility. Custom designed and built by the owner with no detail overlooked, this exceptional property sits on 2 secluded acres and features beautifully updated inside and out, 5-bedroom, 4-bathroom layout with a total of 7 garage spaces, including a detached pool house/apartment and expansive workshop. From the moment you arrive, the gated entrance, circular drive, and three separate driveways including a third utility asphalt driveway with extended skirt access set the tone for both convenience and exclusivity. The property is fully fenced with a combination of wrought iron, wood fencing, and newly constructed concrete walls with custom sliding gates, creating the ultimate private retreat. The resort-style outdoor living space is truly unmatched. Surrounded by lush tropical landscaping, the backyard showcases a stunning saltwater pool with waterfall and island, recently resurfaced and enhanced with elegant travertine and limestone decking. Entertain effortlessly with a fully equipped outdoor kitchen, custom wood-burning pizza and bread oven, newly thatched tiki hut with electricity, and even a luxury outdoor shower designed for two. The detached pool house/apartment offers complete independence with its own private entrance and driveway, kitchenette, office space, full bathroom, washer and dryer hookup, and attached climate-controlled two-car garage, ideal for guests, multigenerational living, private office use, or income-producing potential. For hobbyists, entrepreneurs, or those needing additional storage, the approximately 600 sq. ft. workshop with additional covered space includes power, water, air conditioning, and multiple access points. An additional concrete slab offers endless possibilities including RV/boat storage or even a future pickleball court. A former 4-stall stable provides even more flexible-use space. Inside the main residence, the home has been extensively remodeled with premium finishes throughout. The chef's kitchen is a showstopper featuring Sub-Zero refrigeration, a 48* Wolf range with griddle and double ovens, Thermador built-in oven, warming drawer, Scotsman ice maker, built-in microwave, quartz countertops, and upgraded custom cabinetry. Additional interior upgrades include beautifully renovated throughout, new Cali wood flooring, designer lighting, custom built-ins, and a stunning remodeled fireplace. Additional features include: * New metal roof * 22-kW automatic standby generator provides backup power to essential household systems during outages. * 750-gallon buried propane tank * Artesian well with new pump and septic system * Three new AC units with warranties * Hurricane shutters and power roll-down porch protection * Tankless water heaters (gas and electric) * Water softener system This is more than a home, it is a fully equipped private compound designed for those who value space, quality craftsmanship, privacy, and a life
Property Features
5 Beds
4 Baths
3,935 Sqft
Built in 2009
2 Acres
1 Story
Garage, Gated, RV
Siding: Block, Stucco
Metal Roof
Has Swimming Pool
Central
Duval County
Fairbanks Grant Community
Additional Photos



Contact Information
JESSICA SWEARINGEN
Ponte Vedra Club Realty, Inc.
904-338-8549
Location

Listing Agent: JESSICA SWEARINGEN 904-338-8549
Broker: Ponte Vedra Club Realty, Inc. 904-285-6927 Listing Site
Copyright © 2026 realMLS. All rights reserved. All information provided by the listing agent/broker is deemed reliable but is not guaranteed and should be independently verified.
Broker: Ponte Vedra Club Realty, Inc. 904-285-6927 Listing Site
Copyright © 2026 realMLS. All rights reserved. All information provided by the listing agent/broker is deemed reliable but is not guaranteed and should be independently verified.
BeachHouse.com
Printed Jul 24, 2026
Photo Gallery


$1,650,000
5
Beds
4
Baths
3,935
Sqft
11685 WOODSIDE Ln, Jacksonville, Florida, 32223
By contacting this agent you agree to these Terms and Conditions.
MLS# 2144966
Seller Motivated! Custom-built estate with nearly every major
$1,650,000
11685 WOODSIDE Ln, Jacksonville, Florida, 32223
5
Beds
4
Baths
3,935
Sqft
2
Acres
$1,650,000
11685 WOODSIDE Ln, Jacksonville, Florida, 32223
5 Beds
4 Baths
3,935 Sqft
2 Acres
Seller Motivated! Custom-built estate with nearly every major feature newly updated Previously APPRAISED above purchase price. 3 brand-new A/C units for year-round comfort. 2 new tankless water heaters for endless hot water. New metal roof on both the main home and the pool house/apartmentpletely renovated pool with a new surface, tile, heater, saltwater system, and equipment. New travertine and limestone surrounding the pool, patios, deck, and porches for a luxury outdoor experience. Newer Cali wood flooring throughout the home. Beautifully remodeled interior, including a stunning chef's kitchen and updated bathrooms. Newly paved asphalt utility driveway for added convenience. New concrete privacy wall on two sides of the property with new sliding security gates. Expanded 750-gallon gas system to support the home's luxury amenities. Incredible 7-car garage capacity, including: Attached garage Detached pool house Tucked away on a quiet private road, this one-of-a-kind TROPICAL OASIS is a true private estate offering an extraordinary blend of luxury, privacy, and versatility. Custom designed and built by the owner with no detail overlooked, this exceptional property sits on 2 secluded acres and features beautifully updated inside and out, 5-bedroom, 4-bathroom layout with a total of 7 garage spaces, including a detached pool house/apartment and expansive workshop. From the moment you arrive, the gated entrance, circular drive, and three separate driveways including a third utility asphalt driveway with extended skirt access set the tone for both convenience and exclusivity. The property is fully fenced with a combination of wrought iron, wood fencing, and newly constructed concrete walls with custom sliding gates, creating the ultimate private retreat. The resort-style outdoor living space is truly unmatched. Surrounded by lush tropical landscaping, the backyard showcases a stunning saltwater pool with waterfall and island, recently resurfaced and enhanced with elegant travertine and limestone decking. Entertain effortlessly with a fully equipped outdoor kitchen, custom wood-burning pizza and bread oven, newly thatched tiki hut with electricity, and even a luxury outdoor shower designed for two. The detached pool house/apartment offers complete independence with its own private entrance and driveway, kitchenette, office space, full bathroom, washer and dryer hookup, and attached climate-controlled two-car garage, ideal for guests, multigenerational living, private office use, or income-producing potential. For hobbyists, entrepreneurs, or those needing additional storage, the approximately 600 sq. ft. workshop with additional covered space includes power, water, air conditioning, and multiple access points. An additional concrete slab offers endless possibilities including RV/boat storage or even a future pickleball court. A former 4-stall stable provides even more flexible-use space. Inside the main residence, the home has been extensively remodeled with premium finishes throughout. The chef's kitchen is a showstopper featuring Sub-Zero refrigeration, a 48* Wolf range with griddle and double ovens, Thermador built-in oven, warming drawer, Scotsman ice maker, built-in microwave, quartz countertops, and upgraded custom cabinetry. Additional interior upgrades include beautifully renovated throughout, new Cali wood flooring, designer lighting, custom built-ins, and a stunning remodeled fireplace. Additional features include: * New metal roof * 22-kW automatic standby generator provides backup power to essential household systems during outages. * 750-gallon buried propane tank * Artesian well with new pump and septic system * Three new AC units with warranties * Hurricane shutters and power roll-down porch protection * Tankless water heaters (gas and electric) * Water softener system This is more than a home, it is a fully equipped private compound designed for those who value space, quality craftsmanship, privacy, and a life
21 days
on BeachHouse.com
42
views
0
saves
Property Details
HOME DETAILS
5 Beds
4 Baths
3,935 Sqft
Built in 2009
2 Acres
1 Story
EXTERIOR
Garage, Gated, RV
Siding: Block, Stucco
Metal Roof
Has Swimming Pool
INTERIOR
Central
FINANCIAL & COMMUNITY
Duval County
Fairbanks Grant Community
See More Details
Location
Mortgage Calculator
Ad Statistics
Ad Number
7905426
Viewed
42 times
Listing Status
Pending
Added
Jul 02, 2026
Last Refresh
Jul 23, 2026 10:29:16 PM
Listing Information
Data Source
RealMLS
Source Property ID
2144966
Listing Agent: JESSICA SWEARINGEN 904-338-8549
Broker: Ponte Vedra Club Realty, Inc. 904-285-6927 Listing Site
Copyright © 2026 realMLS. All rights reserved. All information provided by the listing agent/broker is deemed reliable but is not guaranteed and should be independently verified.
Broker: Ponte Vedra Club Realty, Inc. 904-285-6927 Listing Site
Copyright © 2026 realMLS. All rights reserved. All information provided by the listing agent/broker is deemed reliable but is not guaranteed and should be independently verified.
Request Information
Start advertising today
Explore options for real estate agents and homeowners advertising on BeachHouse.com
Sell Your Home
Explore Similar Properties