Ad #7988802
MLS #TB8503913

Spacious & elevated Tierra Verde home on an oversized corner lot
1156 2ND AVE S, Tierra Verde, Florida, 33715
$1,500,000
4Beds
4Baths
3,710Sqft
0.260Acres
About this property
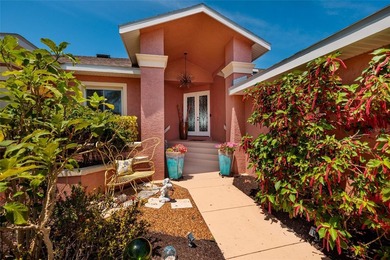
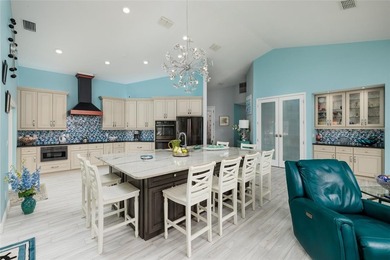
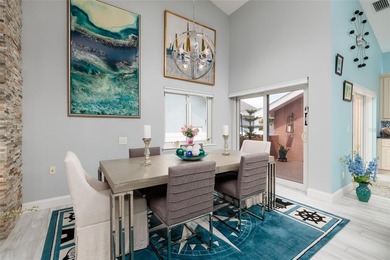
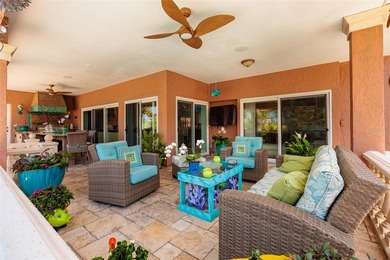
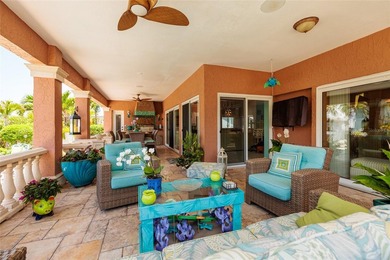
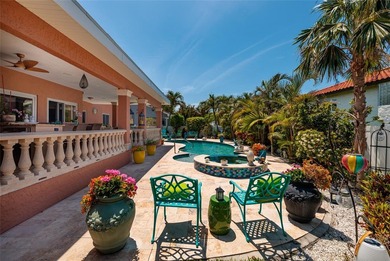
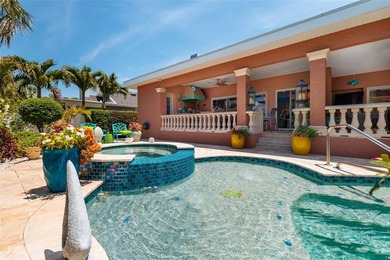
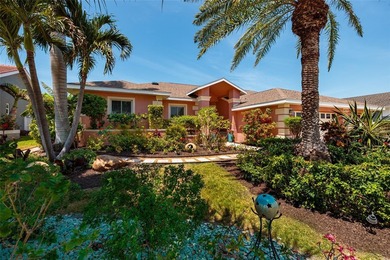
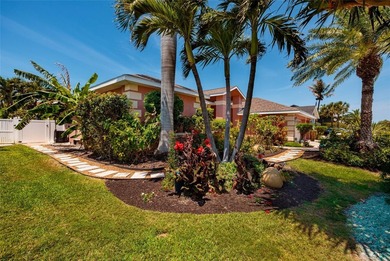
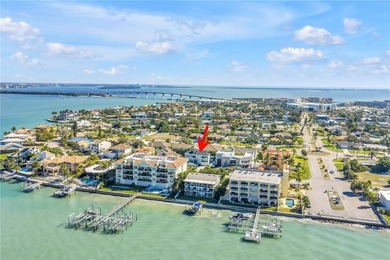
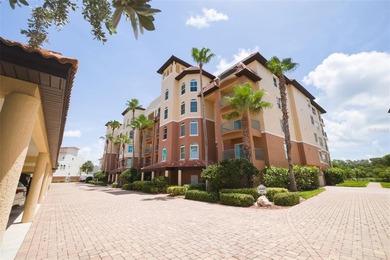
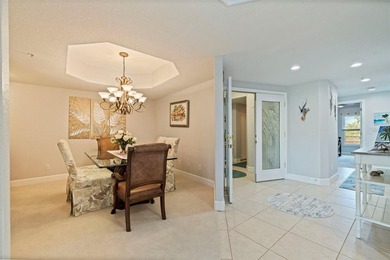
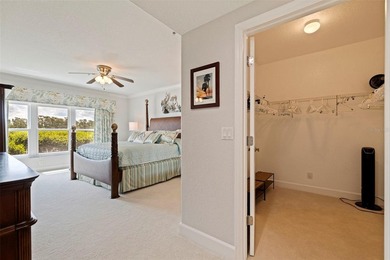
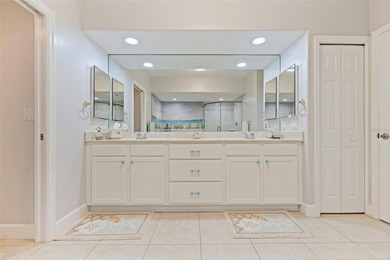
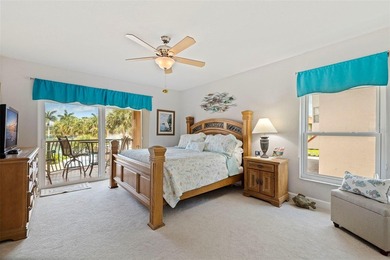
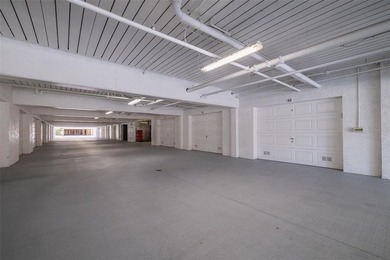
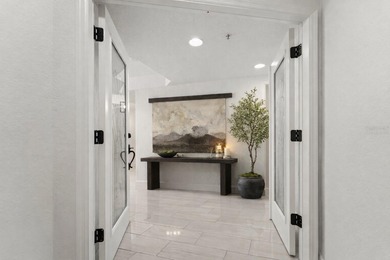
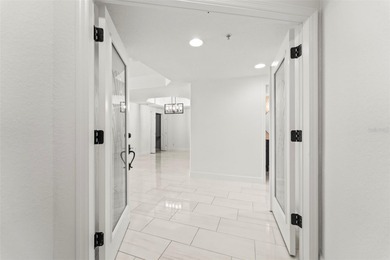
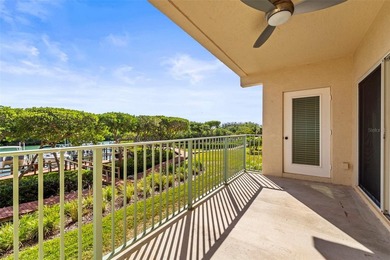
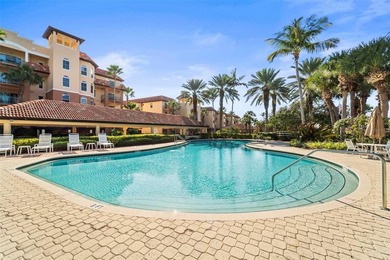
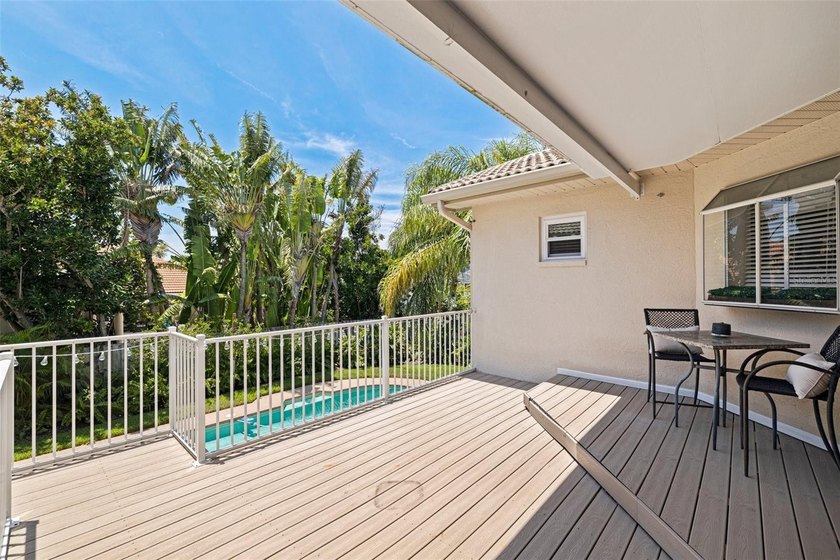
Spacious & elevated Tierra Verde home on an oversized corner lot with a remarkable garage, workshop, and bonus area that provides the kind of versatile space rarely available--ideal for hobbies, car collections, projects, storage, or simply having room to spread out. This four-bedroom elevated residence with BRAND NEW METAL ROOF offers generous living and entertaining spaces, set on an oversized corner lot with plenty of garage & storage space. While not waterfront, the upper levels reveal partial views of Tampa Bay, enjoyed from the new high impact windows and multiple vantage points throughout the home. As you arrive, the oversized circular paved driveway welcomes you home. Ascend the elegant front staircase to the newly installed high-impact rated front door, a great entry point leads into a contemporary, sunlit, open floor plan featuring high ceilings. Thoughtful interior flow seamlessly connecting your formal dining room, spacious living area, and an elegantly freshly updated kitchen with white cabinetry, quartz countertops, pull-out drawers, and new stainless appliances. Large island allows for comfortable breakfast bar seating. The adjoining family room, with its cozy wood-burning fireplace and new window treatments, flows seamlessly to the relaxing outdoor balcony overlooking the lushly landscaped yard and oversize pool. The main level includes a guest bedroom (or office) with adjacent full bath, while the oversized primary suite boasts balcony access, a generous walk-in closet, and a spa-inspired bath with Jacuzzi tub and large walk-in shower. Upstairs, you'll find two additional bedrooms with its own closets, a full bath, and a secondary living area--ideal for lounging, watching tv or use as a game room. Beautiful views or Tampa Bay from the top floor! The ground floor offers over 2300sf of an impressive multi-car garage ( 4 -6) with workshop, bonus room, and direct access to the pool with spa and shaded patio, creating a perfect space for hobbies or entertaining. Ideally located just 15 minutes from downtown St. Petersburg and close to award-winning beaches and dining, this beautifully maintained home offers the space, flexibility, and lifestyle of true island living.
Property Features
4 Beds
4 Baths
3,710 Sqft
Built in 1989
0.260 Acres
Driveway, Garage, Garage - Attached, Oversized, Workshop
Siding: Frame, Stucco
Metal Roof
Has Swimming Pool
Has Fireplace
Central, Electric (Heating), Fireplace(s)
$10,460 / yr property tax
Pinellas County
$220 / yr HOA
TIERRA VERDE Community
Additional Photos


Contact Information
Blanka Prusova White
Coastal Properties Group International, LLC
727-480-6126
Location

Listing Agent: Blanka Prusova White (License #: 3288857) 727-480-6126
Broker: Coastal Properties Group International, LLC 727-493-1555 Listing Site
Copyright © 2026 Stellar MLS. All rights reserved. All information provided by the listing agent/broker is deemed reliable but is not guaranteed and should be independently verified.
Broker: Coastal Properties Group International, LLC 727-493-1555 Listing Site
Copyright © 2026 Stellar MLS. All rights reserved. All information provided by the listing agent/broker is deemed reliable but is not guaranteed and should be independently verified.
BeachHouse.com
Printed Jul 20, 2026
Photo Gallery




$1,500,000
4
Beds
4
Baths
3,710
Sqft
1156 2ND AVE S, Tierra Verde, Florida, 33715
By contacting this agent you agree to these Terms and Conditions.
MLS# TB8503913
Spacious & elevated Tierra Verde home on an oversized corner lot
$1,500,000
1156 2ND AVE S, Tierra Verde, Florida, 33715
4
Beds
4
Baths
3,710
Sqft
0.260
Acres
$1,500,000
1156 2ND AVE S, Tierra Verde, Florida, 33715
4 Beds
4 Baths
3,710 Sqft
0.260 Acres
Spacious & elevated Tierra Verde home on an oversized corner lot with a remarkable garage, workshop, and bonus area that provides the kind of versatile space rarely available--ideal for hobbies, car collections, projects, storage, or simply having room to spread out. This four-bedroom elevated residence with BRAND NEW METAL ROOF offers generous living and entertaining spaces, set on an oversized corner lot with plenty of garage & storage space. While not waterfront, the upper levels reveal partial views of Tampa Bay, enjoyed from the new high impact windows and multiple vantage points throughout the home. As you arrive, the oversized circular paved driveway welcomes you home. Ascend the elegant front staircase to the newly installed high-impact rated front door, a great entry point leads into a contemporary, sunlit, open floor plan featuring high ceilings. Thoughtful interior flow seamlessly connecting your formal dining room, spacious living area, and an elegantly freshly updated kitchen with white cabinetry, quartz countertops, pull-out drawers, and new stainless appliances. Large island allows for comfortable breakfast bar seating. The adjoining family room, with its cozy wood-burning fireplace and new window treatments, flows seamlessly to the relaxing outdoor balcony overlooking the lushly landscaped yard and oversize pool. The main level includes a guest bedroom (or office) with adjacent full bath, while the oversized primary suite boasts balcony access, a generous walk-in closet, and a spa-inspired bath with Jacuzzi tub and large walk-in shower. Upstairs, you'll find two additional bedrooms with its own closets, a full bath, and a secondary living area--ideal for lounging, watching tv or use as a game room. Beautiful views or Tampa Bay from the top floor! The ground floor offers over 2300sf of an impressive multi-car garage ( 4 -6) with workshop, bonus room, and direct access to the pool with spa and shaded patio, creating a perfect space for hobbies or entertaining. Ideally located just 15 minutes from downtown St. Petersburg and close to award-winning beaches and dining, this beautifully maintained home offers the space, flexibility, and lifestyle of true island living.
22 days
on BeachHouse.com
51
views
0
saves
Property Details
HOME DETAILS
4 Beds
4 Baths
3,710 Sqft
Built in 1989
0.260 Acres
EXTERIOR
Driveway, Garage, Garage - Attached, Oversized, Workshop
Siding: Frame, Stucco
Metal Roof
Has Swimming Pool
INTERIOR
Has Fireplace
Central, Electric (Heating), Fireplace(s)
FINANCIAL & COMMUNITY
$10,460 / yr property tax
Pinellas County
$220 / yr HOA
TIERRA VERDE Community
See More Details
Location
Mortgage Calculator
Ad Statistics
Ad Number
7988802
Viewed
51 times
Listing Status
Active
Added
Jun 27, 2026
Last Refresh
Jul 19, 2026 11:35:16 PM
Listing Information
Data Source
Stellar MLS
Source Property ID
TB8503913
Listing Agent: Blanka Prusova White (License #: 3288857) 727-480-6126
Broker: Coastal Properties Group International, LLC 727-493-1555 Listing Site
Copyright © 2026 Stellar MLS. All rights reserved. All information provided by the listing agent/broker is deemed reliable but is not guaranteed and should be independently verified.
Broker: Coastal Properties Group International, LLC 727-493-1555 Listing Site
Copyright © 2026 Stellar MLS. All rights reserved. All information provided by the listing agent/broker is deemed reliable but is not guaranteed and should be independently verified.
Request Information
Start advertising today
Explore options for real estate agents and homeowners advertising on BeachHouse.com
Sell Your Home
Explore Similar Properties