Buy
  • Alabama Alaska California Colorado Connecticut Delaware Florida Georgia Hawaii Louisiana Maine Maryland Mississippi New Hampshire New Jersey New York North Carolina Oregon Pennsylvania Rhode Island South Carolina Texas Virginia Washington
    Canada Listings (752)
    Mexico Listings (331)
    Central America Listings (627)
    Caribbean Islands Listings (44)
    Asia Listings (20) Europe Listings (9)
    Advanced Search
Sell Find an Agent
BeachHouse.com BeachHouse.com
My Account
  • Login
  • Manage My Real Estate Ads
  • Manage My Search Profile / Auto Notify
  • My Account Info
  • Manage My Favorites
Advertise Join
  • Buy
  • Sell
  • Find an Agent
  • My Account
    • Login
    • Manage My Real Estate Ads
    • Manage My Search Profile / Auto Notify
    • My Account Info
    • Manage My Favorites
  • Advertise
  • Join
Back to Search Back to Listing BeachHouse.com logo
Share
BeachHouse.com logo
Ad #8008270
MLS #2150200
Listing photo

Some homes simply have more to offer than first meets the eye

1136 VAN BUREN St, Jacksonville, Florida, 32206
$350,000
4Beds
5Baths
2,250Sqft
0.140Acres

About this property

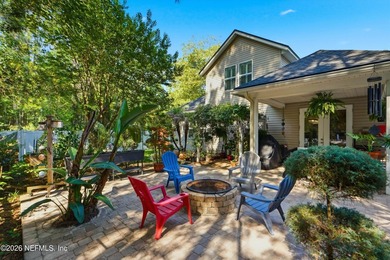
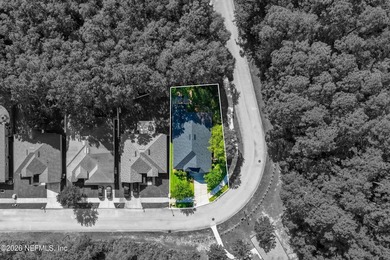
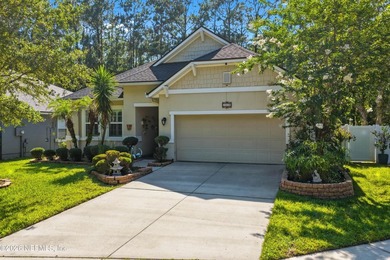
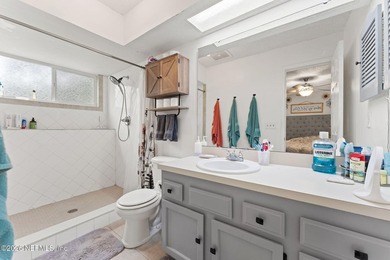
Some homes simply have more to offer than first meets the eye and this property just East of the Springfield neighborhood is precisely that kind of discovery. It's in a historic, older area of Jacksonville just North of downtown, where beautifully renovated homes sit alongside properties being thoughtfully reimagined for a new generation. There is a tangible sense of momentum here, the kind that rewards those who arrive with vision rather than waiting until the story is already fully told. Adding to that momentum is the Jacksonville Jaguars' Stadium of the Future, located a little over one mile away and currently in the early stages of a landmark transformation into a state-of-the-art, environmentally conscious venue. A development of this scale does not simply change a stadium - it reshapes the energy, investment, and attention of an entire surrounding area. For buyers thinking about long-term value and neighborhood trajectory, the timing here is worth noting. The charming front porch sets a tone that is warm, welcoming, and unhurried - a rare quality that no new build can manufacture. The updated James Hardie cement fiber horizontal siding means the character comes without the compromise, offering timeless curb appeal with modern durability. Step inside and you're immediately met with an open, generous energy. The open concept living, dining, and kitchen area is anchored by tall ceilings and a striking exposed wood beam. Just off the kitchen, a dedicated flex room, currently a music room, offers the kind of adaptability that growing families and creative households genuinely value. The side entrance mudroom adds a layer of everyday practicality that everyone will immediately appreciate - a proper drop zone for the beautiful chaos of everyday life. The main house offers three bedrooms and three full bathrooms plus a half bathroom across 1,809 square feet, with two first-floor bedrooms each enjoying their own ensuite full bathrooms. A bonus room on the upper level, accessed by a statement stairway and complete with its own full bathroom, offers a wonderfully private retreat ideal for a teenager carving out their own space, or a quiet home office away from the rhythm of the main living areas. Perhaps the most compelling feature of this property is the 441 square foot separate living quarters built in 2019, set apart from the main home with its own distinct identity and a beautifully vaulted ceiling that makes the space feel far more expansive than its dimensions suggest. Thoughtfully appointed with a kitchenette featuring an apartment-sized electric range, double sink, microwave, and full-size refrigerator along with a cozy living space, full bathroom, and two bedrooms - this is a genuinely functional, self-contained space. Whether the vision is multi-generational living that keeps family close without sacrificing independence, or a short stay rental that generates income, the bones are already there. Outside, the property truly comes into its own. A covered back patio creates an effortless setting for evening dinners and weekend entertaining, while the separate bar area adjacent to the patio adds a touch of personality - equally at home as a sophisticated entertaining space or the kind of relaxed retreat that rarely needs much of an excuse. The generous outdoor gathering areas are an impressive and often underestimated feature of this property - the kind of space that earns its appreciation most on a warm Florida evening with good company. A workshop rounds out the exterior offering for those who like to build, create, or simply have a proper space to work with their hands. Off-street parking for up to three vehicles on the extended driveway adds a quiet but meaningful practicality. New roof in 2023 was added over the existing roof.

Property Features

4 Beds
5 Baths
2,250 Sqft
Built in 1899
0.140 Acres
2 Stories
Off Street
Siding: Fiber Cement
Shingle Roof
Varies by Unit (Heating)
$5,476 / yr property tax
Duval County
Owens Community

Additional Photos

Additional listing photo 1
Additional listing photo 2
Additional listing photo 3
Additional listing photo 4

Contact Information

Kerilee Werder Duffy

Keller Williams Realty, Atlantic Partners

904-415-3107

Location

Map
Listing Agent: Kerilee Werder Duffy 904-415-3107
Broker: Keller Williams Realty, Atlantic Partners 904-247-0059 Listing Site
Copyright © 2026 realMLS. All rights reserved. All information provided by the listing agent/broker is deemed reliable but is not guaranteed and should be independently verified.
BeachHouse.com
Printed Jul 24, 2026

Photo Gallery

Some homes simply have more to offer than first meets the eye - photo 1
Some homes simply have more to offer than first meets the eye - photo 2
Some homes simply have more to offer than first meets the eye - photo 3
Some homes simply have more to offer than first meets the eye - photo 4
Some homes simply have more to offer than first meets the eye - photo 5
Some homes simply have more to offer than first meets the eye - photo 6
Some homes simply have more to offer than first meets the eye - photo 7
Some homes simply have more to offer than first meets the eye - photo 8
Some homes simply have more to offer than first meets the eye - photo 9
Some homes simply have more to offer than first meets the eye - photo 10
Some homes simply have more to offer than first meets the eye - photo 11
Some homes simply have more to offer than first meets the eye - photo 12
Some homes simply have more to offer than first meets the eye - photo 13
Some homes simply have more to offer than first meets the eye - photo 14
Some homes simply have more to offer than first meets the eye - photo 15
Some homes simply have more to offer than first meets the eye - photo 16
Some homes simply have more to offer than first meets the eye - photo 17
Some homes simply have more to offer than first meets the eye - photo 18
Some homes simply have more to offer than first meets the eye - photo 19
Some homes simply have more to offer than first meets the eye - photo 20
Some homes simply have more to offer than first meets the eye - photo 21
Some homes simply have more to offer than first meets the eye - photo 22
Some homes simply have more to offer than first meets the eye - photo 23
Some homes simply have more to offer than first meets the eye - photo 24
Some homes simply have more to offer than first meets the eye - photo 25
Some homes simply have more to offer than first meets the eye - photo 26
Some homes simply have more to offer than first meets the eye - photo 27
Some homes simply have more to offer than first meets the eye - photo 28
Some homes simply have more to offer than first meets the eye - photo 29
Some homes simply have more to offer than first meets the eye - photo 30
Some homes simply have more to offer than first meets the eye - photo 31
Some homes simply have more to offer than first meets the eye - photo 32
Some homes simply have more to offer than first meets the eye - photo 33
Some homes simply have more to offer than first meets the eye - photo 34
Some homes simply have more to offer than first meets the eye - photo 35
Some homes simply have more to offer than first meets the eye - photo 36
Some homes simply have more to offer than first meets the eye - photo 37
Some homes simply have more to offer than first meets the eye - photo 38
Some homes simply have more to offer than first meets the eye - photo 39
Some homes simply have more to offer than first meets the eye - photo 40
Some homes simply have more to offer than first meets the eye - photo 41
Some homes simply have more to offer than first meets the eye - photo 42
Some homes simply have more to offer than first meets the eye - photo 43
Some homes simply have more to offer than first meets the eye - photo 44
Some homes simply have more to offer than first meets the eye - photo 45
Some homes simply have more to offer than first meets the eye - photo 46
Some homes simply have more to offer than first meets the eye - photo 47
Some homes simply have more to offer than first meets the eye - photo 48
Some homes simply have more to offer than first meets the eye - photo 49
Some homes simply have more to offer than first meets the eye - photo 50

$350,000

4
Beds
5
Baths
2,250
Sqft

1136 VAN BUREN St, Jacksonville, Florida, 32206

By contacting this agent you agree to these Terms and Conditions.
Home Florida Jacksonville
Some homes simply have more to offer than first meets the eye - photo 1
Some homes simply have more to offer than first meets the eye - photo 2
Some homes simply have more to offer than first meets the eye - photo 3
Some homes simply have more to offer than first meets the eye - photo 4
Some homes simply have more to offer than first meets the eye - photo 5
MLS# 2150200
Home For Sale

Some homes simply have more to offer than first meets the eye

$350,000

1136 VAN BUREN St, Jacksonville, Florida, 32206

4
Beds
5
Baths
2,250
Sqft
0.140
Acres
$350,000
1136 VAN BUREN St, Jacksonville, Florida, 32206
4 Beds
5 Baths
2,250 Sqft
0.140 Acres
Some homes simply have more to offer than first meets the eye and this property just East of the Springfield neighborhood is precisely that kind of discovery. It's in a historic, older area of Jacksonville just North of downtown, where beautifully renovated homes sit alongside properties being thoughtfully reimagined for a new generation. There is a tangible sense of momentum here, the kind that rewards those who arrive with vision rather than waiting until the story is already fully told. Adding to that momentum is the Jacksonville Jaguars' Stadium of the Future, located a little over one mile away and currently in the early stages of a landmark transformation into a state-of-the-art, environmentally conscious venue. A development of this scale does not simply change a stadium - it reshapes the energy, investment, and attention of an entire surrounding area. For buyers thinking about long-term value and neighborhood trajectory, the timing here is worth noting. The charming front porch sets a tone that is warm, welcoming, and unhurried - a rare quality that no new build can manufacture. The updated James Hardie cement fiber horizontal siding means the character comes without the compromise, offering timeless curb appeal with modern durability. Step inside and you're immediately met with an open, generous energy. The open concept living, dining, and kitchen area is anchored by tall ceilings and a striking exposed wood beam. Just off the kitchen, a dedicated flex room, currently a music room, offers the kind of adaptability that growing families and creative households genuinely value. The side entrance mudroom adds a layer of everyday practicality that everyone will immediately appreciate - a proper drop zone for the beautiful chaos of everyday life. The main house offers three bedrooms and three full bathrooms plus a half bathroom across 1,809 square feet, with two first-floor bedrooms each enjoying their own ensuite full bathrooms. A bonus room on the upper level, accessed by a statement stairway and complete with its own full bathroom, offers a wonderfully private retreat ideal for a teenager carving out their own space, or a quiet home office away from the rhythm of the main living areas. Perhaps the most compelling feature of this property is the 441 square foot separate living quarters built in 2019, set apart from the main home with its own distinct identity and a beautifully vaulted ceiling that makes the space feel far more expansive than its dimensions suggest. Thoughtfully appointed with a kitchenette featuring an apartment-sized electric range, double sink, microwave, and full-size refrigerator along with a cozy living space, full bathroom, and two bedrooms - this is a genuinely functional, self-contained space. Whether the vision is multi-generational living that keeps family close without sacrificing independence, or a short stay rental that generates income, the bones are already there. Outside, the property truly comes into its own. A covered back patio creates an effortless setting for evening dinners and weekend entertaining, while the separate bar area adjacent to the patio adds a touch of personality - equally at home as a sophisticated entertaining space or the kind of relaxed retreat that rarely needs much of an excuse. The generous outdoor gathering areas are an impressive and often underestimated feature of this property - the kind of space that earns its appreciation most on a warm Florida evening with good company. A workshop rounds out the exterior offering for those who like to build, create, or simply have a proper space to work with their hands. Off-street parking for up to three vehicles on the extended driveway adds a quiet but meaningful practicality. New roof in 2023 was added over the existing roof.
30 days
on BeachHouse.com
29
views
0
saves

Property Details

HOME DETAILS

4 Beds
5 Baths
2,250 Sqft
Built in 1899
0.140 Acres
2 Stories

EXTERIOR

Off Street
Siding: Fiber Cement
Shingle Roof

INTERIOR

Varies by Unit (Heating)

FINANCIAL & COMMUNITY

$5,476 / yr property tax
Duval County
Owens Community
See More Details

Location

Map
Open in Google Maps

Mortgage Calculator

Ad Statistics

Ad Number
8008270
Viewed
29 times
Listing Status
Active
Added
Jun 24, 2026
Last Refresh
Jul 24, 2026 04:01:17 PM

Listing Information

Data Source
RealMLS
Source Property ID
2150200
Listing Agent: Kerilee Werder Duffy 904-415-3107
Broker: Keller Williams Realty, Atlantic Partners 904-247-0059 Listing Site
Copyright © 2026 realMLS. All rights reserved. All information provided by the listing agent/broker is deemed reliable but is not guaranteed and should be independently verified.

Request Information

By proceeding, you authorize Dream Home Network Inc., its service providers (including real estate professionals such as Brokers, Listing Agents, Buyers Agents, and local referral partners), its affiliates, and other real estate professionals that may not be associated with Dream Home Network, to contact you using the contact details you provided, via email, phone call, and text (SMS), including using automated dialing technology and prerecorded and artificial voice, for marketing or advertising purposes, including contacting you about your inquiry and other home-related matters. You understand that your consent to the foregoing is not a condition of any purchase. Message and data rates may apply. This consent applies even if you are on a corporate, state or national Do Not Call list. Dream Home Network Inc. may share information about your recent and future site activity with its affiliates and service providers (including real estate professionals such as Brokers, Listing Agents, Buyers Agents, and local referral partners) to help them better understand what you are looking for in a property. To opt-out at any time you can reply "STOP" or contact Dream Home Network Inc. at csv@dreamhomenetwork.com.

Start advertising today

Explore options for real estate agents and homeowners advertising on BeachHouse.com
Sell Your Home

Explore Similar Properties
For Sale
Private preserve views, a first-floor primary suite, and a - photo 1
Private preserve views, a first-floor primary suite, and a - photo 2
Private preserve views, a first-floor primary suite, and a - photo 3
Private preserve views, a first-floor primary suite, and a - photo 4
Private preserve views, a first-floor primary suite, and a - photo 5
Private preserve views, a first-floor primary suite, and a - photo 6
Private preserve views, a first-floor primary suite, and a - photo 7
Private preserve views, a first-floor primary suite, and a - photo 8
Private preserve views, a first-floor primary suite, and a - photo 9
Private preserve views, a first-floor primary suite, and a - photo 10
Private preserve views, a first-floor primary suite, and a - photo 11
Private preserve views, a first-floor primary suite, and a - photo 12
Private preserve views, a first-floor primary suite, and a - photo 13
Private preserve views, a first-floor primary suite, and a - photo 14
Private preserve views, a first-floor primary suite, and a - photo 15
Private preserve views, a first-floor primary suite, and a - photo 16
Private preserve views, a first-floor primary suite, and a - photo 17
Private preserve views, a first-floor primary suite, and a - photo 18
Private preserve views, a first-floor primary suite, and a - photo 19
Private preserve views, a first-floor primary suite, and a - photo 20
Private preserve views, a first-floor primary suite, and a - photo 21
Private preserve views, a first-floor primary suite, and a - photo 22
Private preserve views, a first-floor primary suite, and a - photo 23
Private preserve views, a first-floor primary suite, and a - photo 24
Private preserve views, a first-floor primary suite, and a - photo 25
Private preserve views, a first-floor primary suite, and a - photo 26
Private preserve views, a first-floor primary suite, and a - photo 27
Private preserve views, a first-floor primary suite, and a - photo 28
Private preserve views, a first-floor primary suite, and a - photo 29
Private preserve views, a first-floor primary suite, and a - photo 30
Private preserve views, a first-floor primary suite, and a - photo 31

$420,000

4 Beds | 3.0 Baths | 2,460 Sqft

1510 CREEK POINT Blvd, Jacksonville, FL, 32218

Private preserve views, a first-floor primary suite, and a

Added: 06/21/2026 • Updated: 07/11/2026
For Sale
Tucked away on a quiet cul-de-sac, this charming 3 bedroom, 2 - photo 1
Tucked away on a quiet cul-de-sac, this charming 3 bedroom, 2 - photo 2
Tucked away on a quiet cul-de-sac, this charming 3 bedroom, 2 - photo 3
Tucked away on a quiet cul-de-sac, this charming 3 bedroom, 2 - photo 4
Tucked away on a quiet cul-de-sac, this charming 3 bedroom, 2 - photo 5
Tucked away on a quiet cul-de-sac, this charming 3 bedroom, 2 - photo 6
Tucked away on a quiet cul-de-sac, this charming 3 bedroom, 2 - photo 7
Tucked away on a quiet cul-de-sac, this charming 3 bedroom, 2 - photo 8
Tucked away on a quiet cul-de-sac, this charming 3 bedroom, 2 - photo 9
Tucked away on a quiet cul-de-sac, this charming 3 bedroom, 2 - photo 10
Tucked away on a quiet cul-de-sac, this charming 3 bedroom, 2 - photo 11
Tucked away on a quiet cul-de-sac, this charming 3 bedroom, 2 - photo 12
Tucked away on a quiet cul-de-sac, this charming 3 bedroom, 2 - photo 13
Tucked away on a quiet cul-de-sac, this charming 3 bedroom, 2 - photo 14
Tucked away on a quiet cul-de-sac, this charming 3 bedroom, 2 - photo 15
Tucked away on a quiet cul-de-sac, this charming 3 bedroom, 2 - photo 16
Tucked away on a quiet cul-de-sac, this charming 3 bedroom, 2 - photo 17
Tucked away on a quiet cul-de-sac, this charming 3 bedroom, 2 - photo 18
Tucked away on a quiet cul-de-sac, this charming 3 bedroom, 2 - photo 19
Tucked away on a quiet cul-de-sac, this charming 3 bedroom, 2 - photo 20
Tucked away on a quiet cul-de-sac, this charming 3 bedroom, 2 - photo 21
Tucked away on a quiet cul-de-sac, this charming 3 bedroom, 2 - photo 22
Tucked away on a quiet cul-de-sac, this charming 3 bedroom, 2 - photo 23
Tucked away on a quiet cul-de-sac, this charming 3 bedroom, 2 - photo 24
Tucked away on a quiet cul-de-sac, this charming 3 bedroom, 2 - photo 25
Tucked away on a quiet cul-de-sac, this charming 3 bedroom, 2 - photo 26
Tucked away on a quiet cul-de-sac, this charming 3 bedroom, 2 - photo 27
Tucked away on a quiet cul-de-sac, this charming 3 bedroom, 2 - photo 28
Tucked away on a quiet cul-de-sac, this charming 3 bedroom, 2 - photo 29
Tucked away on a quiet cul-de-sac, this charming 3 bedroom, 2 - photo 30
Tucked away on a quiet cul-de-sac, this charming 3 bedroom, 2 - photo 31
Tucked away on a quiet cul-de-sac, this charming 3 bedroom, 2 - photo 32
Tucked away on a quiet cul-de-sac, this charming 3 bedroom, 2 - photo 33
Tucked away on a quiet cul-de-sac, this charming 3 bedroom, 2 - photo 34
Tucked away on a quiet cul-de-sac, this charming 3 bedroom, 2 - photo 35
Tucked away on a quiet cul-de-sac, this charming 3 bedroom, 2 - photo 36
Tucked away on a quiet cul-de-sac, this charming 3 bedroom, 2 - photo 37
Tucked away on a quiet cul-de-sac, this charming 3 bedroom, 2 - photo 38
Tucked away on a quiet cul-de-sac, this charming 3 bedroom, 2 - photo 39
Tucked away on a quiet cul-de-sac, this charming 3 bedroom, 2 - photo 40
Tucked away on a quiet cul-de-sac, this charming 3 bedroom, 2 - photo 41
Tucked away on a quiet cul-de-sac, this charming 3 bedroom, 2 - photo 42
Tucked away on a quiet cul-de-sac, this charming 3 bedroom, 2 - photo 43

$420,000

3 Beds | 2.0 Baths | 2,454 Sqft

1712 BRISTLECONE PINE Place, Jacksonville, FL, 32225

Tucked away on a quiet cul-de-sac, this charming 3 bedroom, 2

Added: 06/19/2026 • Updated: 07/19/2026
For Sale
This beautifully maintained 5-bedroom, 3-bathroom single-story - photo 1
This beautifully maintained 5-bedroom, 3-bathroom single-story - photo 2
This beautifully maintained 5-bedroom, 3-bathroom single-story - photo 3
This beautifully maintained 5-bedroom, 3-bathroom single-story - photo 4
This beautifully maintained 5-bedroom, 3-bathroom single-story - photo 5
This beautifully maintained 5-bedroom, 3-bathroom single-story - photo 6
This beautifully maintained 5-bedroom, 3-bathroom single-story - photo 7
This beautifully maintained 5-bedroom, 3-bathroom single-story - photo 8
This beautifully maintained 5-bedroom, 3-bathroom single-story - photo 9
This beautifully maintained 5-bedroom, 3-bathroom single-story - photo 10
This beautifully maintained 5-bedroom, 3-bathroom single-story - photo 11
This beautifully maintained 5-bedroom, 3-bathroom single-story - photo 12
This beautifully maintained 5-bedroom, 3-bathroom single-story - photo 13
This beautifully maintained 5-bedroom, 3-bathroom single-story - photo 14
This beautifully maintained 5-bedroom, 3-bathroom single-story - photo 15
This beautifully maintained 5-bedroom, 3-bathroom single-story - photo 16
This beautifully maintained 5-bedroom, 3-bathroom single-story - photo 17
This beautifully maintained 5-bedroom, 3-bathroom single-story - photo 18
This beautifully maintained 5-bedroom, 3-bathroom single-story - photo 19
This beautifully maintained 5-bedroom, 3-bathroom single-story - photo 20
This beautifully maintained 5-bedroom, 3-bathroom single-story - photo 21
This beautifully maintained 5-bedroom, 3-bathroom single-story - photo 22
This beautifully maintained 5-bedroom, 3-bathroom single-story - photo 23
This beautifully maintained 5-bedroom, 3-bathroom single-story - photo 24
This beautifully maintained 5-bedroom, 3-bathroom single-story - photo 25
This beautifully maintained 5-bedroom, 3-bathroom single-story - photo 26
This beautifully maintained 5-bedroom, 3-bathroom single-story - photo 27
This beautifully maintained 5-bedroom, 3-bathroom single-story - photo 28
This beautifully maintained 5-bedroom, 3-bathroom single-story - photo 29
This beautifully maintained 5-bedroom, 3-bathroom single-story - photo 30
This beautifully maintained 5-bedroom, 3-bathroom single-story - photo 31
This beautifully maintained 5-bedroom, 3-bathroom single-story - photo 32
This beautifully maintained 5-bedroom, 3-bathroom single-story - photo 33
This beautifully maintained 5-bedroom, 3-bathroom single-story - photo 34
This beautifully maintained 5-bedroom, 3-bathroom single-story - photo 35
This beautifully maintained 5-bedroom, 3-bathroom single-story - photo 36
This beautifully maintained 5-bedroom, 3-bathroom single-story - photo 37
This beautifully maintained 5-bedroom, 3-bathroom single-story - photo 38
This beautifully maintained 5-bedroom, 3-bathroom single-story - photo 39
This beautifully maintained 5-bedroom, 3-bathroom single-story - photo 40
This beautifully maintained 5-bedroom, 3-bathroom single-story - photo 41
This beautifully maintained 5-bedroom, 3-bathroom single-story - photo 42
This beautifully maintained 5-bedroom, 3-bathroom single-story - photo 43
This beautifully maintained 5-bedroom, 3-bathroom single-story - photo 44
This beautifully maintained 5-bedroom, 3-bathroom single-story - photo 45

$419,900

5 Beds | 3.0 Baths | 2,378 Sqft

3938 HAMMOCK BLUFF Dr, Jacksonville, FL, 32226

This beautifully maintained 5-bedroom, 3-bathroom single-story

Added: 07/09/2026 • Updated: 07/09/2026
For Sale
UNDER CONSTRUCTION! Beautiful 4/2 home with covered lanai, near - photo 1
UNDER CONSTRUCTION! Beautiful 4/2 home with covered lanai, near - photo 2
UNDER CONSTRUCTION! Beautiful 4/2 home with covered lanai, near - photo 3
UNDER CONSTRUCTION! Beautiful 4/2 home with covered lanai, near - photo 4
UNDER CONSTRUCTION! Beautiful 4/2 home with covered lanai, near - photo 5
UNDER CONSTRUCTION! Beautiful 4/2 home with covered lanai, near - photo 6
UNDER CONSTRUCTION! Beautiful 4/2 home with covered lanai, near - photo 7
UNDER CONSTRUCTION! Beautiful 4/2 home with covered lanai, near - photo 8
UNDER CONSTRUCTION! Beautiful 4/2 home with covered lanai, near - photo 9
UNDER CONSTRUCTION! Beautiful 4/2 home with covered lanai, near - photo 10
UNDER CONSTRUCTION! Beautiful 4/2 home with covered lanai, near - photo 11
UNDER CONSTRUCTION! Beautiful 4/2 home with covered lanai, near - photo 12
UNDER CONSTRUCTION! Beautiful 4/2 home with covered lanai, near - photo 13
UNDER CONSTRUCTION! Beautiful 4/2 home with covered lanai, near - photo 14
UNDER CONSTRUCTION! Beautiful 4/2 home with covered lanai, near - photo 15
UNDER CONSTRUCTION! Beautiful 4/2 home with covered lanai, near - photo 16
UNDER CONSTRUCTION! Beautiful 4/2 home with covered lanai, near - photo 17
UNDER CONSTRUCTION! Beautiful 4/2 home with covered lanai, near - photo 18
UNDER CONSTRUCTION! Beautiful 4/2 home with covered lanai, near - photo 19
UNDER CONSTRUCTION! Beautiful 4/2 home with covered lanai, near - photo 20
UNDER CONSTRUCTION! Beautiful 4/2 home with covered lanai, near - photo 21
UNDER CONSTRUCTION! Beautiful 4/2 home with covered lanai, near - photo 22
UNDER CONSTRUCTION! Beautiful 4/2 home with covered lanai, near - photo 23
UNDER CONSTRUCTION! Beautiful 4/2 home with covered lanai, near - photo 24
UNDER CONSTRUCTION! Beautiful 4/2 home with covered lanai, near - photo 25
UNDER CONSTRUCTION! Beautiful 4/2 home with covered lanai, near - photo 26
UNDER CONSTRUCTION! Beautiful 4/2 home with covered lanai, near - photo 27
UNDER CONSTRUCTION! Beautiful 4/2 home with covered lanai, near - photo 28
UNDER CONSTRUCTION! Beautiful 4/2 home with covered lanai, near - photo 29
UNDER CONSTRUCTION! Beautiful 4/2 home with covered lanai, near - photo 30
UNDER CONSTRUCTION! Beautiful 4/2 home with covered lanai, near - photo 31
UNDER CONSTRUCTION! Beautiful 4/2 home with covered lanai, near - photo 32
UNDER CONSTRUCTION! Beautiful 4/2 home with covered lanai, near - photo 33
UNDER CONSTRUCTION! Beautiful 4/2 home with covered lanai, near - photo 34

$419,900

4 Beds | 2.0 Baths | 1,759 Sqft

965 NOAH Rd, Jacksonville, FL, 32218

UNDER CONSTRUCTION! Beautiful 4/2 home with covered lanai, near

Added: 06/22/2026 • Updated: 06/22/2026
View more View More
SEARCH STATES
Alabama Alaska California Colorado Connecticut Delaware Florida Georgia Hawaii Louisiana Maine Maryland Mississippi New Hampshire New Jersey New York North Carolina Oregon Pennsylvania Rhode Island South Carolina Texas Virginia Washington
SERVICES
Buy Buy Advertise
COMPANY
Testimonials About Us Office Locations
SUPPORT
Help Contact Us
ADDITIONAL MARKETS
LakeHouse.com MountainHomes.com GolfHomes.com BarrierFreeHome.com
SUBSCRIBE
Receive notifications for new listings
Subscribe
X Facebook Instagram YouTube

Dream Home Network Inc.

is committed to ensuring digital accessibility and property listings for individuals with disabilities. All information provided is deemed reliable but is not guaranteed and should be independently verified. We are continuously working to improve the accessibility of our web experience for everyone, and we welcome feedback and accommodation requests. If you wish to report an issue or seek an accommodation, please let us know.

Dream Home Network Inc. Sells leads to DHN Realty Inc. who holds real estate brokerage licenses in Alabama. Listing agents will be sent notification copy of leads on their listings where Dream Home Network Inc. is provided listings via our Feed Provider as required.

© 1997 - 2026 BeachHouse.com
Part of Dream Home Network, Inc.
Last updated on 2026.07.24
Terms & Policy

Search Filters
Price
-
0
$100,000
$100,000+
$200,000
$200,000+
$300,000
$300,000+
$400,000
$400,000+
$500,000
$500,000+
$600,000
$600,000+
$700,000
$700,000+
$800,000
$800,000+
$900,000
Any Price
Any Price
Beds & Baths
-
-
Property Type
Sale Status
More Filters
-
-
-
-
Advanced Search

Jacksonville

Read more
Sort By: Featured
  • Featured
  • Newest
  • Price - Low To High
  • Price - High To Low
  • Sqft - Low To High
  • Sqft - High To Low

Jacksonville Real Estate Agent Info

About Jacksonville

Click to activate
Request Information
By proceeding you authorize Dream Home Network Inc., its service providers (including real estate professionals such as Brokers, Listing Agents, Buyers Agents, and local referral partners), and its affiliates, to contact me using the contact details you provided, via phone call or text (SMS) using automated dialing technology for marketing or advertising purposes, including contacting me about my inquiry and other home-related matters. Not a condition for purchase. Message and data rates may apply.
This consent applies even if you are on a corporate, state or national Do Not Call list. Dream Home Network Inc. may share information about your recent and future site activity with its affiliates and service providers (including real estate professionals such as Brokers, Listing Agents, Buyers Agents, and local referral partners) to help them better understand what I am looking for in a property. To opt-out at any time you can reply "STOP" or contact Dream Home Network Inc. at  csv@dreamhomenetwork.com.
Contact Agent
By contacting this agent you agree to these Terms and Conditions.
Share this Ad
Link copied
Video/Virtual Tour
Loading...
SEARCH STATES
Alabama Alaska California Colorado Connecticut Delaware Florida Georgia Hawaii Louisiana Maine Maryland Mississippi New Hampshire New Jersey New York North Carolina Oregon Pennsylvania Rhode Island South Carolina Texas Virginia Washington
SERVICES
Buy Buy Advertise
COMPANY
Testimonials About Us Office Locations
SUPPORT
Help Contact Us
ADDITIONAL MARKETS
LakeHouse.com MountainHomes.com GolfHomes.com BarrierFreeHome.com
SUBSCRIBE
Receive notifications for new listings
Subscribe
X Facebook Instagram YouTube

Dream Home Network Inc.

is committed to ensuring digital accessibility and property listings for individuals with disabilities. All information provided is deemed reliable but is not guaranteed and should be independently verified. We are continuously working to improve the accessibility of our web experience for everyone, and we welcome feedback and accommodation requests. If you wish to report an issue or seek an accommodation, please let us know.

Dream Home Network Inc. Sells leads to DHN Realty Inc. who holds real estate brokerage licenses in Alabama. Listing agents will be sent notification copy of leads on their listings where Dream Home Network Inc. is provided listings via our Feed Provider as required.

© 1997 - 2026 BeachHouse.com
Part of Dream Home Network, Inc.
Last updated on 2026.07.24
Terms & Policy