Ad #7454177
MLS #TB8524530

Welcome to this beautifully appointed 3-bedroom, 2.5-bath, 2
11328 CLAYRIDGE Dr, Tampa, Florida, 33635
$599,000
3Beds
3Baths
2,250Sqft
0.120Acres
About this property
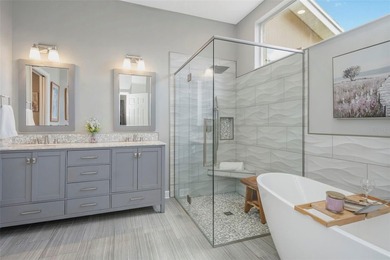
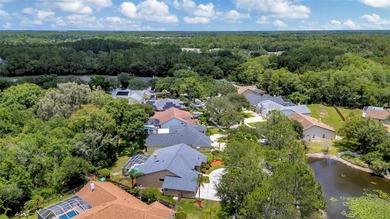
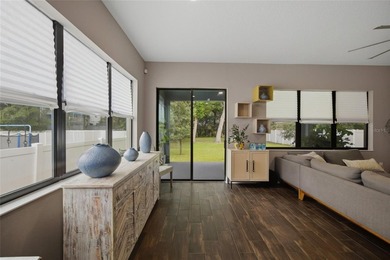
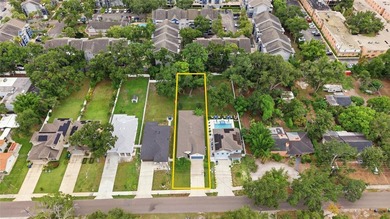
Welcome to this beautifully appointed 3-bedroom, 2.5-bath, 2,250-square-foot two-story pool home with a spacious 2-car garage, ideally situated in the highly sought-after Oak Ridge at Countryway community. Nestled within the Countryway Golf Course community, this exceptional home combines modern style, comfortable living, and an outstanding Tampa location while offering the added peace of mind of a 2026 roof and a 2026 air conditioning system. Inside, you'll find contemporary finishes and thoughtful design throughout, including quartz countertops in the kitchen and all bathroom vanities, stylish white shaker cabinetry with glass upper display cabinets, stainless steel appliances, luxury vinyl plank flooring, modern plumbing and lighting fixtures, and fresh interior and exterior paint. A cozy wood-burning fireplace creates a warm focal point in the living room, while the upstairs loft provides the perfect flex space for a home office, media room, play area, or additional living space. The spacious primary suite offers a relaxing retreat with a large walk-in closet and an expansive en-suite bathroom featuring dual quartz vanities, a glass-enclosed walk-in shower, a soaking tub, and contemporary tile finishes that create a clean, upscale feel. The secondary bathroom is equally well-appointed with contemporary tile designs and a quartz vanity, while a conveniently located half bath downstairs is perfect for guests. An inside laundry room adds everyday convenience. Step outside to enjoy Florida living at its finest. The screened rear lanai overlooks the sparkling pool, paver patio, and fenced backyard-an ideal setting for entertaining family and friends. Bring your barbecue grill, enjoy evenings by the pool, or simply unwind in your own private outdoor retreat. Located just minutes from the Veterans Expressway, Sheldon Road, and West Hillsborough Avenue, you'll enjoy convenient access to Downtown Tampa, St. Petersburg, Westchase, Citrus Park, Oldsmar, and Safety Harbor. Shopping, dining, golf, parks, and everyday conveniences are all just moments away, making this an exceptional place to call home.
Property Features
3 Beds
3 Baths
2,250 Sqft
Built in 1995
0.120 Acres
2 Stories
Siding: Block, Stucco, Frame
Shingle, Membrane Roof
Has Swimming Pool
Has Fireplace
Central
$7,599 / yr property tax
Hillsborough County
COUNTRYWAY PRCL B TRCT PH 2 Community
Additional Photos


Contact Information
Justin Ure
LPT Realty, LLC.
813-382-8484
Location
Listing Agent: Justin Ure 813-382-8484
Broker: LPT Realty, LLC. 877-366-2213 Listing Site
Copyright © 2026 Stellar MLS. All rights reserved. All information provided by the listing agent/broker is deemed reliable but is not guaranteed and should be independently verified.
Broker: LPT Realty, LLC. 877-366-2213 Listing Site
Copyright © 2026 Stellar MLS. All rights reserved. All information provided by the listing agent/broker is deemed reliable but is not guaranteed and should be independently verified.
BeachHouse.com
Printed Jul 22, 2026
Photo Gallery


$599,000
3
Beds
3
Baths
2,250
Sqft
11328 CLAYRIDGE Dr, Tampa, Florida, 33635
By contacting this agent you agree to these Terms and Conditions.
MLS# TB8524530
Welcome to this beautifully appointed 3-bedroom, 2.5-bath, 2
$599,000
11328 CLAYRIDGE Dr, Tampa, Florida, 33635
3
Beds
3
Baths
2,250
Sqft
0.120
Acres
$599,000
11328 CLAYRIDGE Dr, Tampa, Florida, 33635
3 Beds
3 Baths
2,250 Sqft
0.120 Acres
Welcome to this beautifully appointed 3-bedroom, 2.5-bath, 2,250-square-foot two-story pool home with a spacious 2-car garage, ideally situated in the highly sought-after Oak Ridge at Countryway community. Nestled within the Countryway Golf Course community, this exceptional home combines modern style, comfortable living, and an outstanding Tampa location while offering the added peace of mind of a 2026 roof and a 2026 air conditioning system. Inside, you'll find contemporary finishes and thoughtful design throughout, including quartz countertops in the kitchen and all bathroom vanities, stylish white shaker cabinetry with glass upper display cabinets, stainless steel appliances, luxury vinyl plank flooring, modern plumbing and lighting fixtures, and fresh interior and exterior paint. A cozy wood-burning fireplace creates a warm focal point in the living room, while the upstairs loft provides the perfect flex space for a home office, media room, play area, or additional living space. The spacious primary suite offers a relaxing retreat with a large walk-in closet and an expansive en-suite bathroom featuring dual quartz vanities, a glass-enclosed walk-in shower, a soaking tub, and contemporary tile finishes that create a clean, upscale feel. The secondary bathroom is equally well-appointed with contemporary tile designs and a quartz vanity, while a conveniently located half bath downstairs is perfect for guests. An inside laundry room adds everyday convenience. Step outside to enjoy Florida living at its finest. The screened rear lanai overlooks the sparkling pool, paver patio, and fenced backyard-an ideal setting for entertaining family and friends. Bring your barbecue grill, enjoy evenings by the pool, or simply unwind in your own private outdoor retreat. Located just minutes from the Veterans Expressway, Sheldon Road, and West Hillsborough Avenue, you'll enjoy convenient access to Downtown Tampa, St. Petersburg, Westchase, Citrus Park, Oldsmar, and Safety Harbor. Shopping, dining, golf, parks, and everyday conveniences are all just moments away, making this an exceptional place to call home.
1 days
on BeachHouse.com
2
views
0
saves
Property Details
HOME DETAILS
3 Beds
3 Baths
2,250 Sqft
Built in 1995
0.120 Acres
2 Stories
EXTERIOR
Siding: Block, Stucco, Frame
Shingle, Membrane Roof
Has Swimming Pool
INTERIOR
Has Fireplace
Central
FINANCIAL & COMMUNITY
$7,599 / yr property tax
Hillsborough County
COUNTRYWAY PRCL B TRCT PH 2 Community
See More Details
Location

Mortgage Calculator
Ad Statistics
Ad Number
7454177
Viewed
2 times
Listing Status
Active
Added
Jul 20, 2026
Last Refresh
Jul 22, 2026 12:59:08 AM
Listing Information
Data Source
Stellar MLS
Source Property ID
TB8524530
Listing Agent: Justin Ure 813-382-8484
Broker: LPT Realty, LLC. 877-366-2213 Listing Site
Copyright © 2026 Stellar MLS. All rights reserved. All information provided by the listing agent/broker is deemed reliable but is not guaranteed and should be independently verified.
Broker: LPT Realty, LLC. 877-366-2213 Listing Site
Copyright © 2026 Stellar MLS. All rights reserved. All information provided by the listing agent/broker is deemed reliable but is not guaranteed and should be independently verified.
Request Information
Start advertising today
Explore options for real estate agents and homeowners advertising on BeachHouse.com
Sell Your Home
Explore Similar Properties