Ad #7832237
MLS #O6401961

St. Thomas II floor plan built by Lennar Homes is a 2-story
11324 65TH Terrace E, Palmetto, Florida, 34221
$269,900
3Beds
3Baths
1,708Sqft
0.040Acres
About this property
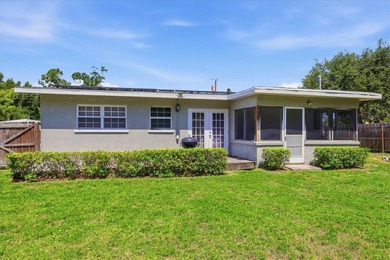
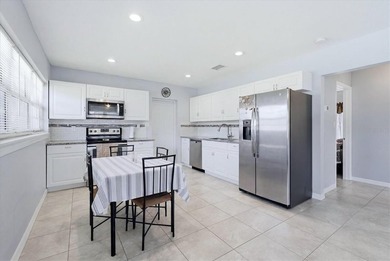
St. Thomas II floor plan built by Lennar Homes is a 2-story townhome with 3 bedrooms, 2.5 baths, a loft, and a 1-car garage, plus a covered front porch and a covered rear patio. It's designed for open living downstairs and private sleeping spaces upstairs. A practical, modern layout: open entertaining space + outdoor patio downstairs, and upstairs you get a true primary suite, two secondary bedrooms, plus a bonus loft that adds flexibility without needing a bigger footprint. Level 1 (Main living + garage) Covered Porch ? Foyer entry at the front. 1-Car Garage off the foyer area: 12' x 19' (direct access into the home). Powder room (half bath) tucked near the stairs-perfect for guests. The main space is very open: Living Room is centered as the main gathering area, Kitchen with a peninsula/breakfast bar seating facing the living room, Dining Room: is positioned to the right side, open to the living room.Large Covered Patio at the rear, accessed from the main living area-nice for grilling or a small outdoor lounge setup. Level 2 (Bedrooms + loft) Stairs bring you up to a Loft and size is great for a desk/home office, or extra lounge, Owner's Suite: 13' x 16' (largest bedroom) with Walk-in closet and Primary bath attached (vanity + toilet + shower). Split floor plan with two bedrooms across primary bedroom and second bath room (full bath) in the hall serves Bedrooms 2 & 3. Laundry room is upstairs (super convenient-no hauling baskets up/down).
Property Features
3 Beds
3 Baths
1,708 Sqft
Built in 2024
0.040 Acres
2 Stories
Siding: Block, Concrete, Stucco
Shingle Roof
Central
$3,074 / yr property tax
Manatee County
STONEGATE PRESERVE PH III Community
Additional Photos


Contact Information
Ashok Yarlagadda
Stirling International Real Estate
813-368-5789
Location

Listing Agent: Ashok Yarlagadda 813-368-5789
Broker: Stirling International Real Estate 407-250-1000 Listing Site
Copyright © 2026 Stellar MLS. All rights reserved. All information provided by the listing agent/broker is deemed reliable but is not guaranteed and should be independently verified.
Broker: Stirling International Real Estate 407-250-1000 Listing Site
Copyright © 2026 Stellar MLS. All rights reserved. All information provided by the listing agent/broker is deemed reliable but is not guaranteed and should be independently verified.
BeachHouse.com
Printed Jul 21, 2026
Photo Gallery


$269,900
3
Beds
3
Baths
1,708
Sqft
11324 65TH Terrace E, Palmetto, Florida, 34221
By contacting this agent you agree to these Terms and Conditions.
MLS# O6401961
St. Thomas II floor plan built by Lennar Homes is a 2-story
$269,900
11324 65TH Terrace E, Palmetto, Florida, 34221
3
Beds
3
Baths
1,708
Sqft
0.040
Acres
$269,900
11324 65TH Terrace E, Palmetto, Florida, 34221
3 Beds
3 Baths
1,708 Sqft
0.040 Acres
St. Thomas II floor plan built by Lennar Homes is a 2-story townhome with 3 bedrooms, 2.5 baths, a loft, and a 1-car garage, plus a covered front porch and a covered rear patio. It's designed for open living downstairs and private sleeping spaces upstairs. A practical, modern layout: open entertaining space + outdoor patio downstairs, and upstairs you get a true primary suite, two secondary bedrooms, plus a bonus loft that adds flexibility without needing a bigger footprint. Level 1 (Main living + garage) Covered Porch ? Foyer entry at the front. 1-Car Garage off the foyer area: 12' x 19' (direct access into the home). Powder room (half bath) tucked near the stairs-perfect for guests. The main space is very open: Living Room is centered as the main gathering area, Kitchen with a peninsula/breakfast bar seating facing the living room, Dining Room: is positioned to the right side, open to the living room.Large Covered Patio at the rear, accessed from the main living area-nice for grilling or a small outdoor lounge setup. Level 2 (Bedrooms + loft) Stairs bring you up to a Loft and size is great for a desk/home office, or extra lounge, Owner's Suite: 13' x 16' (largest bedroom) with Walk-in closet and Primary bath attached (vanity + toilet + shower). Split floor plan with two bedrooms across primary bedroom and second bath room (full bath) in the hall serves Bedrooms 2 & 3. Laundry room is upstairs (super convenient-no hauling baskets up/down).
36 days
on BeachHouse.com
55
views
0
saves
Property Details
HOME DETAILS
3 Beds
3 Baths
1,708 Sqft
Built in 2024
0.040 Acres
2 Stories
EXTERIOR
Siding: Block, Concrete, Stucco
Shingle Roof
INTERIOR
Central
FINANCIAL & COMMUNITY
$3,074 / yr property tax
Manatee County
STONEGATE PRESERVE PH III Community
See More Details
Location
Mortgage Calculator
Ad Statistics
Ad Number
7832237
Viewed
55 times
Listing Status
Active
Added
Jun 14, 2026
Last Refresh
Jul 20, 2026 09:18:49 PM
Listing Information
Data Source
Stellar MLS
Source Property ID
O6401961
Listing Agent: Ashok Yarlagadda 813-368-5789
Broker: Stirling International Real Estate 407-250-1000 Listing Site
Copyright © 2026 Stellar MLS. All rights reserved. All information provided by the listing agent/broker is deemed reliable but is not guaranteed and should be independently verified.
Broker: Stirling International Real Estate 407-250-1000 Listing Site
Copyright © 2026 Stellar MLS. All rights reserved. All information provided by the listing agent/broker is deemed reliable but is not guaranteed and should be independently verified.
Request Information
Start advertising today
Explore options for real estate agents and homeowners advertising on BeachHouse.com
Sell Your Home
Explore Similar Properties