Ad #8009375
MLS #326512

Welcome to the Monroe, a new home floor plan located at Chateau
112 Chateau Ln, Port St Joe, Florida, 32456
$394,900
3Beds
3Baths
1,846Sqft
0.189Acres
About this property
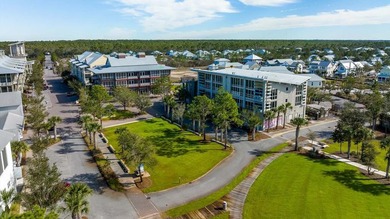
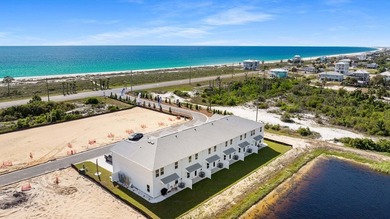
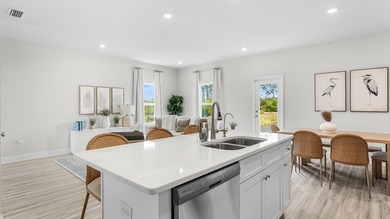
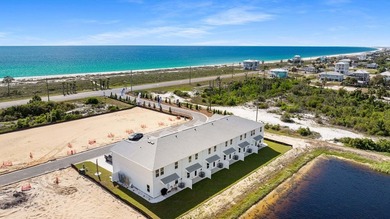
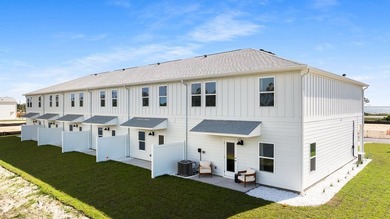
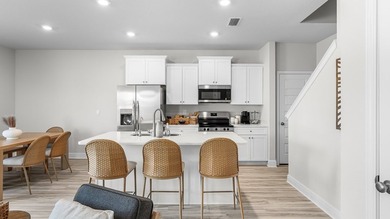
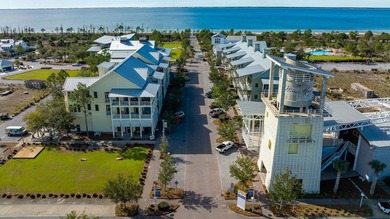
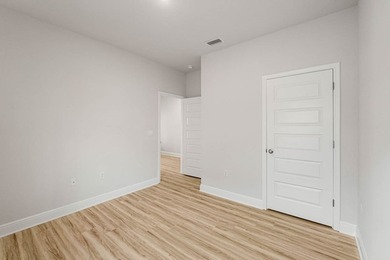
Welcome to the Monroe, a new home floor plan located at Chateau Nemours in Port St Joe, Florida. This floor plan features two stories with three bedrooms and two and a half bathrooms. The exterior of this home features a covered front porch on the main level and a covered balcony on the second level just off the primary bedroom. Entering the foyer, you are greeted with an open entry that leads to the grand living space with open concept design. The kitchen is open to the dining and living areas features a peninsula bar with space for seating. There is an appointed dining area that is surrounded with windows allowing for an abundance of natural light to filter through. Traditional 9' ceilings grace the living area which opens to the covered back porch where you can spend your mornings and evenings enjoying your coffee or beverage. The main level serves as the heart of the home with plenty of space and a powder room located just off the entry. The stairs leading to the second level are accessible from the living area and lead to all three bedrooms. As you reach the second level you are met with a landing with laundry area and shared bathroom. Two bedrooms are located at the back of the home and have spacious closets. The Primary bedroom is located overlooking the front lawn and has a private ensuite bathroom. Two large closets are located in the primary bedroom and offer plenty of space for your wardrobe needs. The primary bathroom has the feel of a private oasis with a large soak tub and a separate shower. The dual sink vanity offers lower cabinetry for storage. Enjoy a quiet evening with a charming view on your covered balcony located off the primary bedroom. Schedule an appointment and see Chateau Nemours today!
Property Features
3 Beds
3 Baths
1,846 Sqft
Built in 2026
0.189 Acres
2 Stories
Garage - Attached, Driveway, Open
Siding: Frame, HardiPlank Type
Shingle Roof
Has Swimming Pool
Central, Electric (Heating)
Chateau Nemours Community
Additional Photos


Contact Information
Mark Miles
DR Horton Realty of Emerald Coast, LLC
850-641-7576
Location

Listing Agent: Mark Miles 850-641-7576
Broker: DR Horton Realty of Emerald Coast, LLC 850-660-1701 Listing Site
Copyright © 2026 Forgotten Coast Realtor Association. All rights reserved. All information provided by the listing agent/broker is deemed reliable but is not guaranteed and should be independently verified.
Broker: DR Horton Realty of Emerald Coast, LLC 850-660-1701 Listing Site
Copyright © 2026 Forgotten Coast Realtor Association. All rights reserved. All information provided by the listing agent/broker is deemed reliable but is not guaranteed and should be independently verified.
BeachHouse.com
Printed Jul 24, 2026
Photo Gallery


$394,900
3
Beds
3
Baths
1,846
Sqft
112 Chateau Ln, Port St Joe, Florida, 32456
By contacting this agent you agree to these Terms and Conditions.
MLS# 326512
Welcome to the Monroe, a new home floor plan located at Chateau
$394,900
112 Chateau Ln, Port St Joe, Florida, 32456
3
Beds
3
Baths
1,846
Sqft
0.189
Acres
$394,900
112 Chateau Ln, Port St Joe, Florida, 32456
3 Beds
3 Baths
1,846 Sqft
0.189 Acres
Welcome to the Monroe, a new home floor plan located at Chateau Nemours in Port St Joe, Florida. This floor plan features two stories with three bedrooms and two and a half bathrooms. The exterior of this home features a covered front porch on the main level and a covered balcony on the second level just off the primary bedroom. Entering the foyer, you are greeted with an open entry that leads to the grand living space with open concept design. The kitchen is open to the dining and living areas features a peninsula bar with space for seating. There is an appointed dining area that is surrounded with windows allowing for an abundance of natural light to filter through. Traditional 9' ceilings grace the living area which opens to the covered back porch where you can spend your mornings and evenings enjoying your coffee or beverage. The main level serves as the heart of the home with plenty of space and a powder room located just off the entry. The stairs leading to the second level are accessible from the living area and lead to all three bedrooms. As you reach the second level you are met with a landing with laundry area and shared bathroom. Two bedrooms are located at the back of the home and have spacious closets. The Primary bedroom is located overlooking the front lawn and has a private ensuite bathroom. Two large closets are located in the primary bedroom and offer plenty of space for your wardrobe needs. The primary bathroom has the feel of a private oasis with a large soak tub and a separate shower. The dual sink vanity offers lower cabinetry for storage. Enjoy a quiet evening with a charming view on your covered balcony located off the primary bedroom. Schedule an appointment and see Chateau Nemours today!
41 days
on BeachHouse.com
29
views
0
saves
Property Details
HOME DETAILS
3 Beds
3 Baths
1,846 Sqft
Built in 2026
0.189 Acres
2 Stories
EXTERIOR
Garage - Attached, Driveway, Open
Siding: Frame, HardiPlank Type
Shingle Roof
Has Swimming Pool
INTERIOR
Central, Electric (Heating)
FINANCIAL & COMMUNITY
Chateau Nemours Community
See More Details
Location
Mortgage Calculator
Ad Statistics
Ad Number
8009375
Viewed
29 times
Listing Status
Active
Added
Jun 12, 2026
Last Refresh
Jul 24, 2026 07:15:10 PM
Listing Information
Data Source
Forgotten Coast Realtor Association
Source Property ID
326512
Listing Agent: Mark Miles 850-641-7576
Broker: DR Horton Realty of Emerald Coast, LLC 850-660-1701 Listing Site
Copyright © 2026 Forgotten Coast Realtor Association. All rights reserved. All information provided by the listing agent/broker is deemed reliable but is not guaranteed and should be independently verified.
Broker: DR Horton Realty of Emerald Coast, LLC 850-660-1701 Listing Site
Copyright © 2026 Forgotten Coast Realtor Association. All rights reserved. All information provided by the listing agent/broker is deemed reliable but is not guaranteed and should be independently verified.
Request Information
Start advertising today
Explore options for real estate agents and homeowners advertising on BeachHouse.com
Sell Your Home
Explore Similar Properties