Ad #7885709
MLS #R1691763
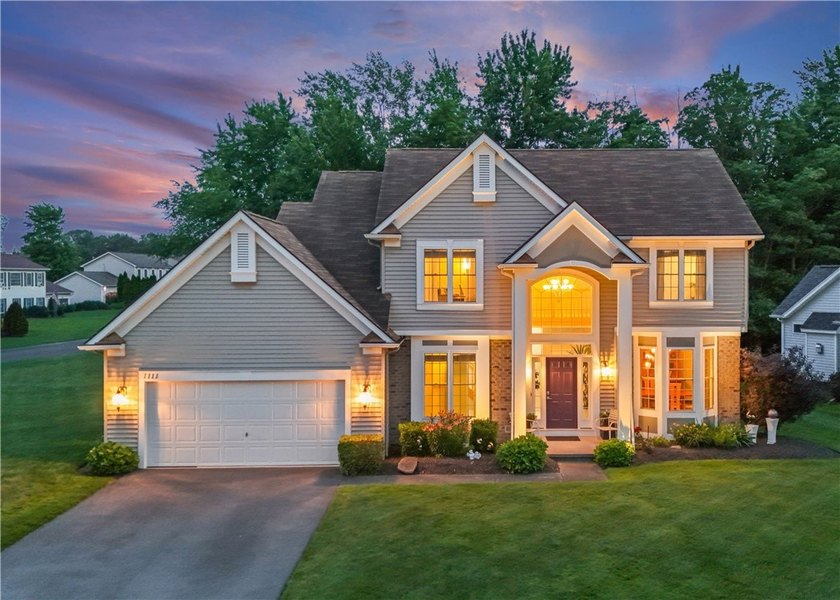
Welcome to 1111 Brick Landing Place, an updated Colonial with
1111 Brick Landing Place, Webster, New York, 14580
$399,900
3Beds
3Baths
1,760Sqft
0.330Acres
About this property
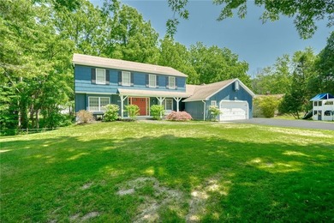
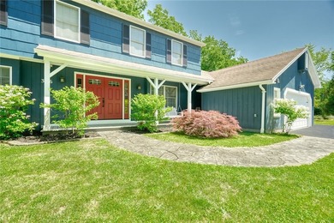
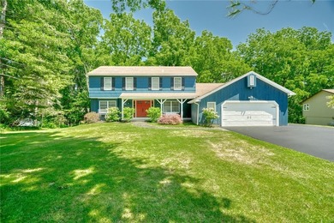
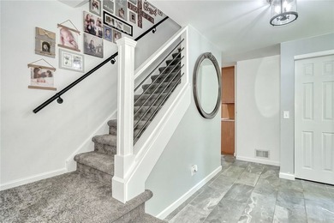
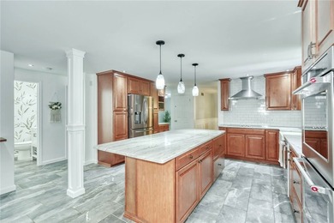
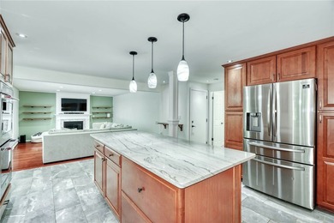
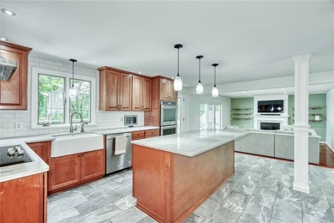
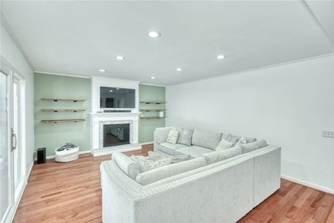
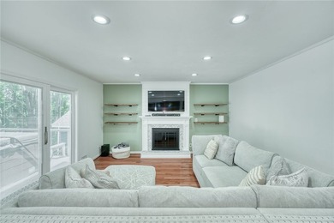
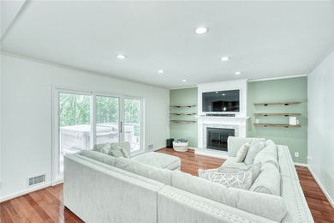
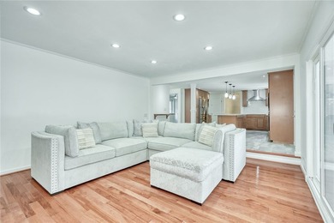
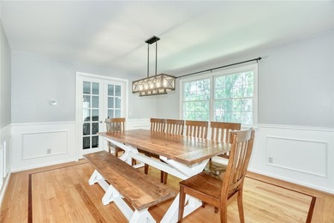
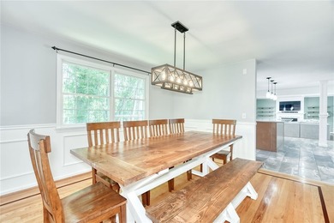
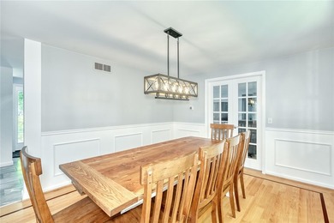
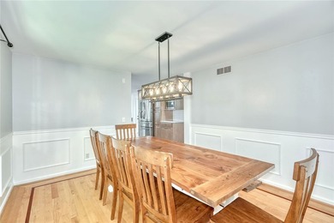
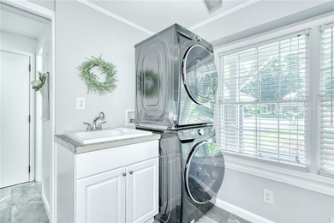
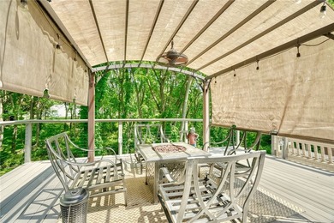
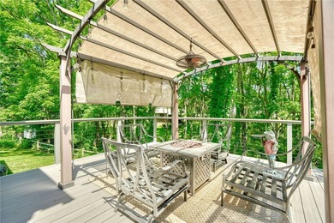
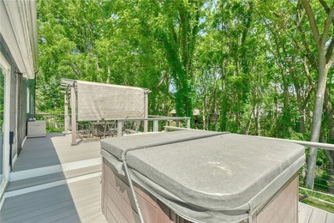
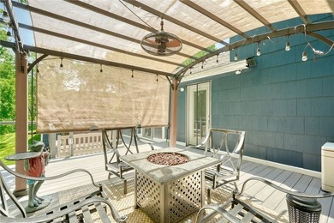
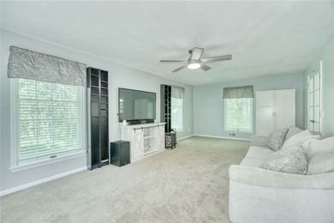
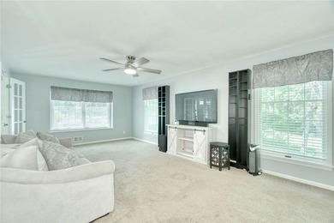
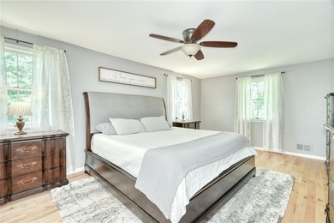
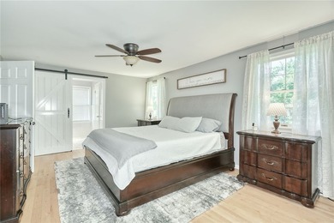
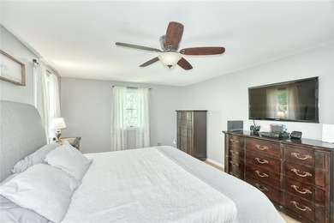
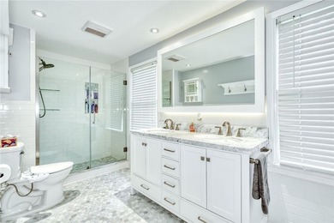
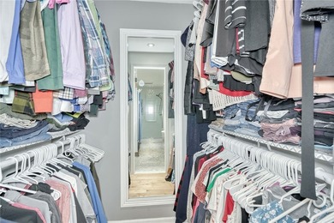
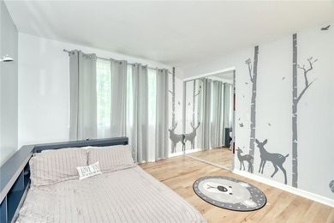
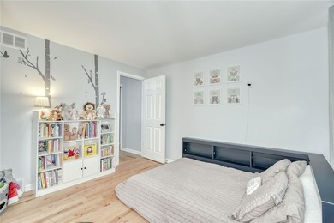
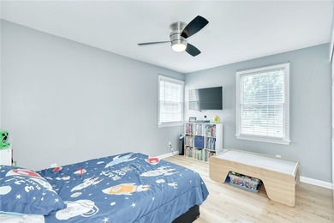
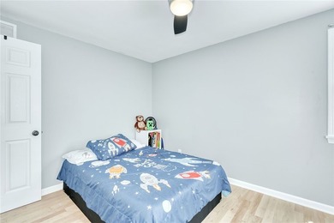
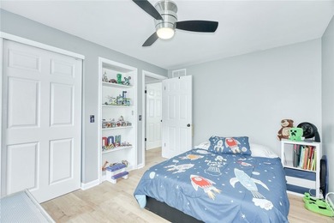
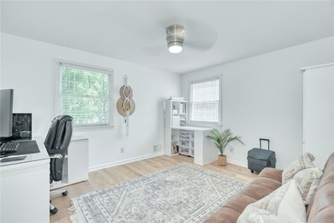
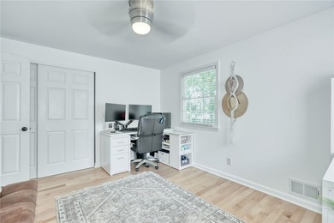
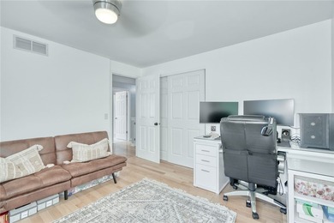
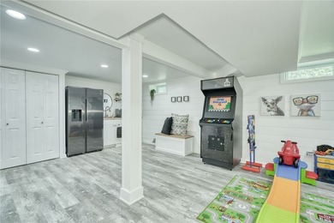
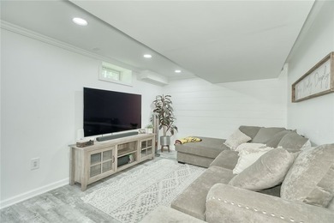
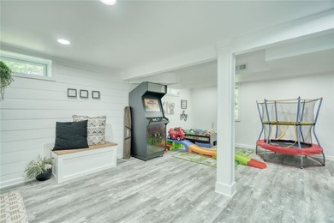
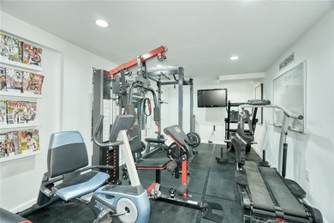
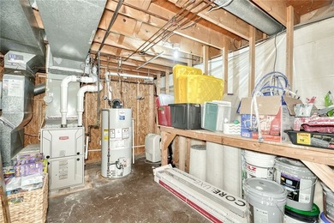
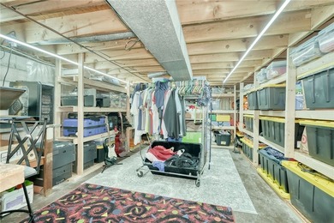
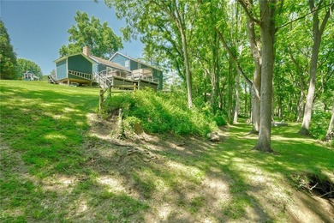
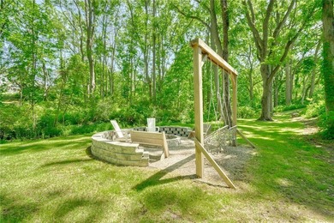
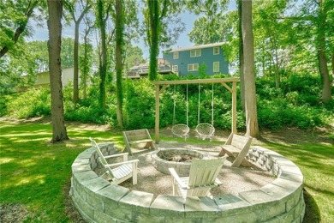
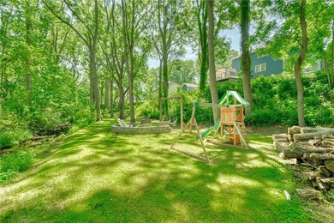
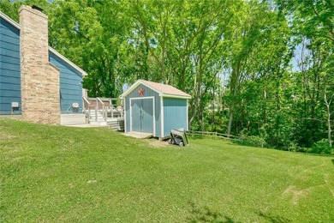
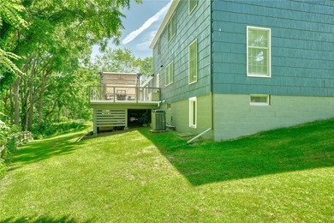
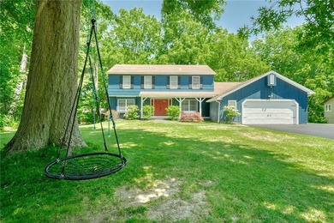
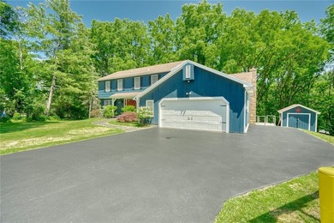
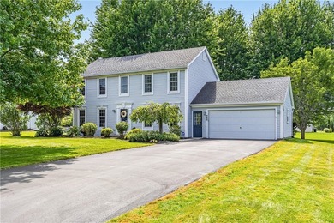
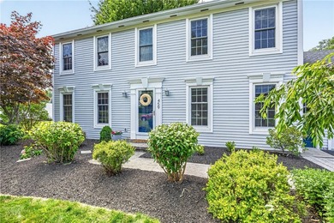
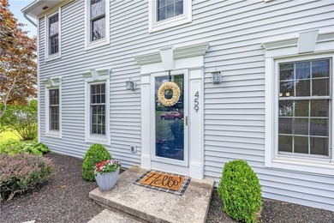
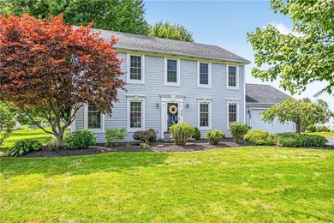
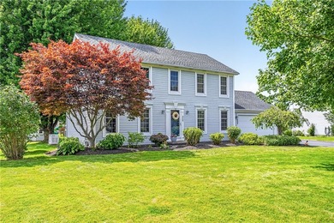
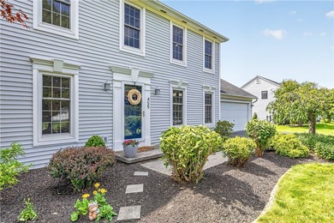
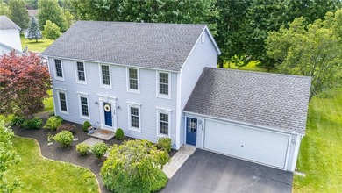
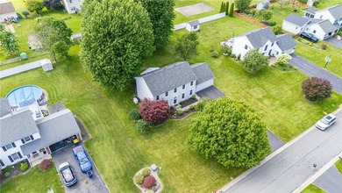
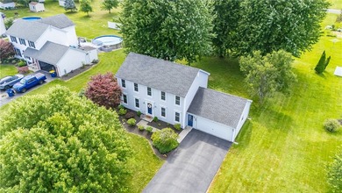
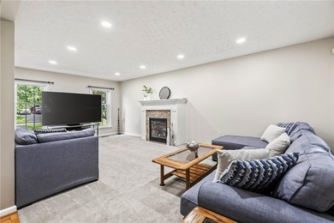
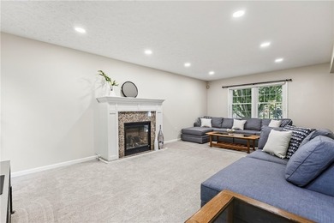
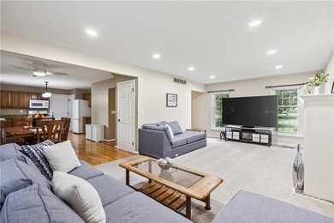
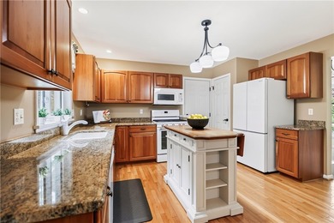
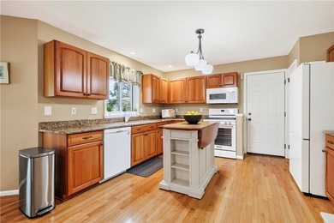
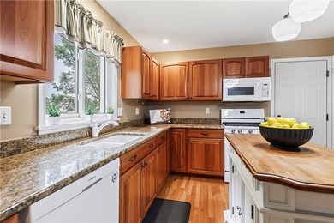
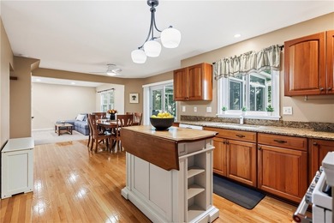
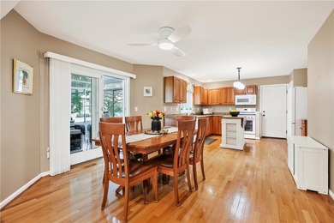
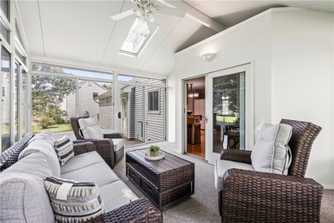
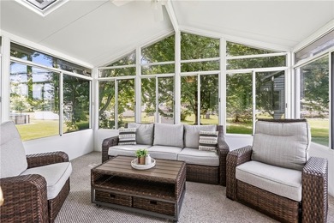
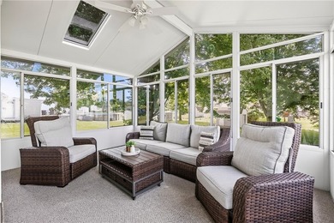
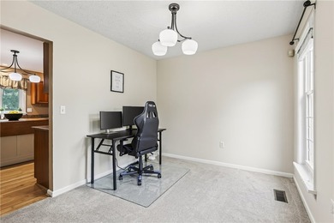
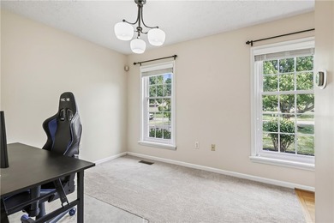
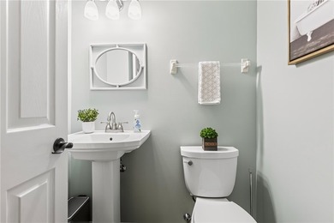
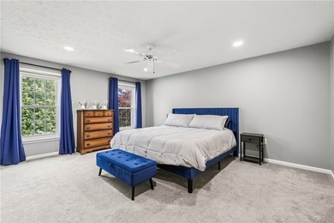
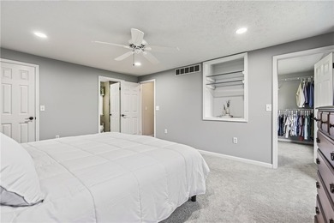
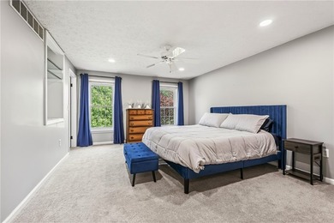
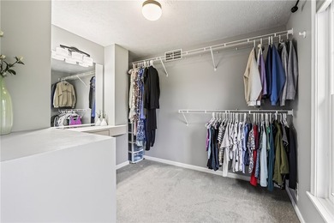
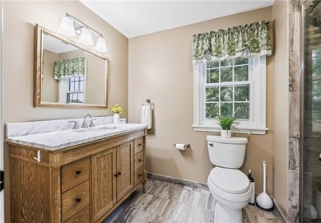
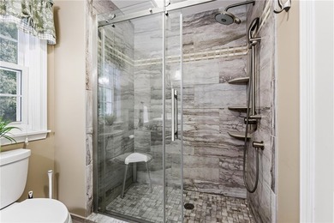
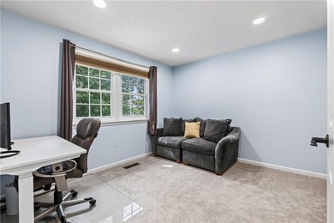
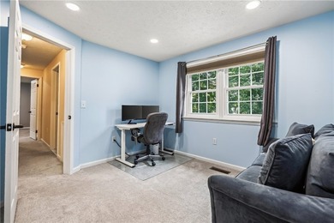
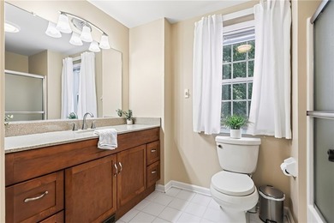
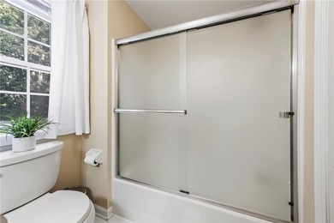
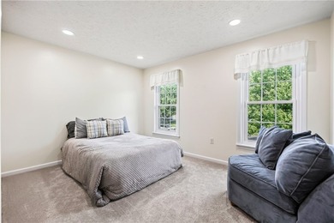
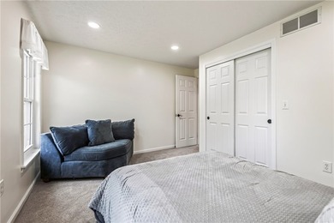
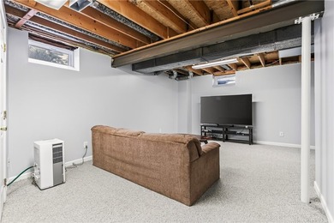
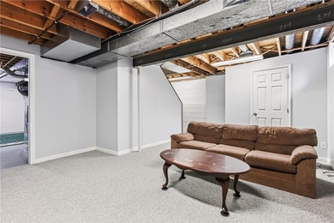
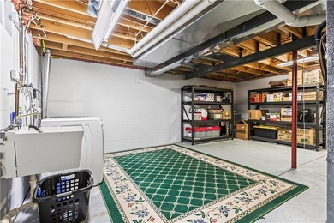
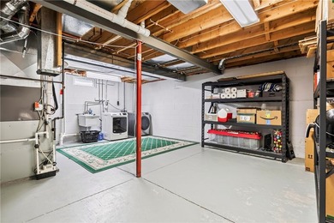
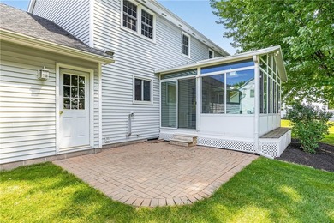
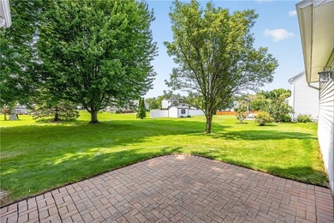
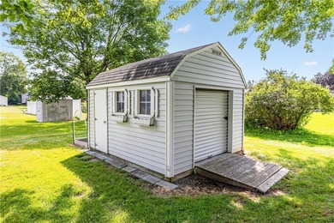
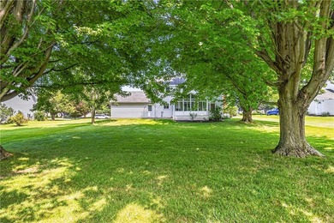
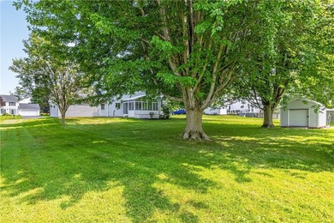
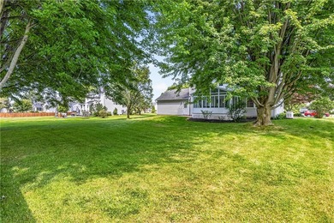
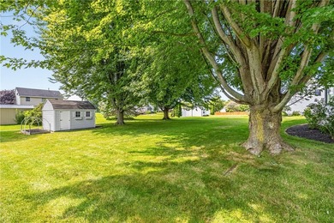
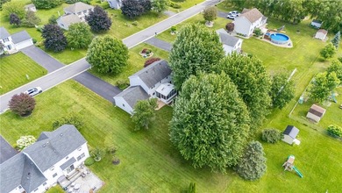
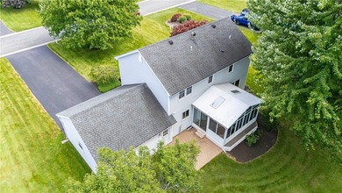
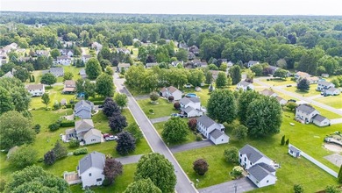
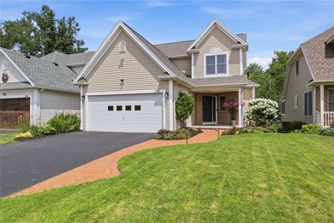
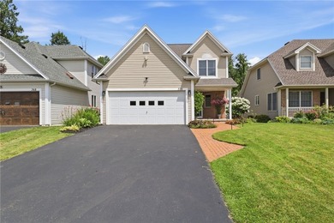
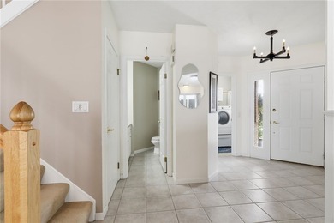
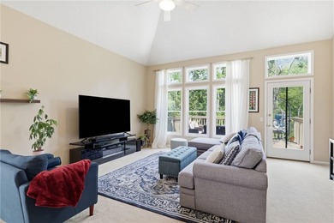
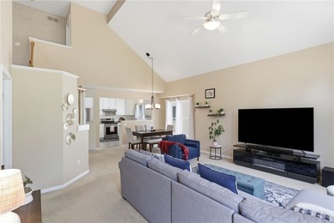
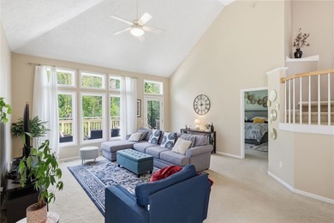
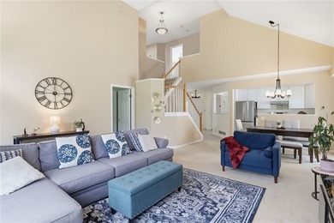
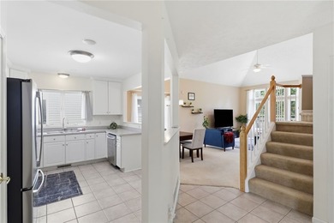
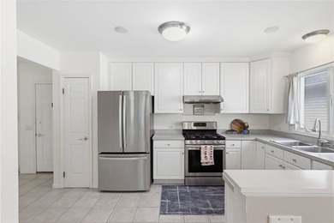
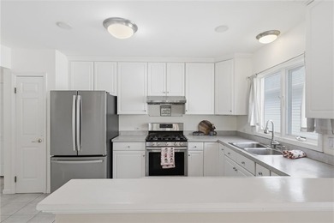
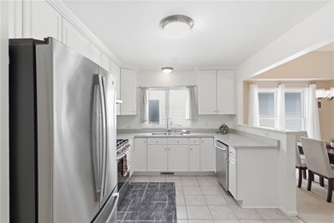
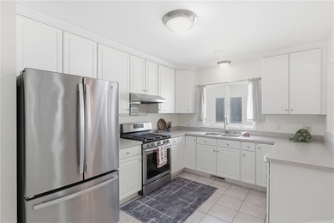
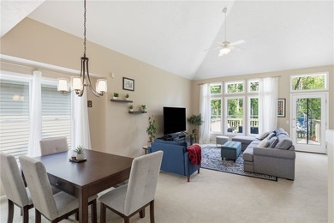
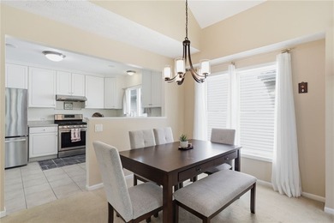
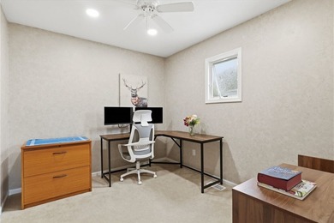
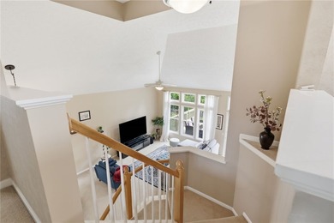
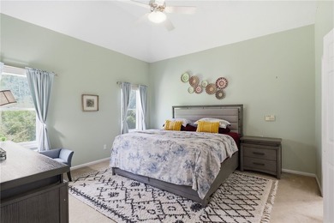
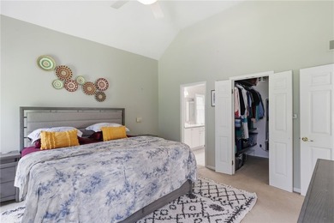
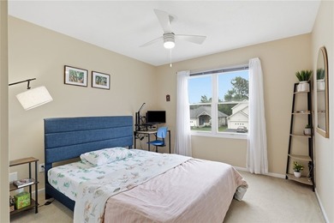
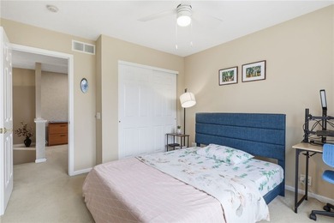
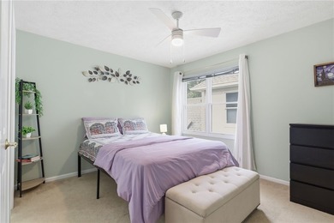
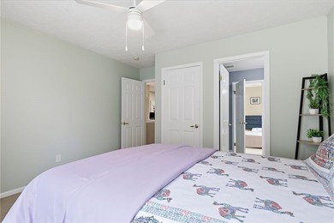
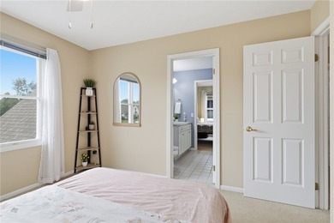
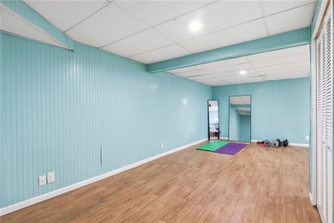
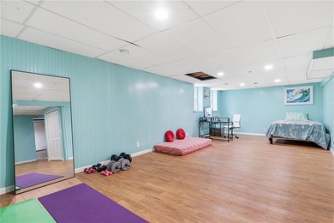
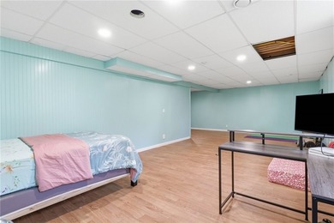
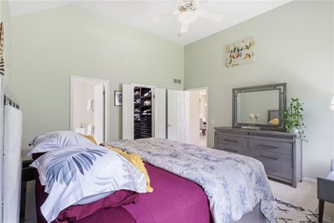
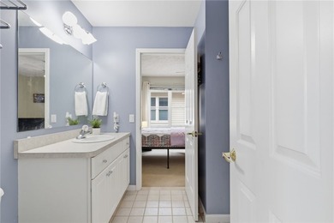
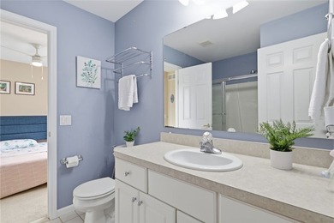
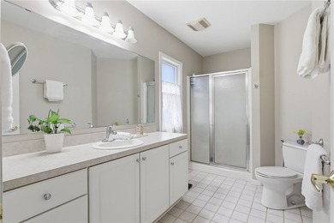
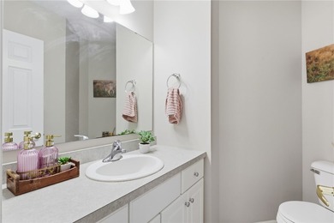
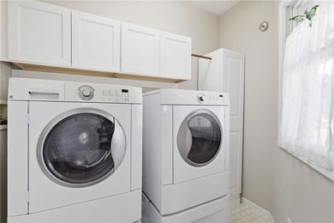
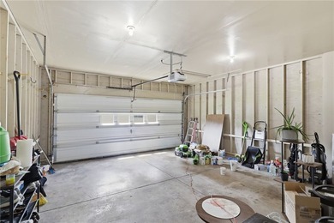
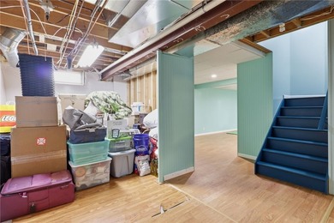
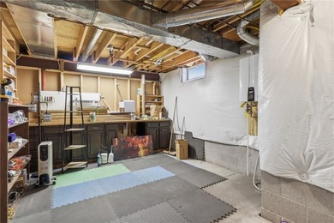
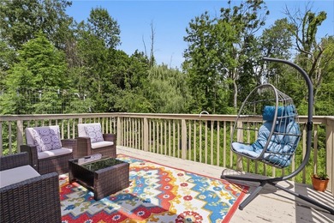
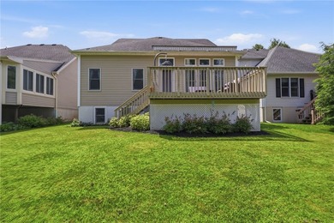
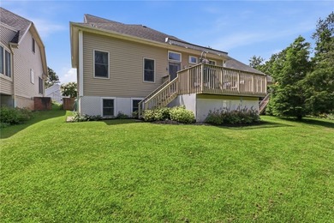
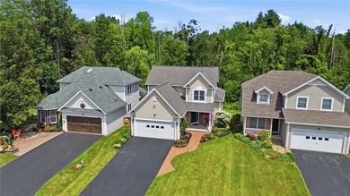
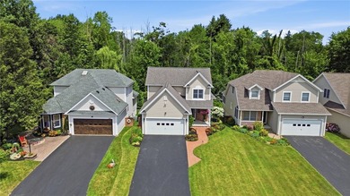
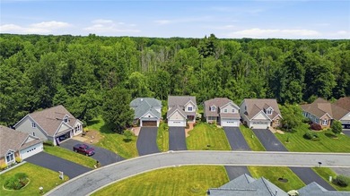
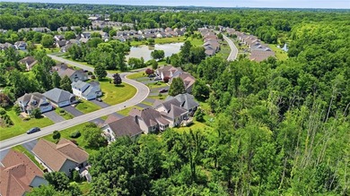
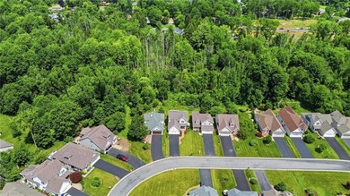
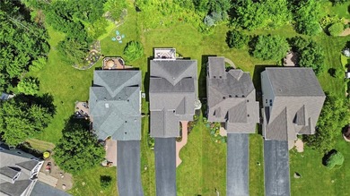
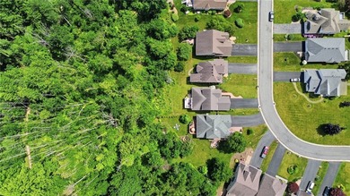
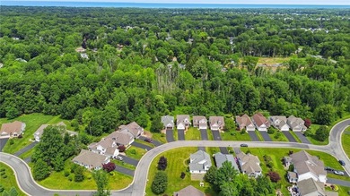
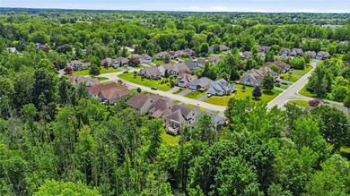
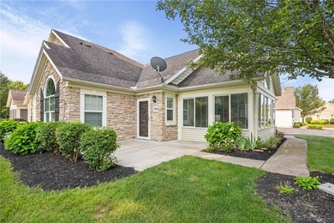
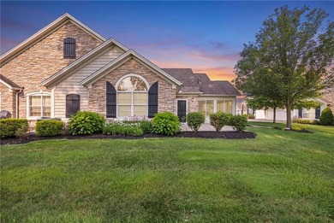
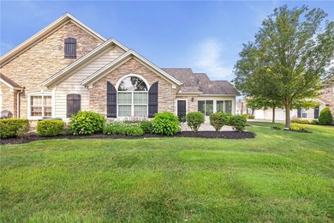
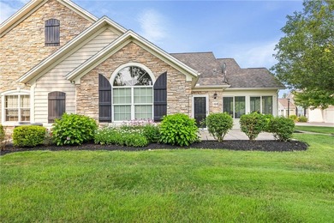
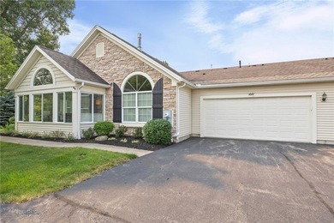
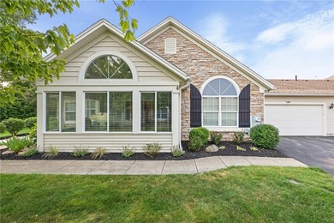
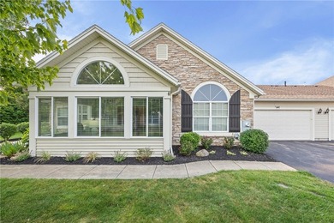
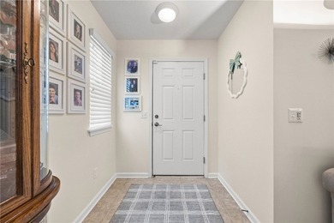
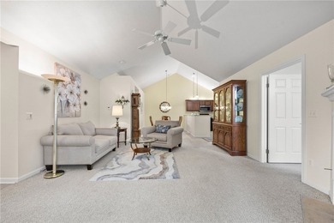
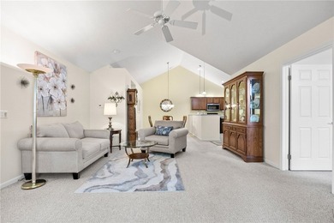
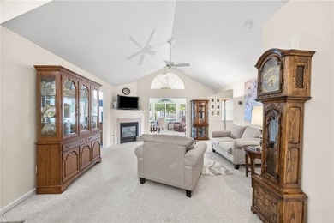
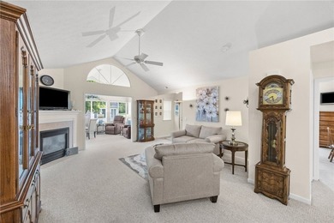
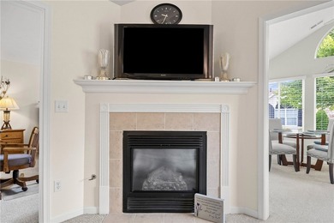
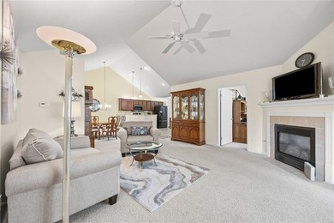
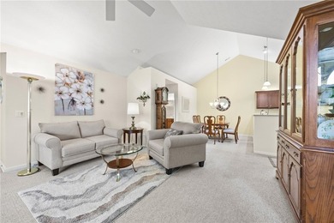
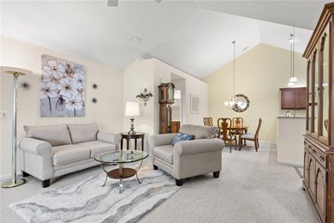
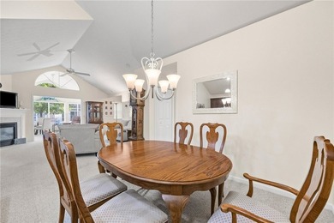
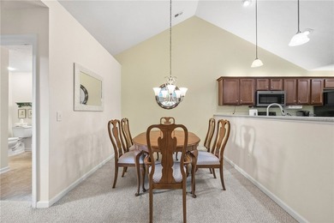
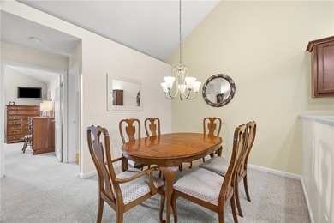
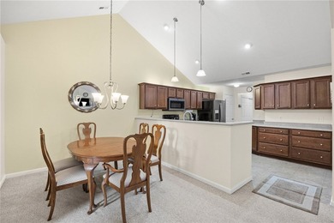
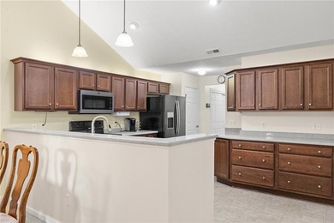
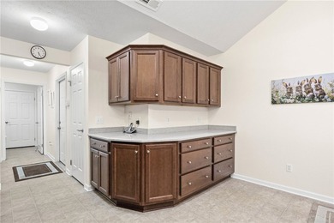
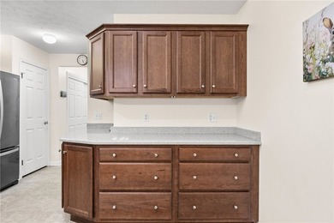
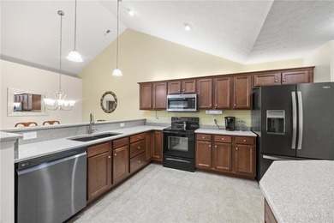
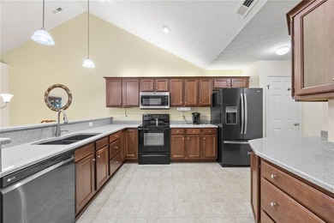
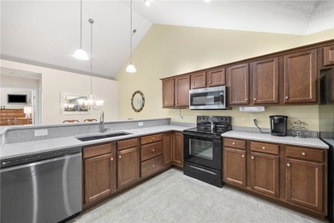
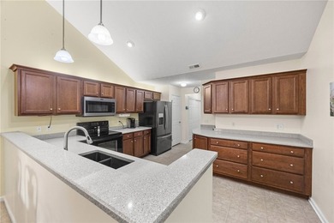
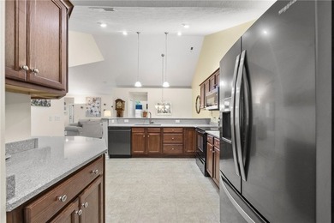
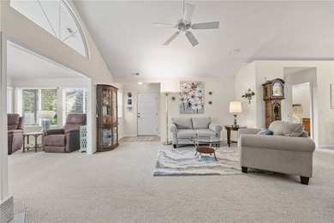
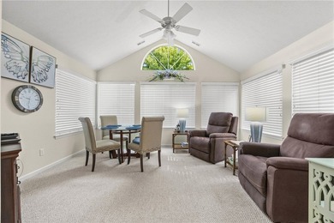
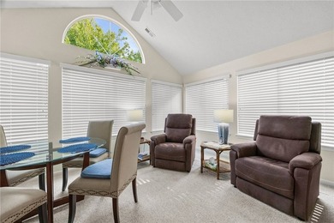
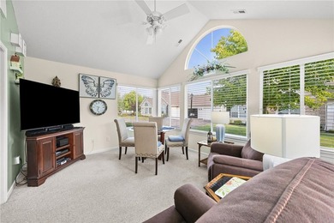
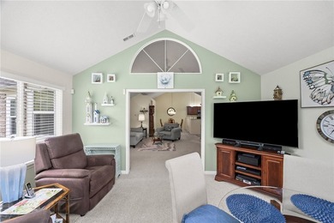
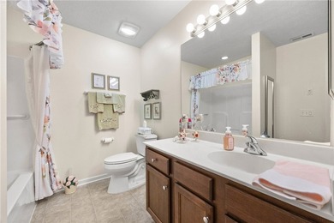
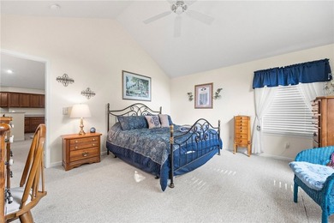
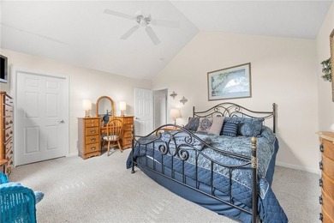
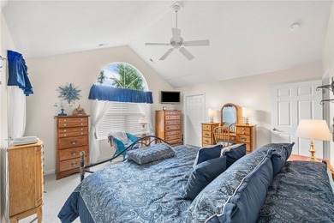
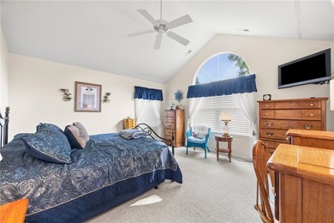
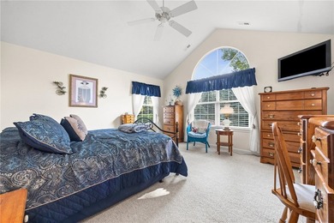
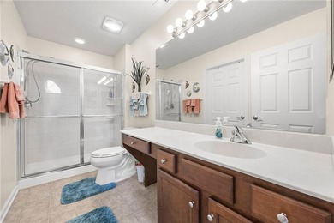
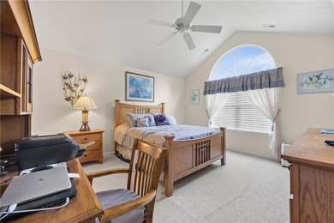
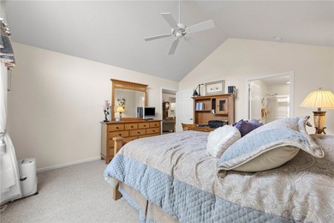
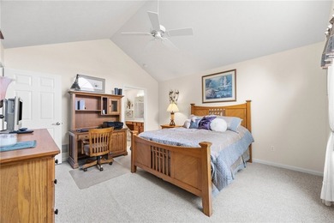
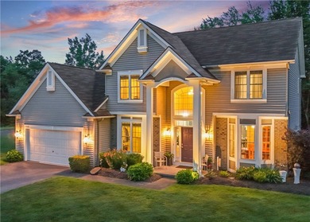
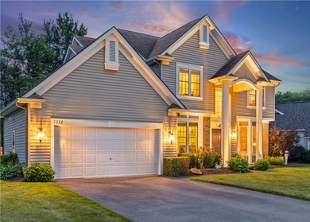
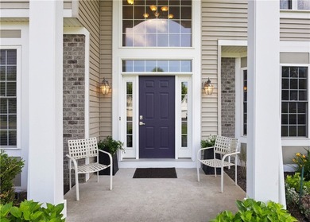
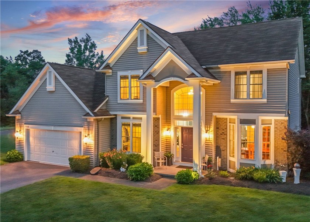
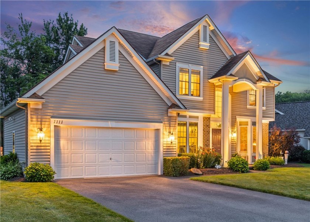
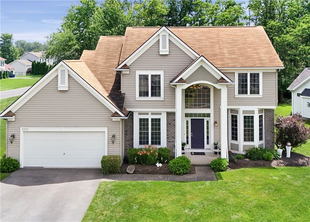
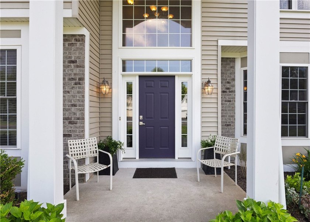
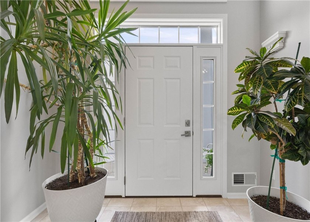
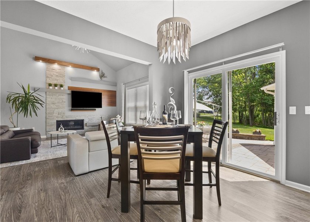
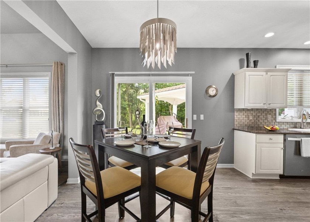
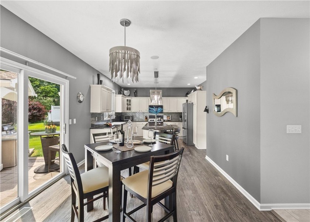
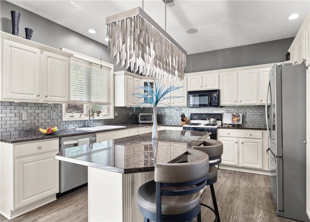
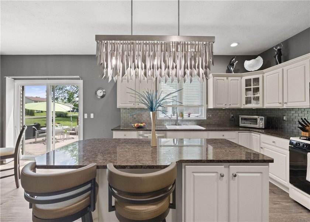
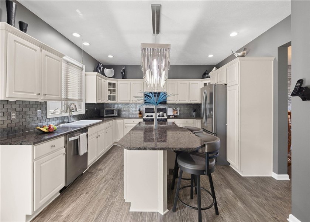
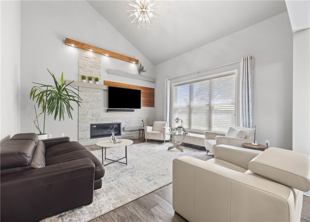
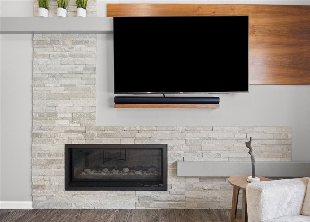
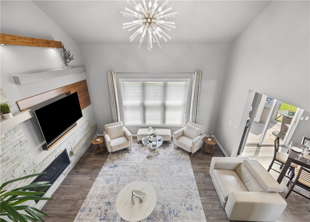
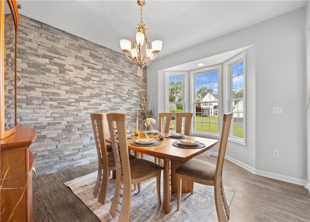
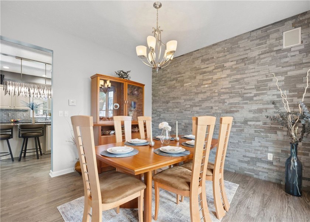
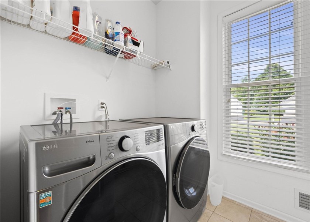
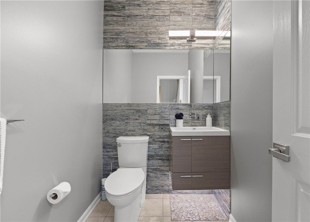
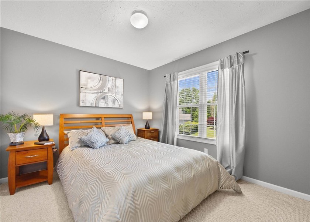
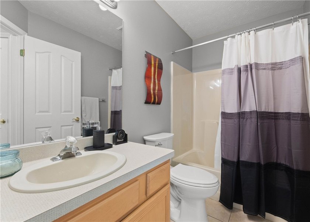
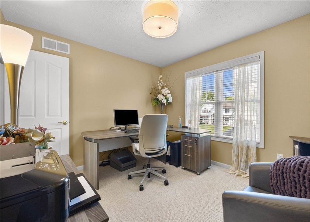
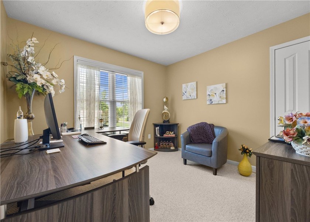
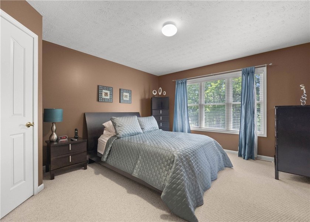
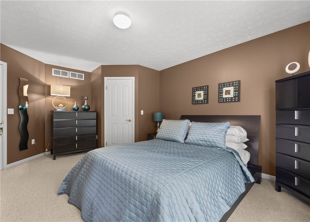
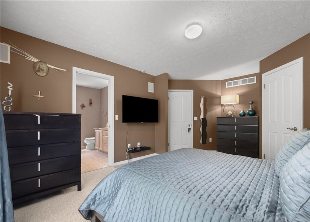
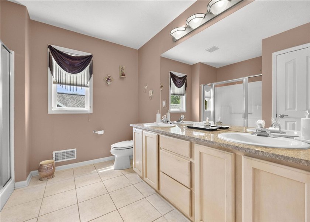
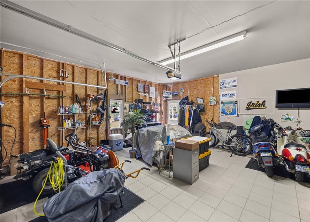
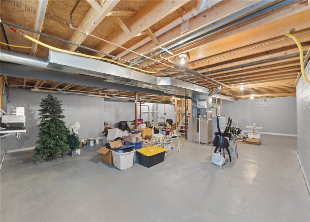
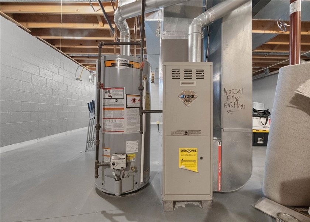
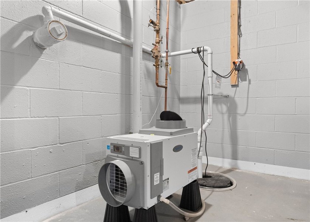
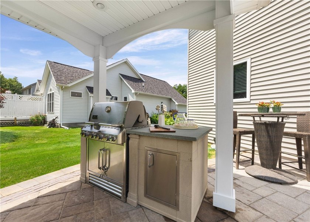
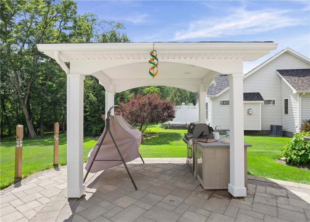
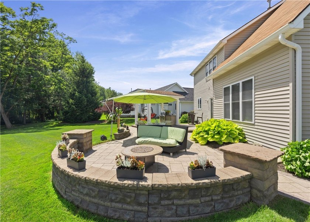
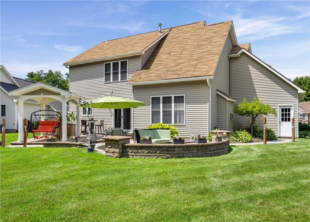
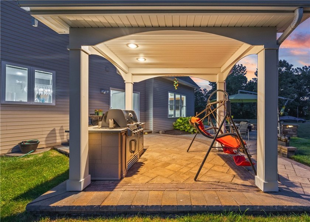
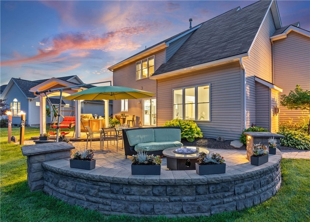
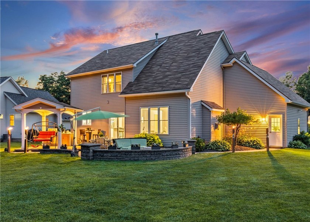
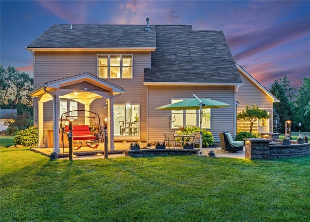
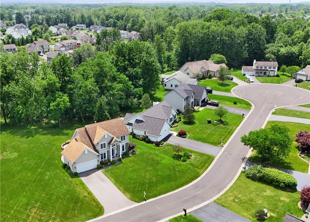
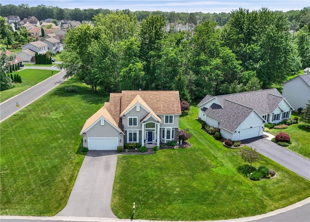
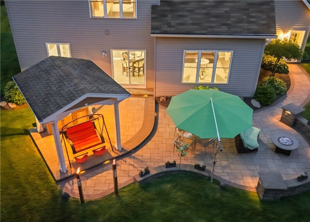
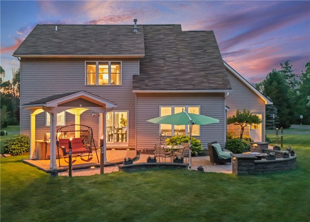
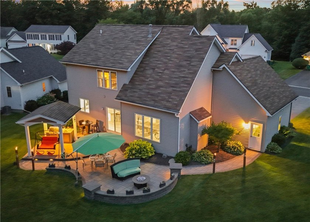
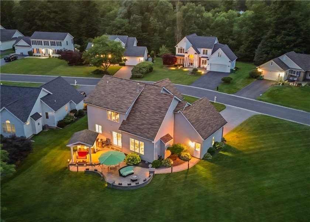
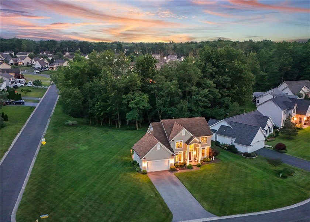
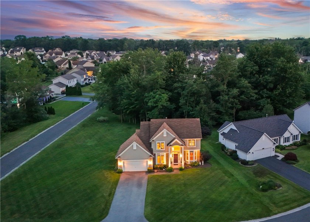
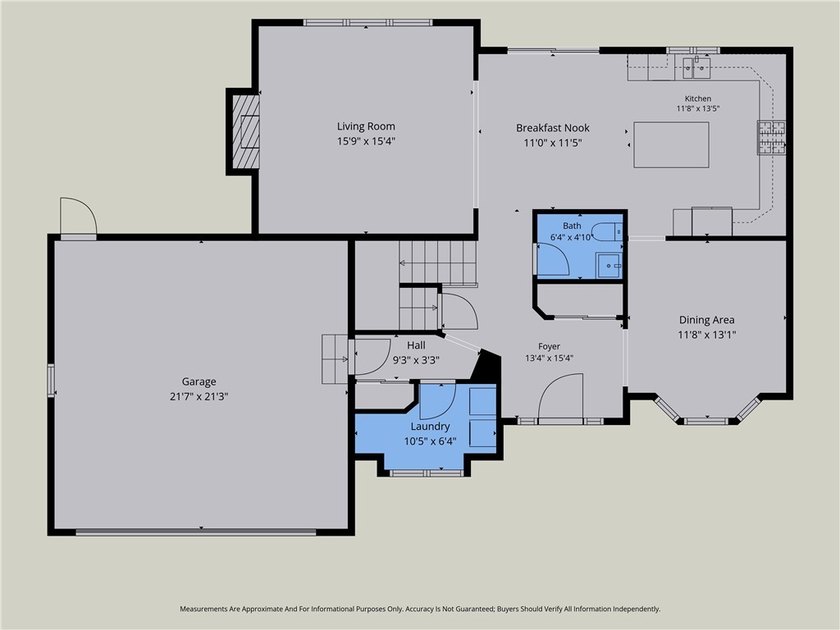
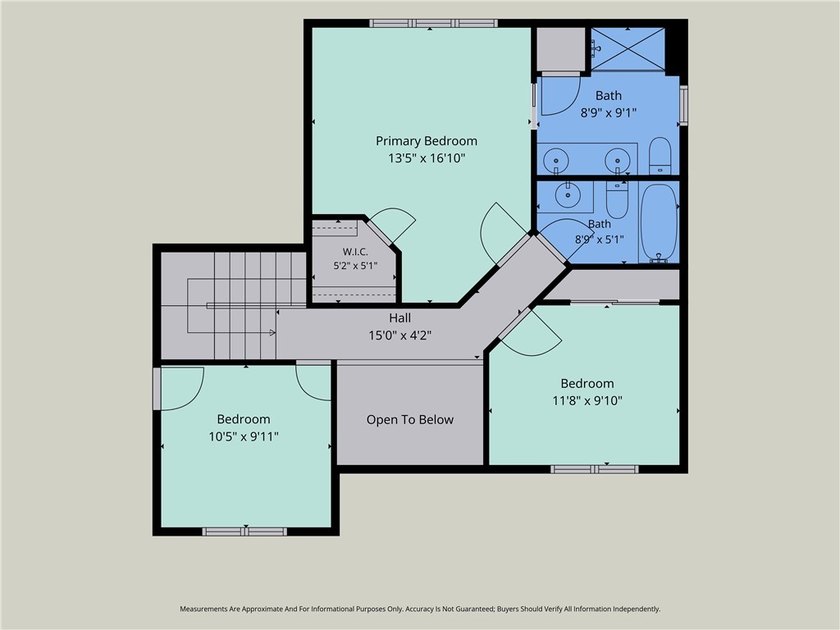
Welcome to 1111 Brick Landing Place, an updated Colonial with contemporary design elements on a quiet cul-de-sac in one of Webster's most desirable neighborhoods. Located within the Webster Central School District, this move-in-ready home offers the perfect blend of modern style, comfort, and exceptional outdoor living. Step inside and you'll immediately notice the beautiful ceramic tile foyer that sets the tone for the rest of the home. The open floor plan is designed for both everyday living and entertaining, featuring a spacious kitchen with granite countertops, center island, pantry, and luxury vinyl flooring that flows through the kitchen, dinette, family room, and formal dining room. The bright and inviting family room serves as the heart of the home, showcasing soaring cathedral ceilings, clean contemporary lines, and a stunning linear gas fireplace that creates a warm focal point year-round. An updated powder room and convenient first-floor laundry add practicality and modern appeal. Upstairs, you'll find three generously sized bedrooms, including a spacious primary suite with a private bath featuring granite countertops. Berber carpeting extends throughout the second floor, adding comfort and durability to the bedroom level. Step outside and discover what truly makes this property special. The backyard is an outdoor entertaining paradise designed for gathering with family and friends. Enjoy summer cookouts with the gas-piped grill, relax beneath the pavilion, or spend evenings around the built-in metal fire pit. Stone paver patios and walkways create inviting spaces for outdoor dining and conversation, while the in-ground sprinkler system helps maintain the beautifully landscaped yard. Additional features include central air, a full 13 course basement with AprilAire E100 Pro Series dehumidifier, attached two-car garage, an electric vehicle charging station, access to Greenlight fiber-optic internet for fast, reliable connectivity and a 13-month Choice Home Warranty for added peace of mind. Located just minutes from shopping, restaurants, parks, and Lake Ontario amenities. DELAYED NEGOTIATIONS TUESDAY JULY 14TH AT NOON.
Property Features
3 Beds
3 Baths
1,760 Sqft
Built in 2002
0.330 Acres
2 Stories
Open, Garage, Driveway
Siding: SprayFoamInsulation, VinylSiding
Asphalt, Shingle Roof
Has Fireplace
Forced Air, Natural Gas
$8,597 / yr property tax
Monroe County
Oakmonte Sec 2 Ph B Community
Additional Photos
Contact Information
Lalla Fitzpatrick
RE/MAX Plus
585-455-2585
Location

Listing Agent: Lalla Fitzpatrick (License #: 10301222957) 585-455-2585
Broker: RE/MAX Plus 585-279-8200 Listing Site
Copyright © 2026 New York State Alliance of MLSs, LLC. All rights reserved. All information provided by the listing agent/broker is deemed reliable but is not guaranteed and should be independently verified.
Broker: RE/MAX Plus 585-279-8200 Listing Site
Copyright © 2026 New York State Alliance of MLSs, LLC. All rights reserved. All information provided by the listing agent/broker is deemed reliable but is not guaranteed and should be independently verified.
BeachHouse.com
Printed Jul 24, 2026
Photo Gallery
$399,900
3
Beds
3
Baths
1,760
Sqft
1111 Brick Landing Place, Webster, New York, 14580
By contacting this agent you agree to these Terms and Conditions.
MLS# R1691763
Welcome to 1111 Brick Landing Place, an updated Colonial with
$399,900
1111 Brick Landing Place, Webster, New York, 14580
3
Beds
3
Baths
1,760
Sqft
0.330
Acres
$399,900
1111 Brick Landing Place, Webster, New York, 14580
3 Beds
3 Baths
1,760 Sqft
0.330 Acres
Welcome to 1111 Brick Landing Place, an updated Colonial with contemporary design elements on a quiet cul-de-sac in one of Webster's most desirable neighborhoods. Located within the Webster Central School District, this move-in-ready home offers the perfect blend of modern style, comfort, and exceptional outdoor living. Step inside and you'll immediately notice the beautiful ceramic tile foyer that sets the tone for the rest of the home. The open floor plan is designed for both everyday living and entertaining, featuring a spacious kitchen with granite countertops, center island, pantry, and luxury vinyl flooring that flows through the kitchen, dinette, family room, and formal dining room. The bright and inviting family room serves as the heart of the home, showcasing soaring cathedral ceilings, clean contemporary lines, and a stunning linear gas fireplace that creates a warm focal point year-round. An updated powder room and convenient first-floor laundry add practicality and modern appeal. Upstairs, you'll find three generously sized bedrooms, including a spacious primary suite with a private bath featuring granite countertops. Berber carpeting extends throughout the second floor, adding comfort and durability to the bedroom level. Step outside and discover what truly makes this property special. The backyard is an outdoor entertaining paradise designed for gathering with family and friends. Enjoy summer cookouts with the gas-piped grill, relax beneath the pavilion, or spend evenings around the built-in metal fire pit. Stone paver patios and walkways create inviting spaces for outdoor dining and conversation, while the in-ground sprinkler system helps maintain the beautifully landscaped yard. Additional features include central air, a full 13 course basement with AprilAire E100 Pro Series dehumidifier, attached two-car garage, an electric vehicle charging station, access to Greenlight fiber-optic internet for fast, reliable connectivity and a 13-month Choice Home Warranty for added peace of mind. Located just minutes from shopping, restaurants, parks, and Lake Ontario amenities. DELAYED NEGOTIATIONS TUESDAY JULY 14TH AT NOON.
17 days
on BeachHouse.com
38
views
0
saves
Property Details
HOME DETAILS
3 Beds
3 Baths
1,760 Sqft
Built in 2002
0.330 Acres
2 Stories
EXTERIOR
Open, Garage, Driveway
Siding: SprayFoamInsulation, VinylSiding
Asphalt, Shingle Roof
INTERIOR
Has Fireplace
Forced Air, Natural Gas
FINANCIAL & COMMUNITY
$8,597 / yr property tax
Monroe County
Oakmonte Sec 2 Ph B Community
See More Details
Location
Mortgage Calculator
Ad Statistics
Ad Number
7885709
Viewed
38 times
Listing Status
Pending
Added
Jul 07, 2026
Last Refresh
Jul 24, 2026 04:01:17 PM
Listing Information
Data Source
New York State Alliance of MLSs, LLC
Source Property ID
R1691763
Listing Agent: Lalla Fitzpatrick (License #: 10301222957) 585-455-2585
Broker: RE/MAX Plus 585-279-8200 Listing Site
Copyright © 2026 New York State Alliance of MLSs, LLC. All rights reserved. All information provided by the listing agent/broker is deemed reliable but is not guaranteed and should be independently verified.
Broker: RE/MAX Plus 585-279-8200 Listing Site
Copyright © 2026 New York State Alliance of MLSs, LLC. All rights reserved. All information provided by the listing agent/broker is deemed reliable but is not guaranteed and should be independently verified.
Request Information
Start advertising today
Explore options for real estate agents and homeowners advertising on BeachHouse.com
Sell Your Home
Explore Similar Properties