Ad #7960103
MLS #CL359024

Stunningly renovated golf course home in the highly sought-after
1101 Forrest Hills Dr, Watkinsville, Georgia, 30677
$999,900
4Beds
5Baths
4,120Sqft
0.817Acres
About this property
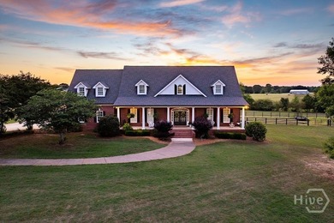
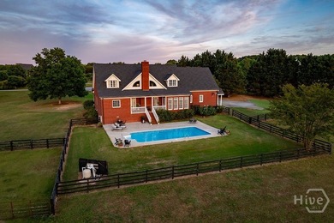
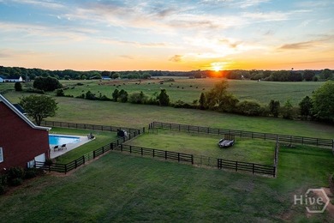
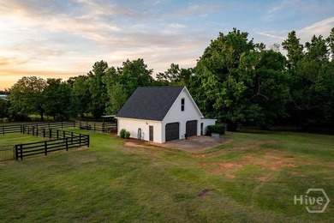
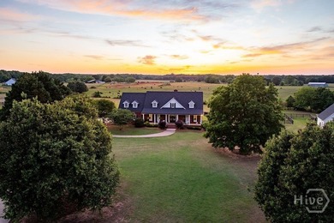
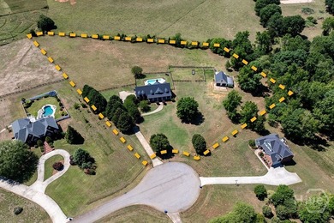
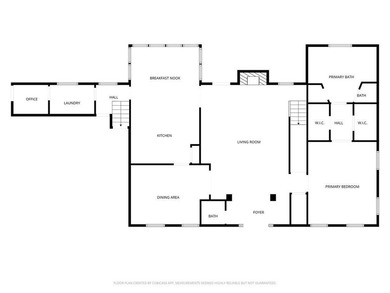
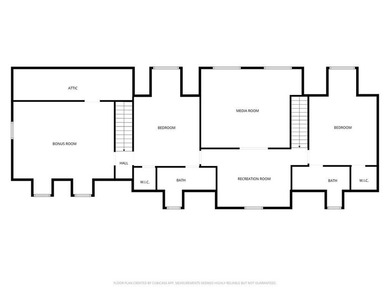
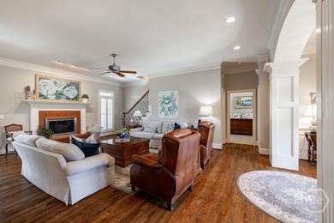
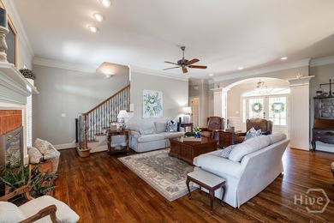
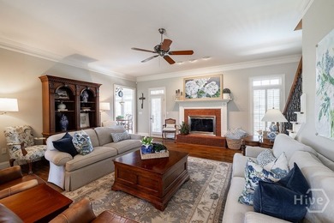
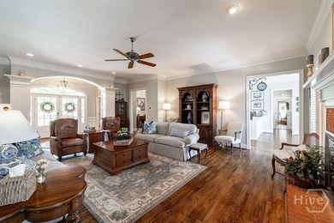
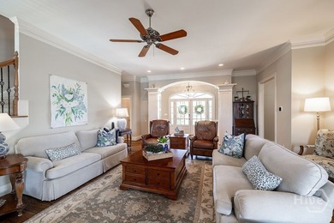
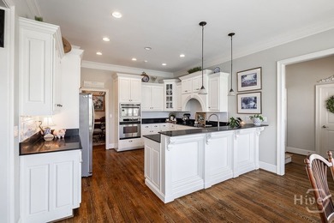
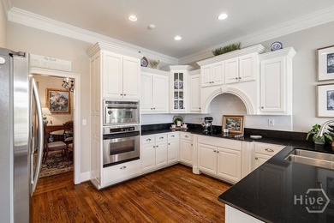
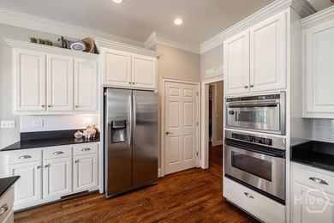
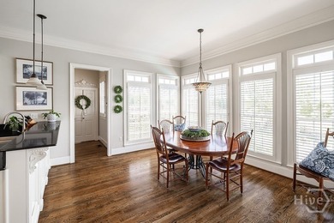
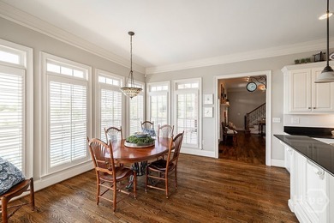
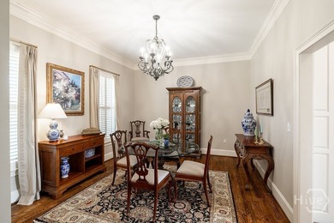
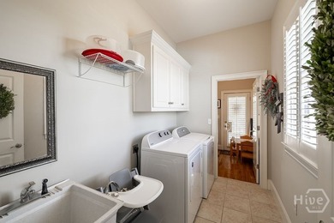
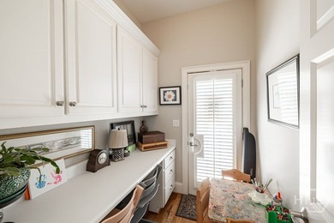
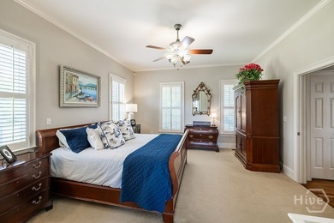
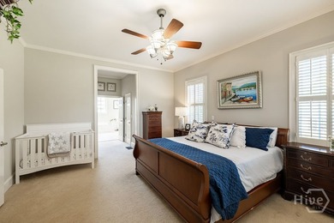
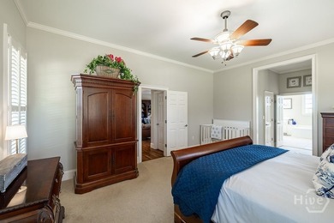
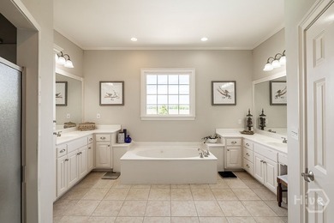
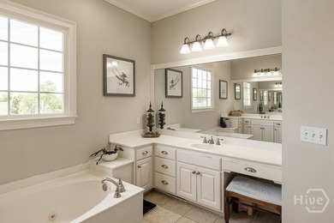
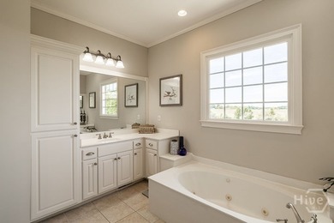
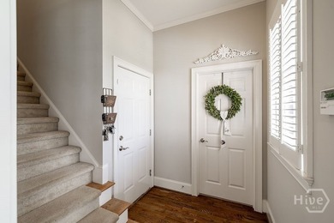
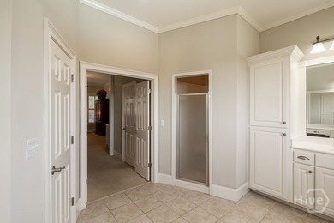
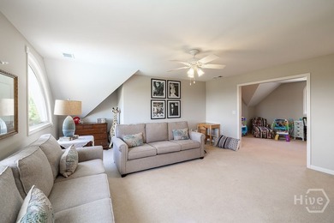
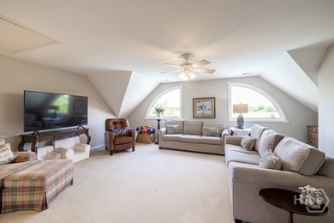
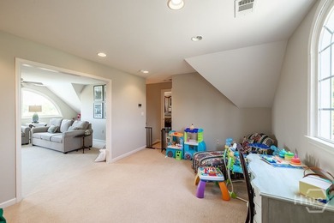
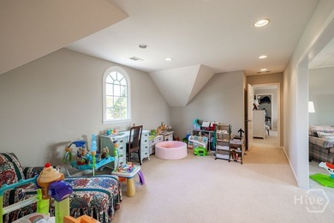
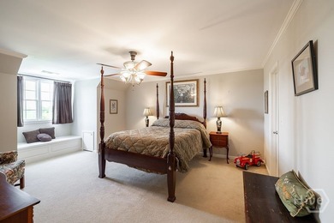
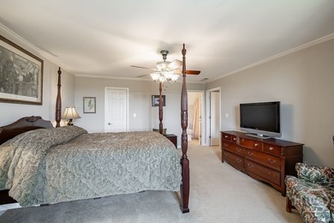
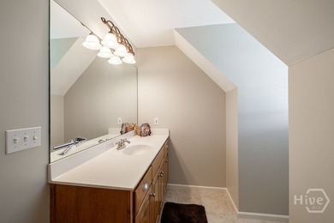
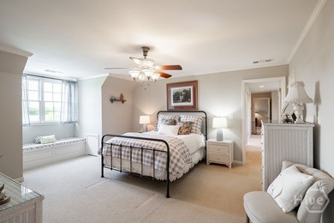
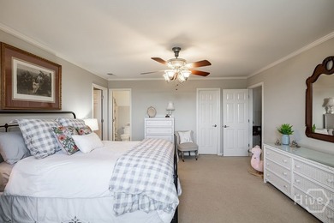
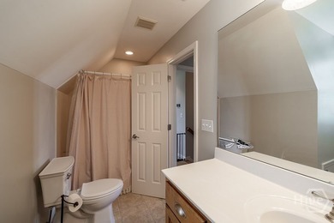
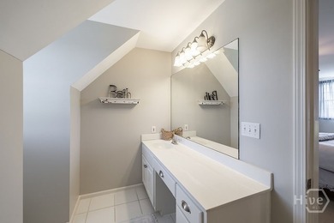
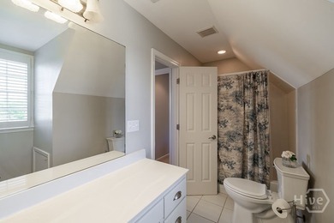
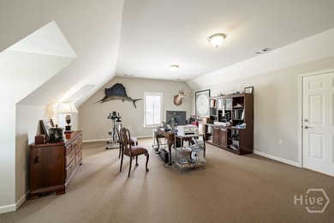
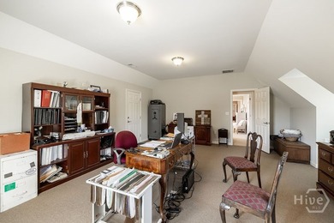
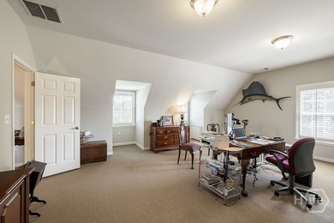
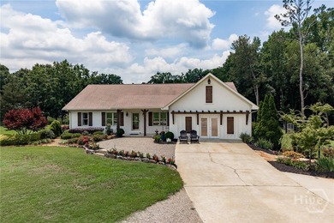
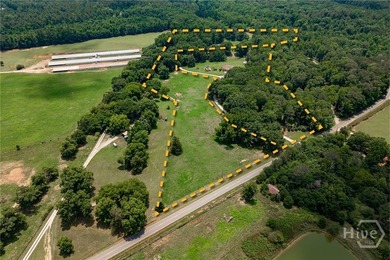
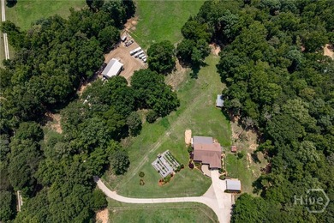
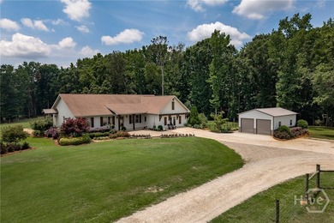
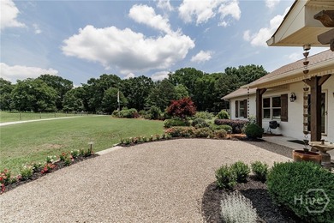
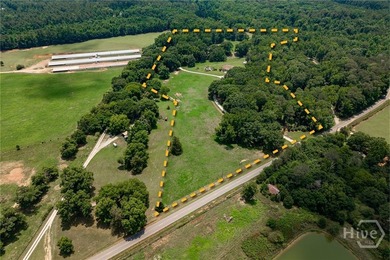
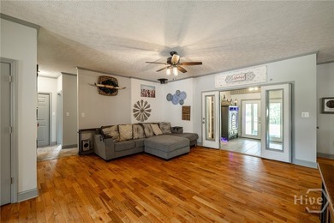
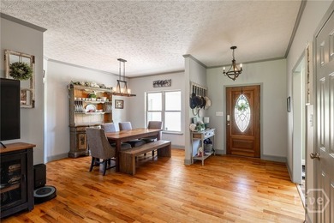
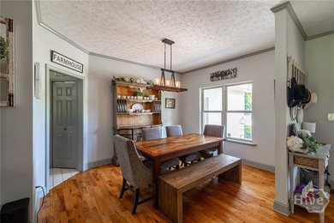
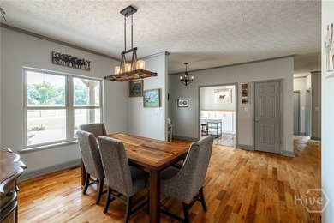
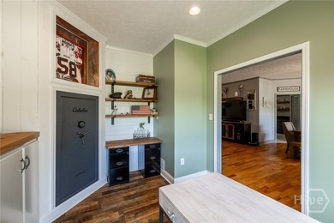
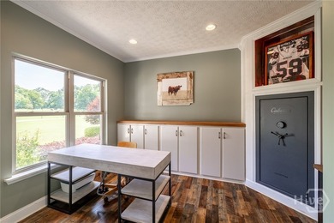
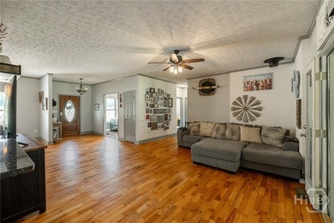
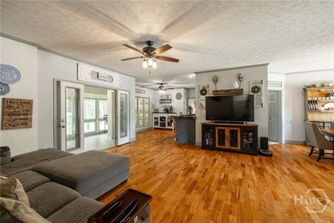
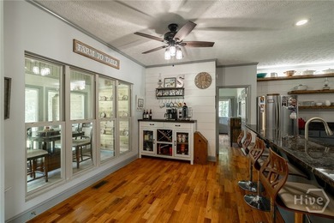
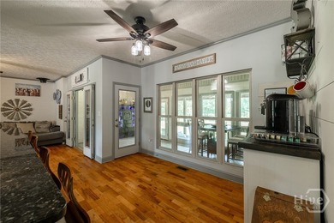
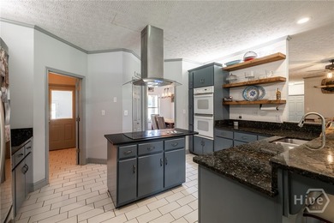
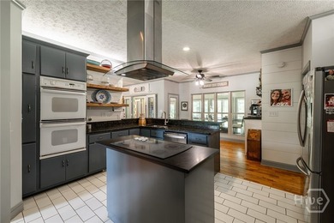
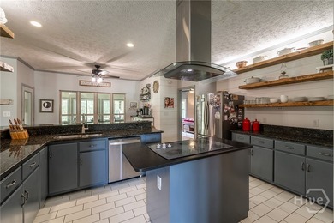
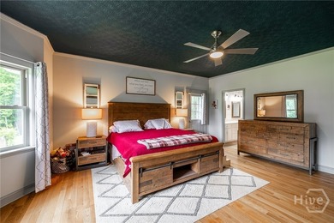
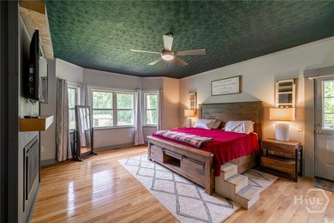
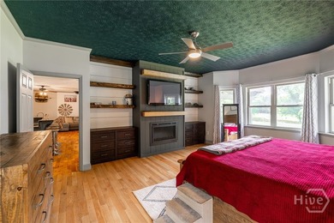
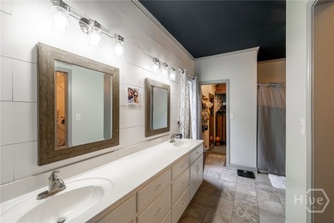
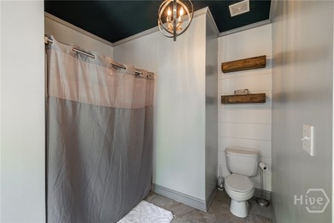
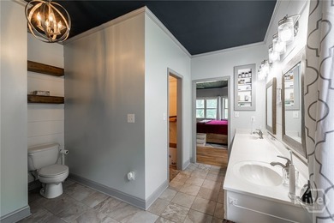
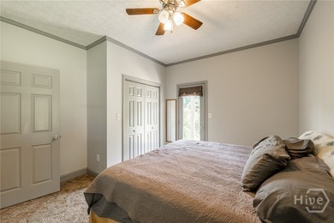
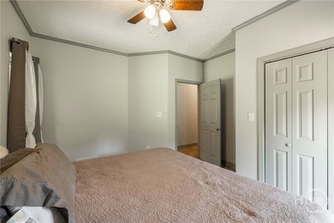
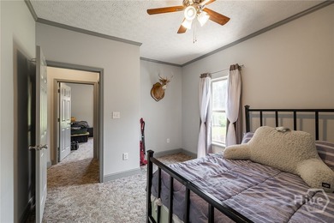
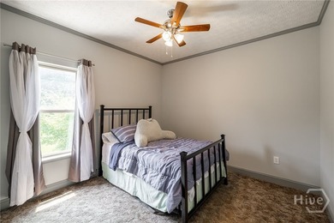
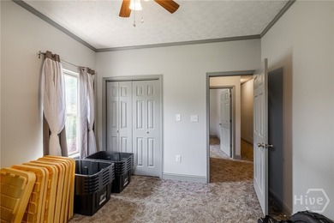
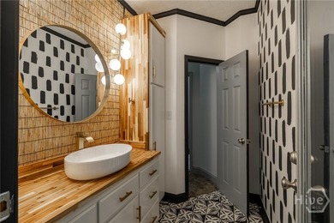
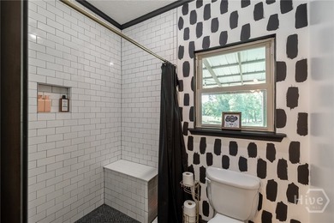
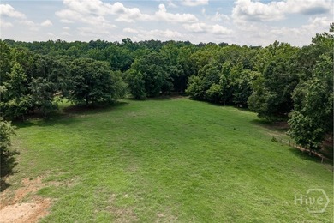
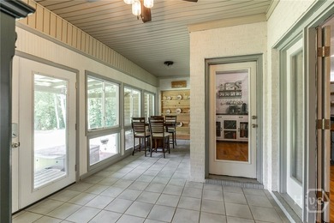
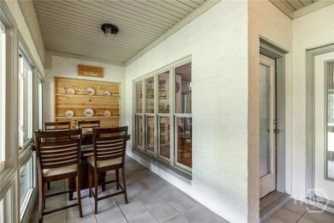
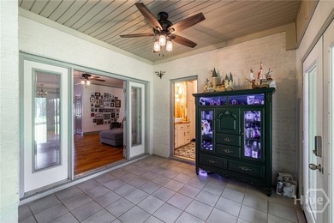
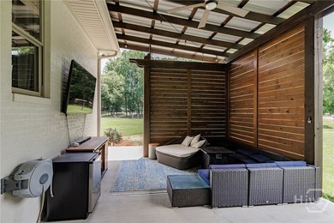
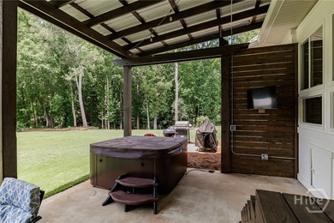
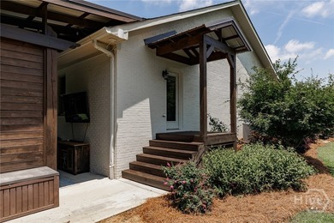
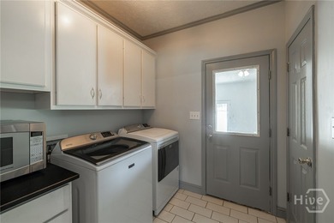
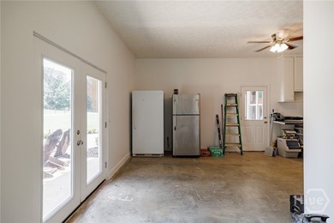
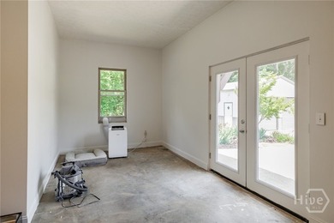
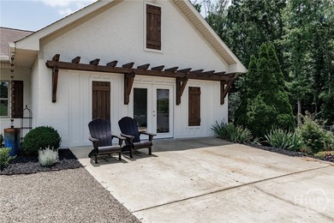
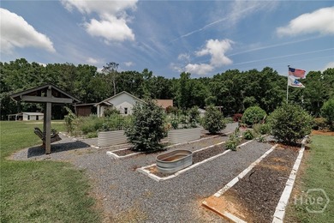
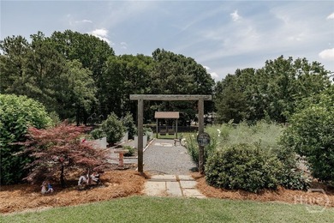
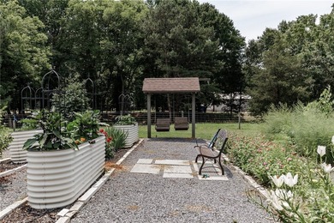
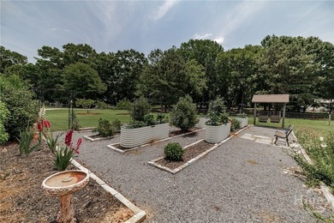
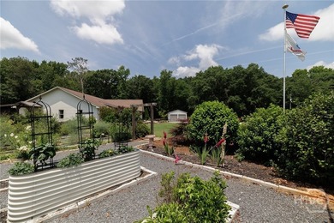
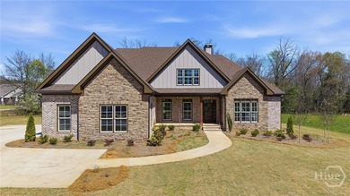
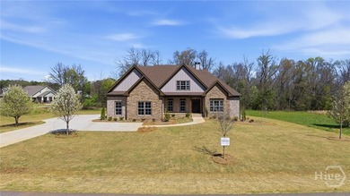
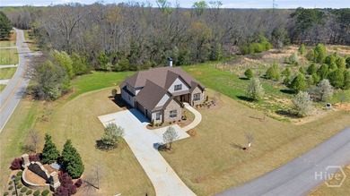
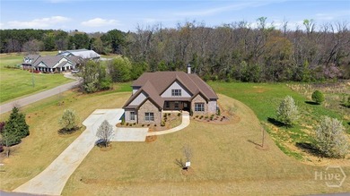
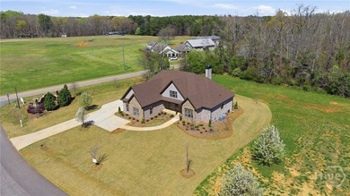
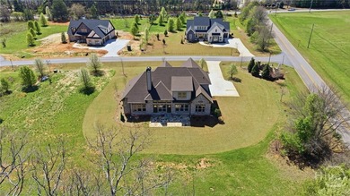
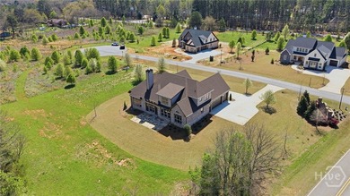
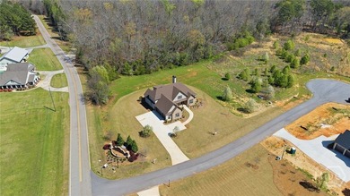
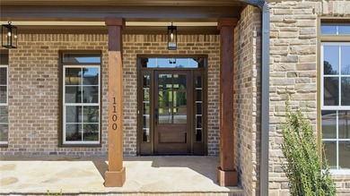
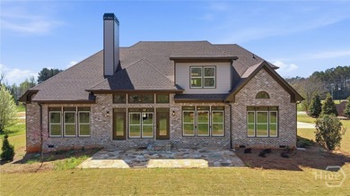
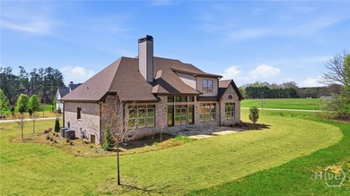
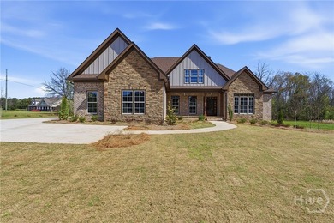
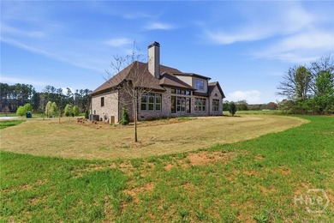
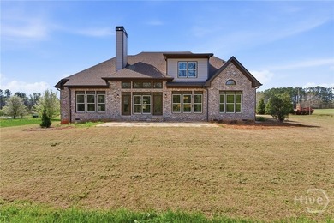
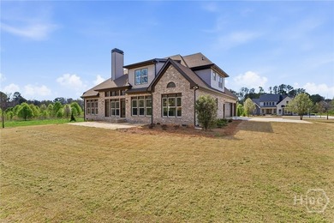
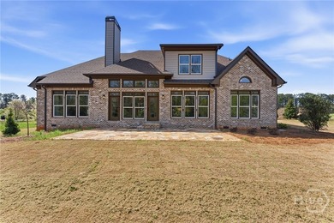
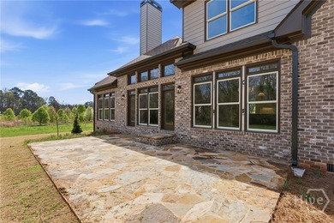
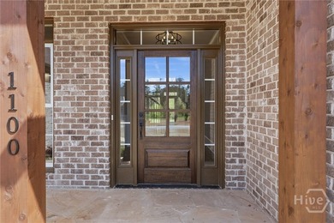
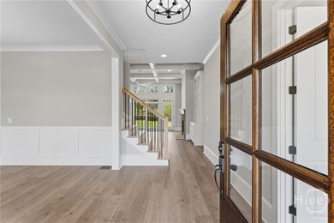
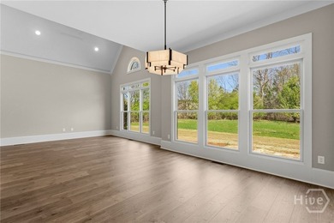
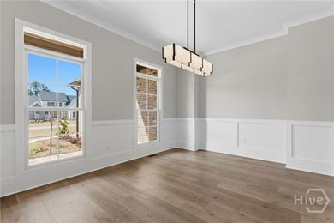
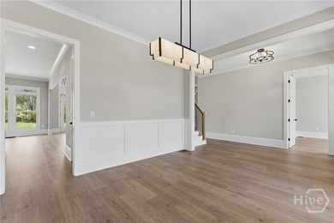
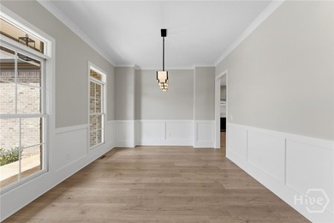
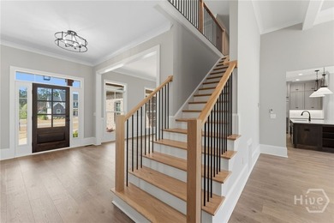
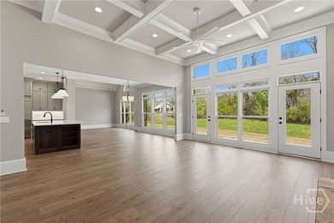
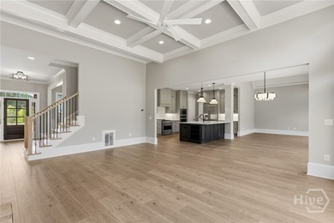
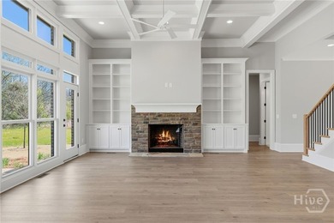
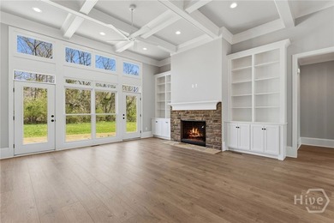
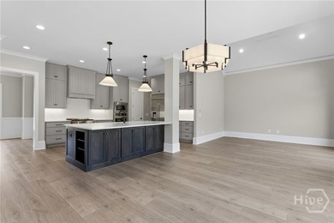
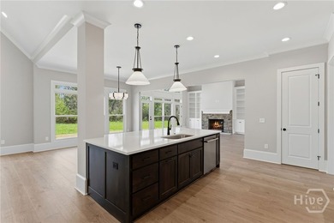
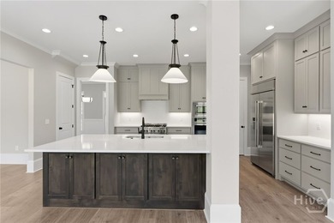
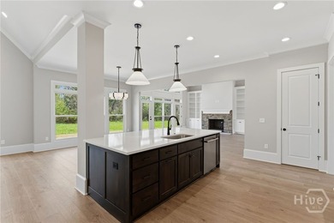
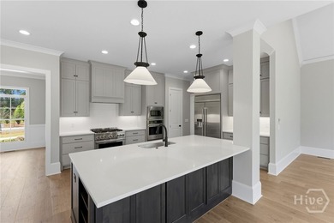
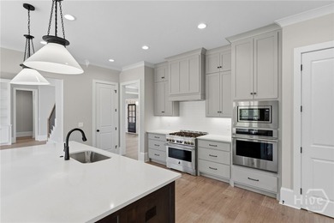
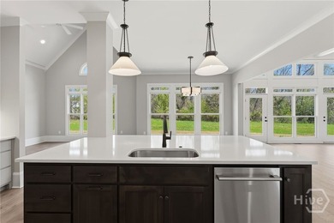
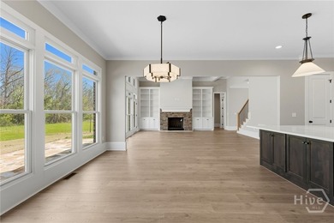
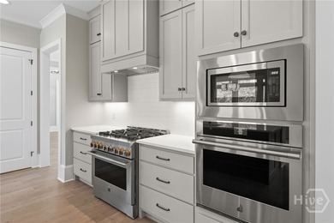
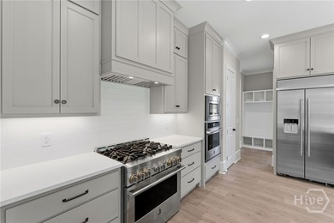
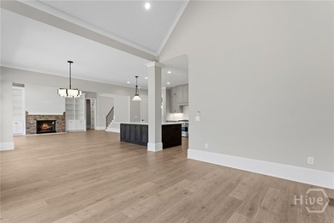
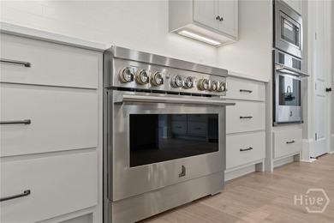
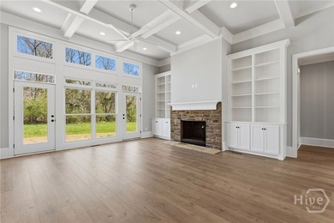
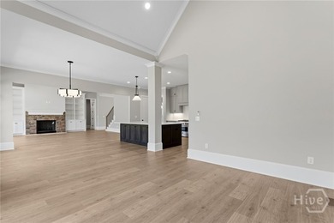
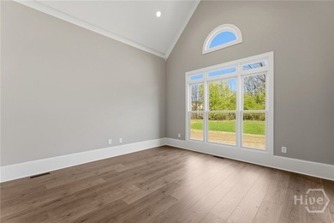
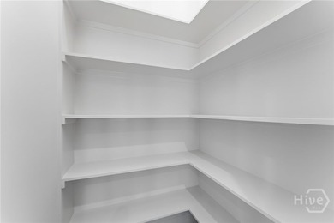
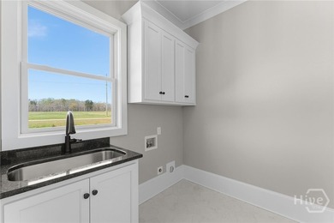
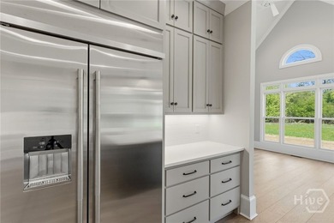
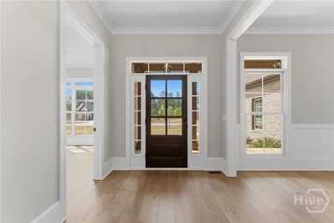
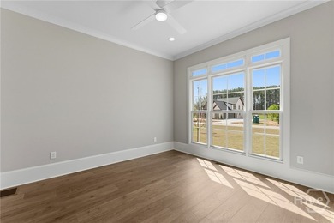
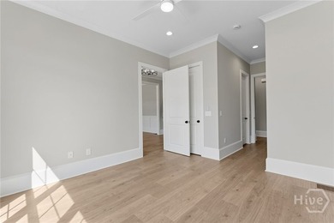
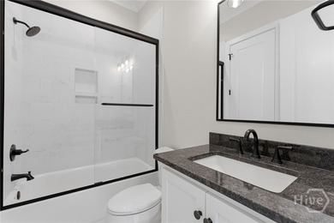
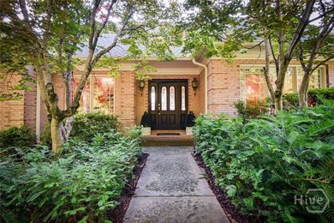
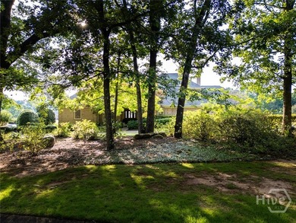
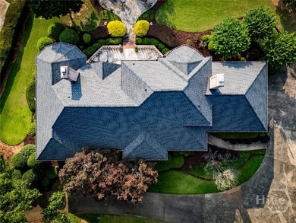
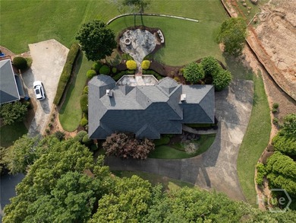
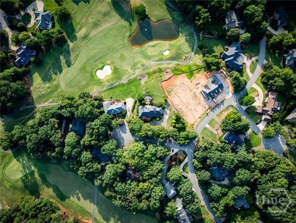
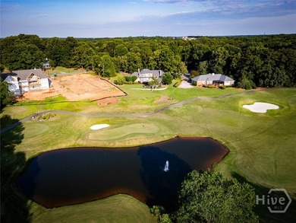
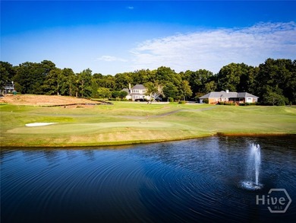
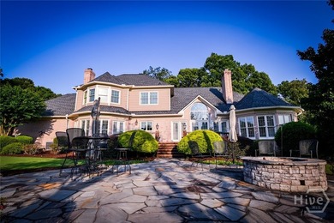
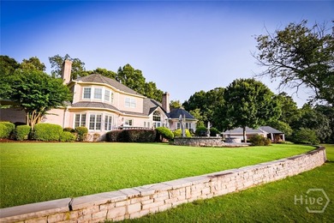
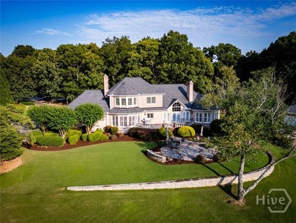
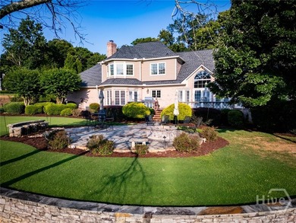
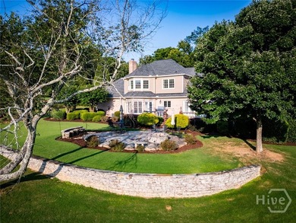
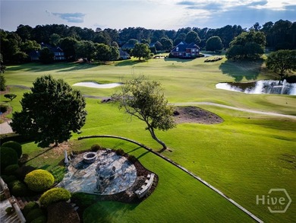
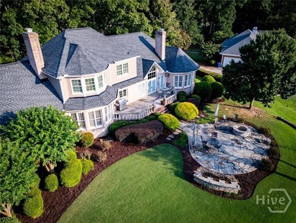
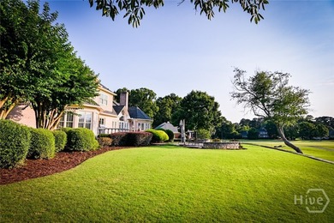
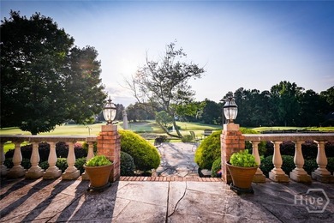
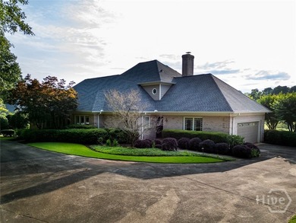
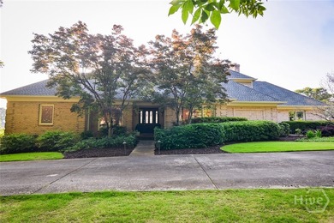
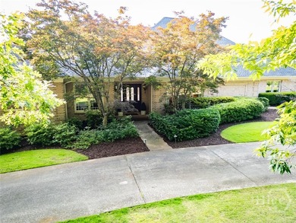
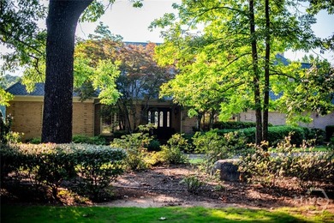
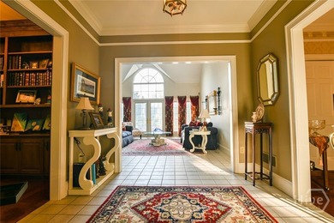
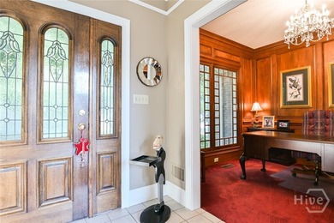
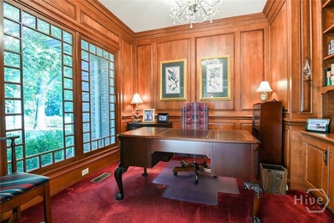
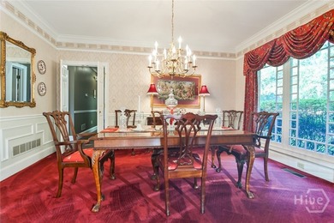
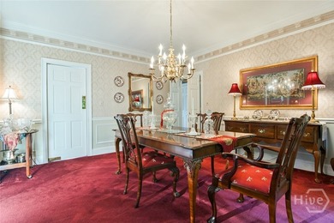
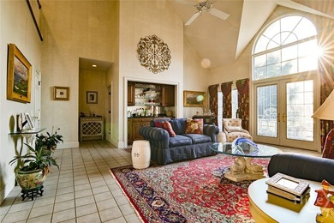
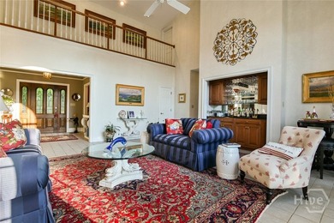
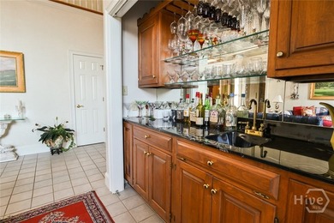
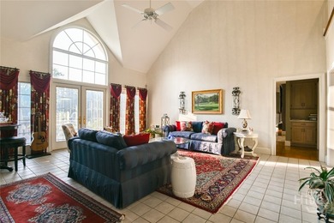
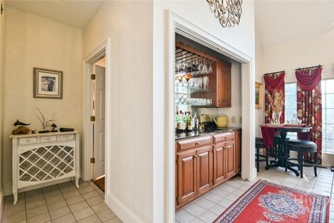
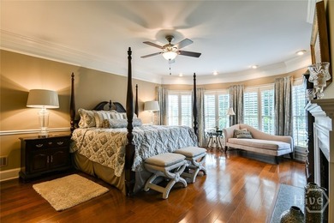
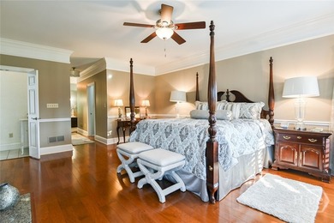
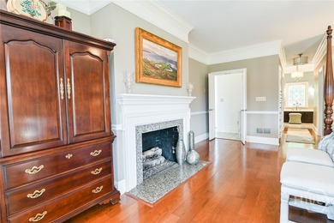
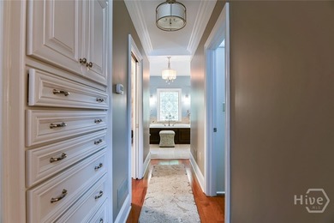
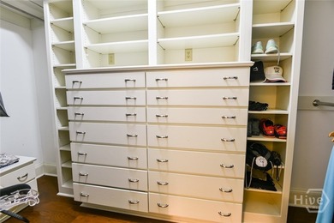
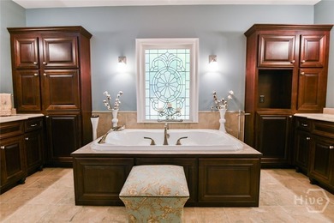
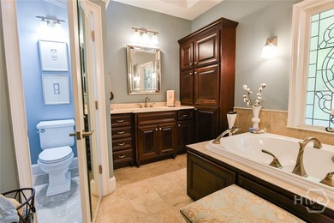
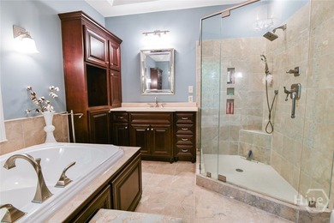
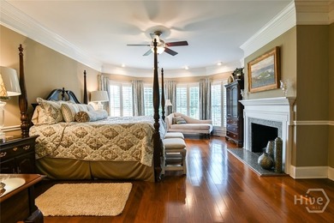
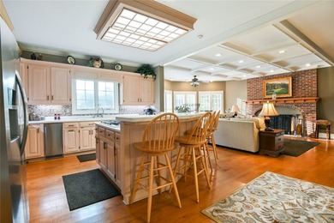
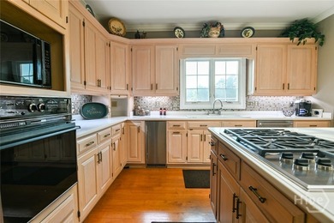
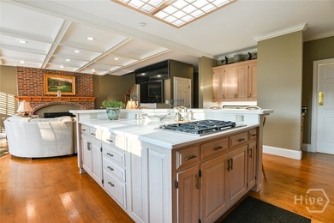
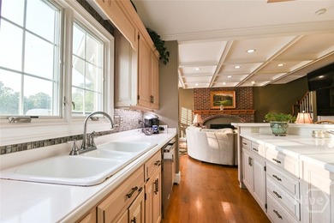
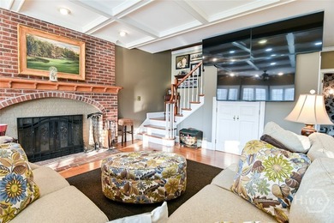
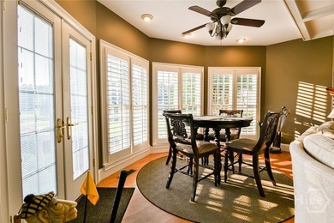
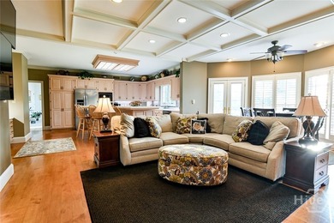
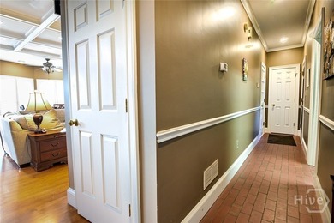
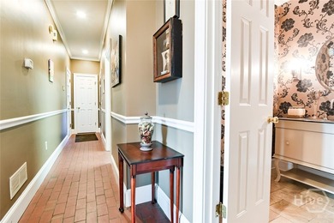
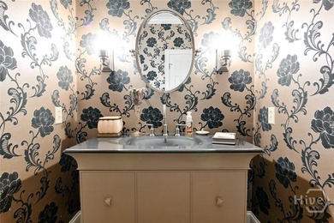
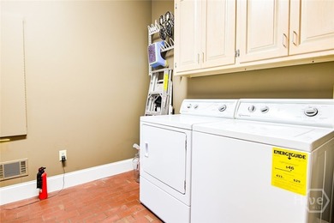
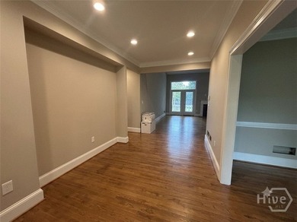
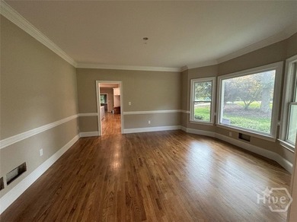
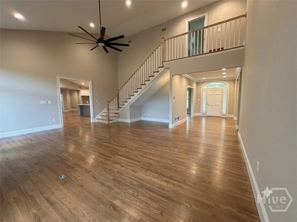
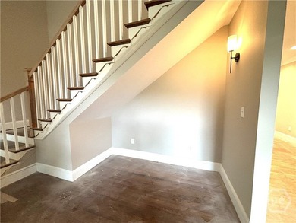
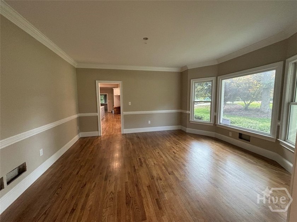
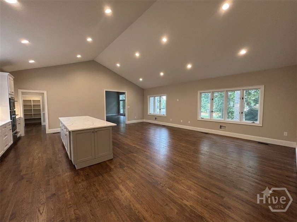
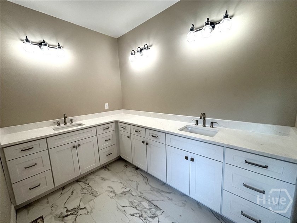
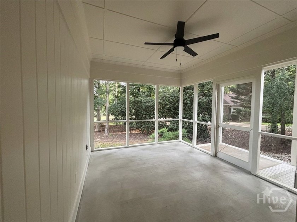
Stunningly renovated golf course home in the highly sought-after Jennings Mill community! Perfectly positioned on a beautifully landscaped lot, this exceptional residence offers a circular front driveway in addition to a separate driveway leading to the attached two-car garage, creating both elegance and convenience from the moment you arrive. Step inside to discover gorgeous hardwood flooring throughout the main living areas and bedrooms, with tile flooring in the laundry room and full bathrooms. The welcoming foyer is flanked by a formal dining room, while straight ahead the impressive vaulted family room features a masonry fireplace and breathtaking views overlooking the Jennings Mill Golf Course. The heart of the home is the spectacular, fully renovated kitchen. Designed for both everyday living and entertaining, it boasts all-new custom cabinetry, quartz countertops, premium JennAir appliances, and an abundance of workspace. Adjacent to the kitchen is a beautiful butler's pantry with custom built-ins, providing additional storage and serving space. The oversized laundry room is equally impressive, offering extensive cabinetry, countertops, and storage options. Just off the kitchen, a private screened porch provides the perfect setting to enjoy morning coffee or unwind while taking in the peaceful surroundings. The main-level primary suite is thoughtfully situated on the opposite side of the home, offering privacy and comfort. This luxurious retreat includes a separate sitting room that would make an ideal reading nook, nursery, home office, or exercise space. The completely renovated primary bath showcases new cabinetry, quartz countertops, a large tiled shower, a freestanding vessel tub, and a custom-designed closet system. Upstairs, you'll find three spacious bedrooms and two beautifully renovated full bathrooms featuring new cabinetry, countertops, designer tile work, and modern fixtures. This extraordinary renovation combines timeless elegance with today's most desirable finishes and amenities, all while enjoying one of Jennings Mill's most picturesque golf course settings. Please note: The home is currently under renovation and remains a work in progress. Some photos have been digitally altered for marketing purposes to reflect the anticipated finished product. Professional photography will be completed upon renovation completion. Owner/Agent
Property Features
4 Beds
5 Baths
4,120 Sqft
Built in 1989
0.817 Acres
2 Stories
Open
Siding: Brick
Asphalt Roof
Has Fireplace
Central, Electric (Heating)
$4,948 / yr property tax
Oconee County
Jennings Mill Community
Additional Photos
Contact Information
Ashleigh Baker
Coldwell Banker Upchurch Realty
706-207-0691
Location

Listing Agent: Ashleigh Baker (License #: 175060) 706-207-0691
Broker: Coldwell Banker Upchurch Realty 706-543-4000 Listing Site
Copyright © 2026 Hive MLS. All rights reserved. All information provided by the listing agent/broker is deemed reliable but is not guaranteed and should be independently verified.
Broker: Coldwell Banker Upchurch Realty 706-543-4000 Listing Site
Copyright © 2026 Hive MLS. All rights reserved. All information provided by the listing agent/broker is deemed reliable but is not guaranteed and should be independently verified.
BeachHouse.com
Printed Jul 25, 2026
Photo Gallery









$999,900
4
Beds
5
Baths
4,120
Sqft
1101 Forrest Hills Dr, Watkinsville, Georgia, 30677
By contacting this agent you agree to these Terms and Conditions.
MLS# CL359024
Stunningly renovated golf course home in the highly sought-after
$999,900
1101 Forrest Hills Dr, Watkinsville, Georgia, 30677
4
Beds
5
Baths
4,120
Sqft
0.817
Acres
$999,900
1101 Forrest Hills Dr, Watkinsville, Georgia, 30677
4 Beds
5 Baths
4,120 Sqft
0.817 Acres
Stunningly renovated golf course home in the highly sought-after Jennings Mill community! Perfectly positioned on a beautifully landscaped lot, this exceptional residence offers a circular front driveway in addition to a separate driveway leading to the attached two-car garage, creating both elegance and convenience from the moment you arrive. Step inside to discover gorgeous hardwood flooring throughout the main living areas and bedrooms, with tile flooring in the laundry room and full bathrooms. The welcoming foyer is flanked by a formal dining room, while straight ahead the impressive vaulted family room features a masonry fireplace and breathtaking views overlooking the Jennings Mill Golf Course. The heart of the home is the spectacular, fully renovated kitchen. Designed for both everyday living and entertaining, it boasts all-new custom cabinetry, quartz countertops, premium JennAir appliances, and an abundance of workspace. Adjacent to the kitchen is a beautiful butler's pantry with custom built-ins, providing additional storage and serving space. The oversized laundry room is equally impressive, offering extensive cabinetry, countertops, and storage options. Just off the kitchen, a private screened porch provides the perfect setting to enjoy morning coffee or unwind while taking in the peaceful surroundings. The main-level primary suite is thoughtfully situated on the opposite side of the home, offering privacy and comfort. This luxurious retreat includes a separate sitting room that would make an ideal reading nook, nursery, home office, or exercise space. The completely renovated primary bath showcases new cabinetry, quartz countertops, a large tiled shower, a freestanding vessel tub, and a custom-designed closet system. Upstairs, you'll find three spacious bedrooms and two beautifully renovated full bathrooms featuring new cabinetry, countertops, designer tile work, and modern fixtures. This extraordinary renovation combines timeless elegance with today's most desirable finishes and amenities, all while enjoying one of Jennings Mill's most picturesque golf course settings. Please note: The home is currently under renovation and remains a work in progress. Some photos have been digitally altered for marketing purposes to reflect the anticipated finished product. Professional photography will be completed upon renovation completion. Owner/Agent
29 days
on BeachHouse.com
33
views
0
saves
Property Details
HOME DETAILS
4 Beds
5 Baths
4,120 Sqft
Built in 1989
0.817 Acres
2 Stories
EXTERIOR
Open
Siding: Brick
Asphalt Roof
INTERIOR
Has Fireplace
Central, Electric (Heating)
FINANCIAL & COMMUNITY
$4,948 / yr property tax
Oconee County
Jennings Mill Community
See More Details
Location
Mortgage Calculator
Ad Statistics
Ad Number
7960103
Viewed
33 times
Listing Status
Pending
Added
Jun 25, 2026
Last Refresh
Jul 24, 2026 10:50:11 PM
Listing Information
Data Source
Hive MLS
Source Property ID
CL359024
Listing Agent: Ashleigh Baker (License #: 175060) 706-207-0691
Broker: Coldwell Banker Upchurch Realty 706-543-4000 Listing Site
Copyright © 2026 Hive MLS. All rights reserved. All information provided by the listing agent/broker is deemed reliable but is not guaranteed and should be independently verified.
Broker: Coldwell Banker Upchurch Realty 706-543-4000 Listing Site
Copyright © 2026 Hive MLS. All rights reserved. All information provided by the listing agent/broker is deemed reliable but is not guaranteed and should be independently verified.
Request Information
Start advertising today
Explore options for real estate agents and homeowners advertising on BeachHouse.com
Sell Your Home
Explore Similar Properties