Ad #7681109
MLS #100588160

A One-of-a-Kind Retreat in Swansboro! Welcome home to this
110 Viola Ct, Swansboro, North Carolina, 28584
$649,900
4Beds
4Baths
2,841Sqft
0.940Acres
About this property
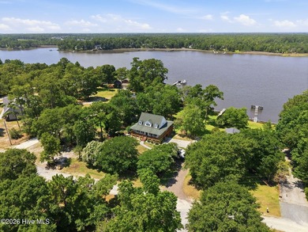
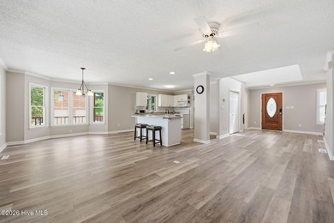
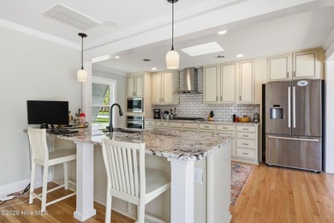
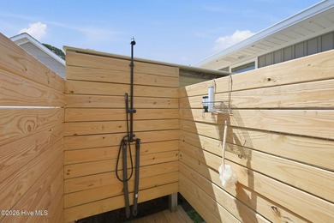
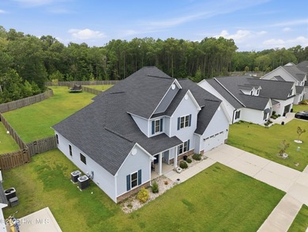
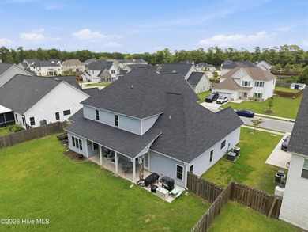
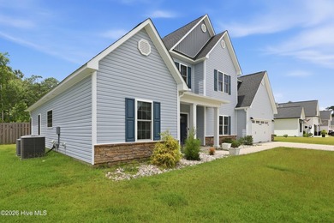
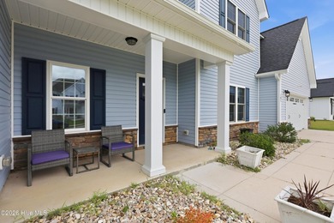
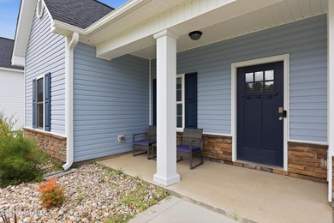
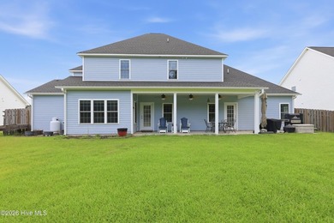
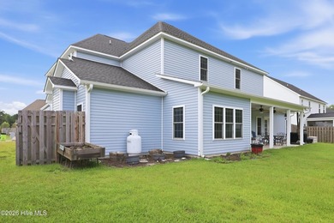
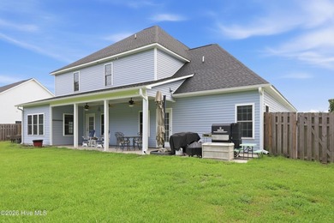
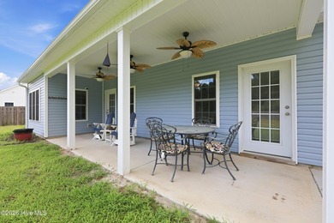
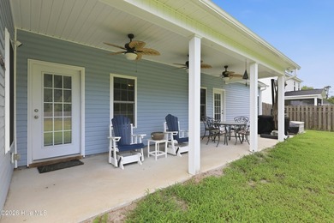
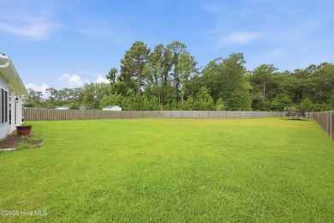
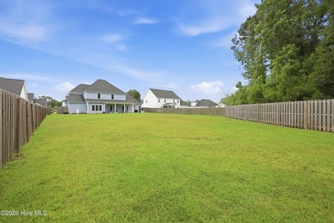
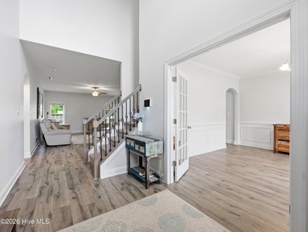
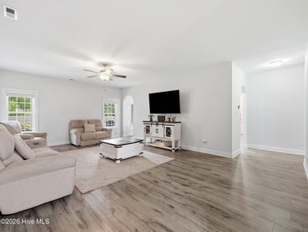
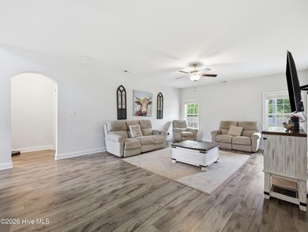
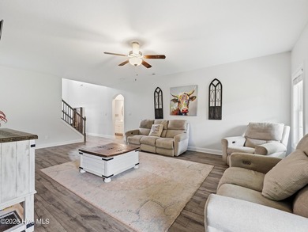
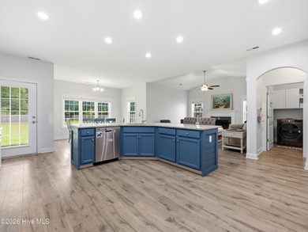
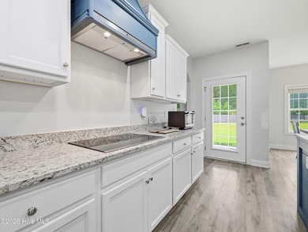
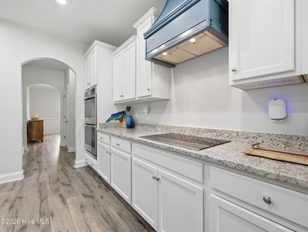
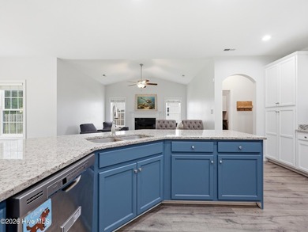
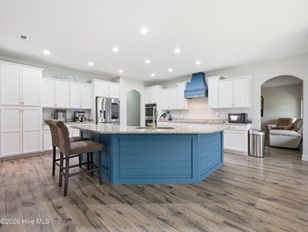
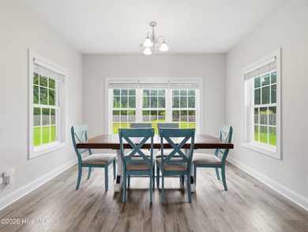
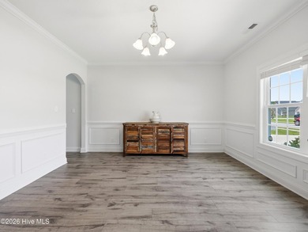
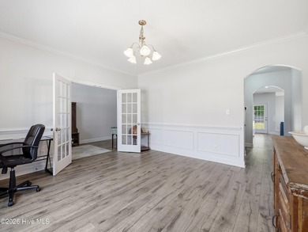
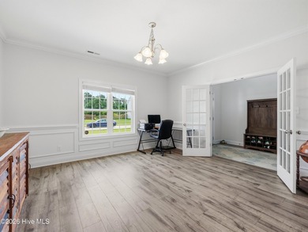
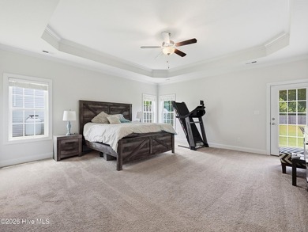
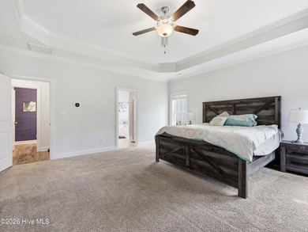
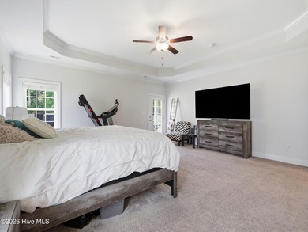
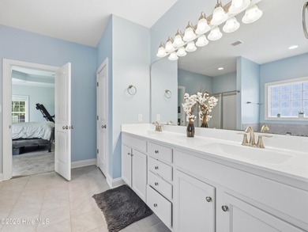
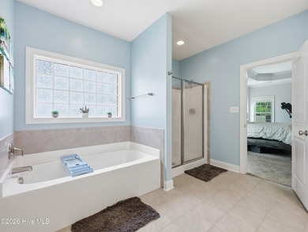
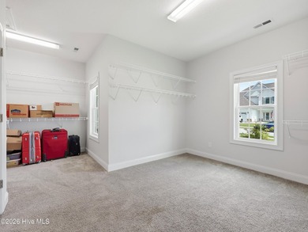
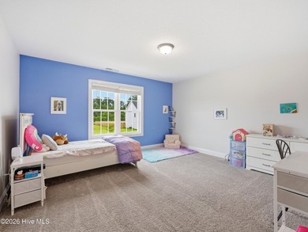
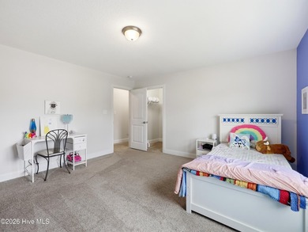
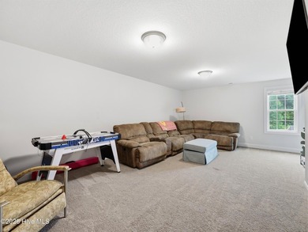
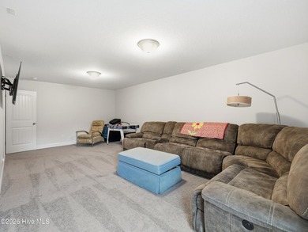
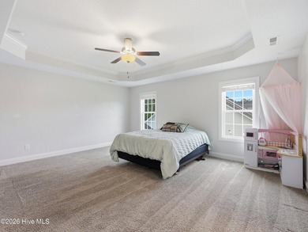
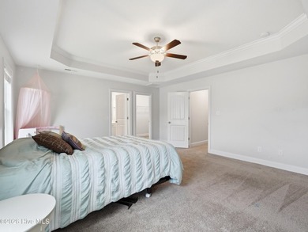
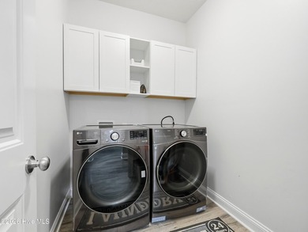
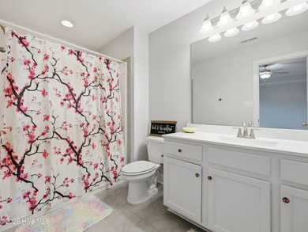
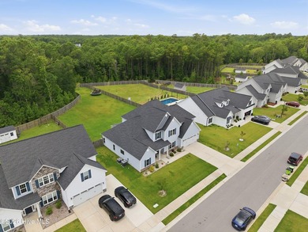
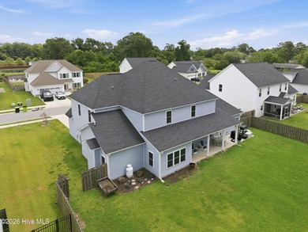
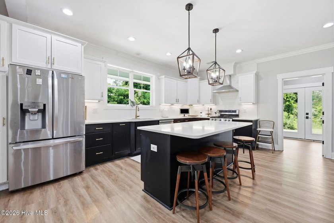
A One-of-a-Kind Retreat in Swansboro! Welcome home to this secluded and serene property, where luxury, comfort, and outdoor living come together to create a truly exceptional retreat. Step outside and enjoy your own private oasis featuring an inviting in-ground swimming pool, a spacious detached two-car garage, and a pool house complete with a kitchenette and half bath. An outdoor shower with both hot and cold water makes pool days even more convenient, while the expansive wraparound porch and relaxing hot tub provide the perfect places to unwind. Inside, you'll be greeted by a stunning chef's kitchen that's sure to impress. It features custom cabinetry, a large center island, a farmhouse sink, a gas range with a custom range hood, and plenty of space for gathering with family and friends. Adjacent to the kitchen is a versatile recreation area, currently set up with a pool table, along with a spacious dining area ideal for entertaining. A generously sized laundry/mudroom with a built-in dog wash station adds both convenience and functionality. The bright and inviting living room is filled with natural light from numerous windows, creating a warm and welcoming atmosphere. Just beyond, double doors lead to the luxurious first-floor primary suite, highlighted by a cozy fireplace and a beautiful shiplap accent wall. The spa-inspired primary bathroom is truly a showstopper, featuring a double vanity, an oversized walk-in shower, and a freestanding soaking tub nestled within the shower--a design you'll have to see to appreciate. Upstairs, you'll find three additional bedrooms. Two share a well-appointed bathroom, while the third enjoys the privacy of its own en-suite bath. Just off the kitchen, the covered back porch offers additional seating and easy access to the hot tub, making it the perfect spot to relax year-round. With countless custom upgrades throughout, incredible indoor and outdoor living spaces, and thoughtful details at every turn, this extraordinary home is also only 2 miles from a boat ramp and Hammocks Beach State Park!
Property Features
4 Beds
4 Baths
2,841 Sqft
Built in 2021
0.940 Acres
2 Stories
Garage
Siding: Fiber Cement, Wood Frame
Composition Roof
Has Swimming Pool
Has Fireplace
Heat Pump (Heating), Electric (Heating)
Onslow County
Not In Subdivision Community
Additional Photos


Contact Information
Copeland Bernauer Team
Coldwell Banker Sea Coast AB
252-726-4700
Location

Listing Agent: Copeland Bernauer Team (License #: 213070) 252-726-4700
Broker: Coldwell Banker Sea Coast AB 252-247-7600 Listing Site
Copyright © 2026 Hive MLS. All rights reserved. All information provided by the listing agent/broker is deemed reliable but is not guaranteed and should be independently verified.
Broker: Coldwell Banker Sea Coast AB 252-247-7600 Listing Site
Copyright © 2026 Hive MLS. All rights reserved. All information provided by the listing agent/broker is deemed reliable but is not guaranteed and should be independently verified.
BeachHouse.com
Printed Jul 24, 2026
Photo Gallery




$649,900
4
Beds
4
Baths
2,841
Sqft
110 Viola Ct, Swansboro, North Carolina, 28584
By contacting this agent you agree to these Terms and Conditions.
MLS# 100588160
A One-of-a-Kind Retreat in Swansboro! Welcome home to this
$649,900
110 Viola Ct, Swansboro, North Carolina, 28584
4
Beds
4
Baths
2,841
Sqft
0.940
Acres
$649,900
110 Viola Ct, Swansboro, North Carolina, 28584
4 Beds
4 Baths
2,841 Sqft
0.940 Acres
A One-of-a-Kind Retreat in Swansboro! Welcome home to this secluded and serene property, where luxury, comfort, and outdoor living come together to create a truly exceptional retreat. Step outside and enjoy your own private oasis featuring an inviting in-ground swimming pool, a spacious detached two-car garage, and a pool house complete with a kitchenette and half bath. An outdoor shower with both hot and cold water makes pool days even more convenient, while the expansive wraparound porch and relaxing hot tub provide the perfect places to unwind. Inside, you'll be greeted by a stunning chef's kitchen that's sure to impress. It features custom cabinetry, a large center island, a farmhouse sink, a gas range with a custom range hood, and plenty of space for gathering with family and friends. Adjacent to the kitchen is a versatile recreation area, currently set up with a pool table, along with a spacious dining area ideal for entertaining. A generously sized laundry/mudroom with a built-in dog wash station adds both convenience and functionality. The bright and inviting living room is filled with natural light from numerous windows, creating a warm and welcoming atmosphere. Just beyond, double doors lead to the luxurious first-floor primary suite, highlighted by a cozy fireplace and a beautiful shiplap accent wall. The spa-inspired primary bathroom is truly a showstopper, featuring a double vanity, an oversized walk-in shower, and a freestanding soaking tub nestled within the shower--a design you'll have to see to appreciate. Upstairs, you'll find three additional bedrooms. Two share a well-appointed bathroom, while the third enjoys the privacy of its own en-suite bath. Just off the kitchen, the covered back porch offers additional seating and easy access to the hot tub, making it the perfect spot to relax year-round. With countless custom upgrades throughout, incredible indoor and outdoor living spaces, and thoughtful details at every turn, this extraordinary home is also only 2 miles from a boat ramp and Hammocks Beach State Park!
13 days
on BeachHouse.com
32
views
0
saves
Property Details
HOME DETAILS
4 Beds
4 Baths
2,841 Sqft
Built in 2021
0.940 Acres
2 Stories
EXTERIOR
Garage
Siding: Fiber Cement, Wood Frame
Composition Roof
Has Swimming Pool
INTERIOR
Has Fireplace
Heat Pump (Heating), Electric (Heating)
FINANCIAL & COMMUNITY
Onslow County
Not In Subdivision Community
See More Details
Location
Mortgage Calculator
Ad Statistics
Ad Number
7681109
Viewed
32 times
Listing Status
Active Under Contract
Added
Jul 11, 2026
Last Refresh
Jul 24, 2026 04:01:17 PM
Listing Information
Data Source
Hive MLS
Source Property ID
100588160
Listing Agent: Copeland Bernauer Team (License #: 213070) 252-726-4700
Broker: Coldwell Banker Sea Coast AB 252-247-7600 Listing Site
Copyright © 2026 Hive MLS. All rights reserved. All information provided by the listing agent/broker is deemed reliable but is not guaranteed and should be independently verified.
Broker: Coldwell Banker Sea Coast AB 252-247-7600 Listing Site
Copyright © 2026 Hive MLS. All rights reserved. All information provided by the listing agent/broker is deemed reliable but is not guaranteed and should be independently verified.
Request Information
Start advertising today
Explore options for real estate agents and homeowners advertising on BeachHouse.com
Sell Your Home
Explore Similar Properties