
Ad #7803924
MLS #B1686094

An incredible and rarely available opportunity to bring the
11 Sanctuary Ct, Amherst, New York, 14221
$3,800,000
6Beds
8Baths
8,776Sqft
1.270Acres
About this property
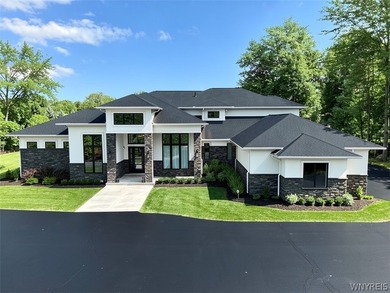
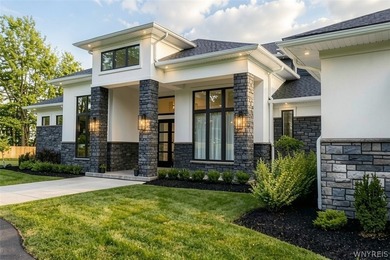
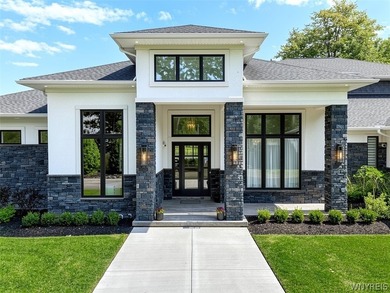
An incredible and rarely available opportunity to bring the floor plans from one of Brownstone Homes' most remarkable custom builds to the 10th and final lot in this exclusive cul-de-sac at 11 Sanctuary Court in Amherst. Located within the sought-after Williamsville School District, this proposed modern luxury estate offers approximately 8,800 sq ft of finished living space with a rare 6 bedroom, 6 full bath, 2 half bath layout across three expansive levels. The main floor is anchored by a breathtaking two-story great room with soaring 20' ceilings and a dramatic floor-to-ceiling stone fireplace, opening to a covered outdoor living area. The proposed design includes fully retractable pocket-style doors in both the kitchen and living room, creating a seamless indoor-outdoor connection. High-end details may include tray ceilings, 9/16* champagne white oak flooring, reverse brick ledge construction for flush first-floor transitions, custom cabinetry, quartz countertops and backsplashes, a Wolf six-burner cooktop, walk-in pantry, designer tile work, and top-tier finishes throughout. The first-floor primary suite is designed with a massive walk-in closet, fireplace, and a luxurious bath with dual vanities, dual showerheads, and a soaking tub within the shower. A second first-floor bedroom suite, private office, and impressive first-floor theater room with stadium-style seating complete the main level, while three additional bedroom suites are planned upstairs. The finished lower level is designed for elevated entertaining and recreation, including a lowered area ideal for a golf simulator and a walk-in safe. Additional proposed highlights include an oversized five-car garage, multiple gas fireplaces, built-in speakers, dedicated laundry rooms on both levels, and exceptional Brownstone Homes craftsmanship throughout. Every detail and finish can be customized with Brownstone Homes' design team, allowing the buyer to personalize the home while maintaining the scale, presence, and vision of this remarkable floor plan. Final plans, finishes, pricing, and specifications are subject to builder approval and may vary.
Property Features
6 Beds
8 Baths
8,776 Sqft
Built in 2026
1.270 Acres
2 Stories
Open, Garage
Siding: Stone, Stucco, VinylSiding, CopperPlumbing, PexPlumbing
Has Swimming Pool
Has Fireplace
Forced Air, Radiant, Radiant Floor, Natural Gas, Zoned
Erie County
Holland Land Company's Su Community
Additional Photos

Contact Information
Andrew J Marlinski
Keller Williams Realty Buffalo Northtowns
716-392-6592
Location

Listing Agent: Andrew J Marlinski (License #: 10401244569) 716-392-6592
Broker: Keller Williams Realty Buffalo Northtowns 716-832-3300 Listing Site
Copyright © 2026 New York State Alliance of MLSs, LLC. All rights reserved. All information provided by the listing agent/broker is deemed reliable but is not guaranteed and should be independently verified.
Broker: Keller Williams Realty Buffalo Northtowns 716-832-3300 Listing Site
Copyright © 2026 New York State Alliance of MLSs, LLC. All rights reserved. All information provided by the listing agent/broker is deemed reliable but is not guaranteed and should be independently verified.
BeachHouse.com
Printed Jul 21, 2026
Photo Gallery


$3,800,000
6
Beds
8
Baths
8,776
Sqft
11 Sanctuary Ct, Amherst, New York, 14221
By contacting this agent you agree to these Terms and Conditions.
MLS# B1686094
An incredible and rarely available opportunity to bring the
$3,800,000
11 Sanctuary Ct, Amherst, New York, 14221
6
Beds
8
Baths
8,776
Sqft
1.270
Acres
$3,800,000
11 Sanctuary Ct, Amherst, New York, 14221
6 Beds
8 Baths
8,776 Sqft
1.270 Acres
An incredible and rarely available opportunity to bring the floor plans from one of Brownstone Homes' most remarkable custom builds to the 10th and final lot in this exclusive cul-de-sac at 11 Sanctuary Court in Amherst. Located within the sought-after Williamsville School District, this proposed modern luxury estate offers approximately 8,800 sq ft of finished living space with a rare 6 bedroom, 6 full bath, 2 half bath layout across three expansive levels. The main floor is anchored by a breathtaking two-story great room with soaring 20' ceilings and a dramatic floor-to-ceiling stone fireplace, opening to a covered outdoor living area. The proposed design includes fully retractable pocket-style doors in both the kitchen and living room, creating a seamless indoor-outdoor connection. High-end details may include tray ceilings, 9/16* champagne white oak flooring, reverse brick ledge construction for flush first-floor transitions, custom cabinetry, quartz countertops and backsplashes, a Wolf six-burner cooktop, walk-in pantry, designer tile work, and top-tier finishes throughout. The first-floor primary suite is designed with a massive walk-in closet, fireplace, and a luxurious bath with dual vanities, dual showerheads, and a soaking tub within the shower. A second first-floor bedroom suite, private office, and impressive first-floor theater room with stadium-style seating complete the main level, while three additional bedroom suites are planned upstairs. The finished lower level is designed for elevated entertaining and recreation, including a lowered area ideal for a golf simulator and a walk-in safe. Additional proposed highlights include an oversized five-car garage, multiple gas fireplaces, built-in speakers, dedicated laundry rooms on both levels, and exceptional Brownstone Homes craftsmanship throughout. Every detail and finish can be customized with Brownstone Homes' design team, allowing the buyer to personalize the home while maintaining the scale, presence, and vision of this remarkable floor plan. Final plans, finishes, pricing, and specifications are subject to builder approval and may vary.
51 days
on BeachHouse.com
50
views
0
saves
Property Details
HOME DETAILS
6 Beds
8 Baths
8,776 Sqft
Built in 2026
1.270 Acres
2 Stories
EXTERIOR
Open, Garage
Siding: Stone, Stucco, VinylSiding, CopperPlumbing, PexPlumbing
Has Swimming Pool
INTERIOR
Has Fireplace
Forced Air, Radiant, Radiant Floor, Natural Gas, Zoned
FINANCIAL & COMMUNITY
Erie County
Holland Land Company's Su Community
See More Details
Location
Mortgage Calculator
Ad Statistics
Ad Number
7803924
Viewed
50 times
Listing Status
Active
Added
May 30, 2026
Last Refresh
Jul 21, 2026 05:01:16 AM
Listing Information
Data Source
New York State Alliance of MLSs, LLC
Source Property ID
B1686094
Listing Agent: Andrew J Marlinski (License #: 10401244569) 716-392-6592
Broker: Keller Williams Realty Buffalo Northtowns 716-832-3300 Listing Site
Copyright © 2026 New York State Alliance of MLSs, LLC. All rights reserved. All information provided by the listing agent/broker is deemed reliable but is not guaranteed and should be independently verified.
Broker: Keller Williams Realty Buffalo Northtowns 716-832-3300 Listing Site
Copyright © 2026 New York State Alliance of MLSs, LLC. All rights reserved. All information provided by the listing agent/broker is deemed reliable but is not guaranteed and should be independently verified.
Request Information
Start advertising today
Explore options for real estate agents and homeowners advertising on BeachHouse.com
Sell Your Home
Explore Similar Properties
No similar properties found.