Ad #7794958
MLS #100572876

Welcome home to this beautifully maintained 4-bedroom, 3 full
109 Potomac Ct, Leland, North Carolina, 28479
$439,799
4Beds
3Baths
2,018Sqft
0.300Acres
About this property
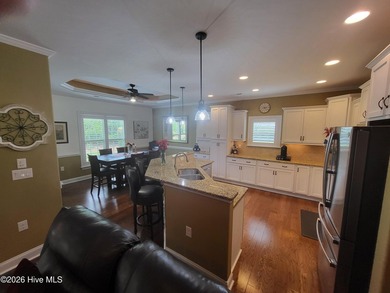
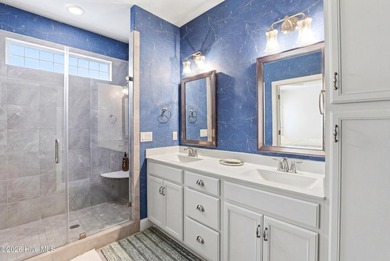
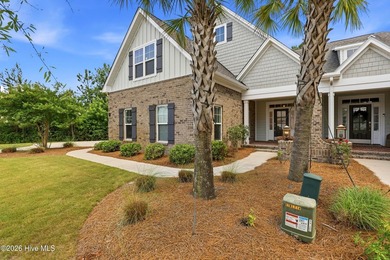
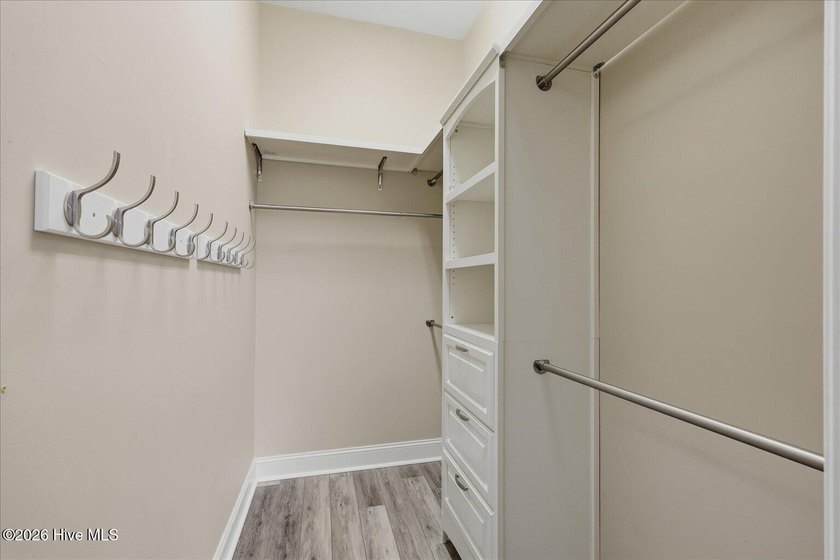
Welcome home to this beautifully maintained 4-bedroom, 3 full bathroom brick home tucked against a peaceful wooded backdrop. Featuring 10-foot ceilings throughout the main living areas and an abundance of natural light, this home offers an open, airy feel with timeless updates and functional living spaces throughout. The thoughtfully designed split-bedroom floor plan provides added privacy for the spacious primary suite, complete with a spa-inspired ensuite bathroom featuring dual vanities, a deep soaking tub, walk-in shower, and large walk-in closet. New flooring in all three downstairs bedrooms, neutral paint colors, and updated bathrooms and kitchen completed in 2014 add to the home's move-in ready appeal. The main living area is warm and inviting with solar tubes bringing in additional natural light and a cozy gas log fireplace serving as the centerpiece of the space. The kitchen offers custom cabinetry, stainless steel appliances, tile backsplash, induction cooktop range with convection oven, pantry, and additional appliance storage closet for added functionality. Upstairs, the finished room over the garage (F.R.O.G.) offers incredible flexibility and can easily function as a guest retreat, media room, playroom, home office, or additional living area. Outdoor living is just as impressive with a screened-in back porch featuring a hot tub, concrete paver entertaining area, and private wooded views creating the perfect setting to relax or host guests. Additional features include a two-car garage, new roof installed in 2020, and beautiful curb appeal. Residents enjoy low HOA dues that include lawn maintenance, along with access to two community pools and a basketball court for added convenience and recreation.
Property Features
4 Beds
3 Baths
2,018 Sqft
Built in 2004
0.300 Acres
2 Stories
Garage, Off Street
Siding: Brick Veneer, Vinyl Siding, Wood Frame
Shingle Roof
Has Fireplace
Heat Pump (Heating), Electric (Heating)
$2,387 / yr property tax
Brunswick County
Westport Community
Additional Photos


Contact Information
Tiffany Williamson
Navigate Realty
919-218-3057
Location

Listing Agent: Tiffany Williamson (License #: 279179) 919-218-3057
Broker: Navigate Realty 910-707-4321 Listing Site
Copyright © 2026 Hive MLS. All rights reserved. All information provided by the listing agent/broker is deemed reliable but is not guaranteed and should be independently verified.
Broker: Navigate Realty 910-707-4321 Listing Site
Copyright © 2026 Hive MLS. All rights reserved. All information provided by the listing agent/broker is deemed reliable but is not guaranteed and should be independently verified.
BeachHouse.com
Printed Jul 24, 2026
Photo Gallery




$439,799
4
Beds
3
Baths
2,018
Sqft
109 Potomac Ct, Leland, North Carolina, 28479
By contacting this agent you agree to these Terms and Conditions.
MLS# 100572876
Welcome home to this beautifully maintained 4-bedroom, 3 full
$439,799
109 Potomac Ct, Leland, North Carolina, 28479
4
Beds
3
Baths
2,018
Sqft
0.300
Acres
$439,799
109 Potomac Ct, Leland, North Carolina, 28479
4 Beds
3 Baths
2,018 Sqft
0.300 Acres
Welcome home to this beautifully maintained 4-bedroom, 3 full bathroom brick home tucked against a peaceful wooded backdrop. Featuring 10-foot ceilings throughout the main living areas and an abundance of natural light, this home offers an open, airy feel with timeless updates and functional living spaces throughout. The thoughtfully designed split-bedroom floor plan provides added privacy for the spacious primary suite, complete with a spa-inspired ensuite bathroom featuring dual vanities, a deep soaking tub, walk-in shower, and large walk-in closet. New flooring in all three downstairs bedrooms, neutral paint colors, and updated bathrooms and kitchen completed in 2014 add to the home's move-in ready appeal. The main living area is warm and inviting with solar tubes bringing in additional natural light and a cozy gas log fireplace serving as the centerpiece of the space. The kitchen offers custom cabinetry, stainless steel appliances, tile backsplash, induction cooktop range with convection oven, pantry, and additional appliance storage closet for added functionality. Upstairs, the finished room over the garage (F.R.O.G.) offers incredible flexibility and can easily function as a guest retreat, media room, playroom, home office, or additional living area. Outdoor living is just as impressive with a screened-in back porch featuring a hot tub, concrete paver entertaining area, and private wooded views creating the perfect setting to relax or host guests. Additional features include a two-car garage, new roof installed in 2020, and beautiful curb appeal. Residents enjoy low HOA dues that include lawn maintenance, along with access to two community pools and a basketball court for added convenience and recreation.
23 days
on BeachHouse.com
10
views
0
saves
Property Details
HOME DETAILS
4 Beds
3 Baths
2,018 Sqft
Built in 2004
0.300 Acres
2 Stories
EXTERIOR
Garage, Off Street
Siding: Brick Veneer, Vinyl Siding, Wood Frame
Shingle Roof
INTERIOR
Has Fireplace
Heat Pump (Heating), Electric (Heating)
FINANCIAL & COMMUNITY
$2,387 / yr property tax
Brunswick County
Westport Community
See More Details
Location
Mortgage Calculator
Ad Statistics
Ad Number
7794958
Viewed
10 times
Listing Status
Active Under Contract
Added
Jul 01, 2026
Last Refresh
Jul 24, 2026 04:01:17 PM
Listing Information
Data Source
Hive MLS
Source Property ID
100572876
Listing Agent: Tiffany Williamson (License #: 279179) 919-218-3057
Broker: Navigate Realty 910-707-4321 Listing Site
Copyright © 2026 Hive MLS. All rights reserved. All information provided by the listing agent/broker is deemed reliable but is not guaranteed and should be independently verified.
Broker: Navigate Realty 910-707-4321 Listing Site
Copyright © 2026 Hive MLS. All rights reserved. All information provided by the listing agent/broker is deemed reliable but is not guaranteed and should be independently verified.
Request Information
Start advertising today
Explore options for real estate agents and homeowners advertising on BeachHouse.com
Sell Your Home
Explore Similar Properties