Ad #7644642
MLS #SA360202

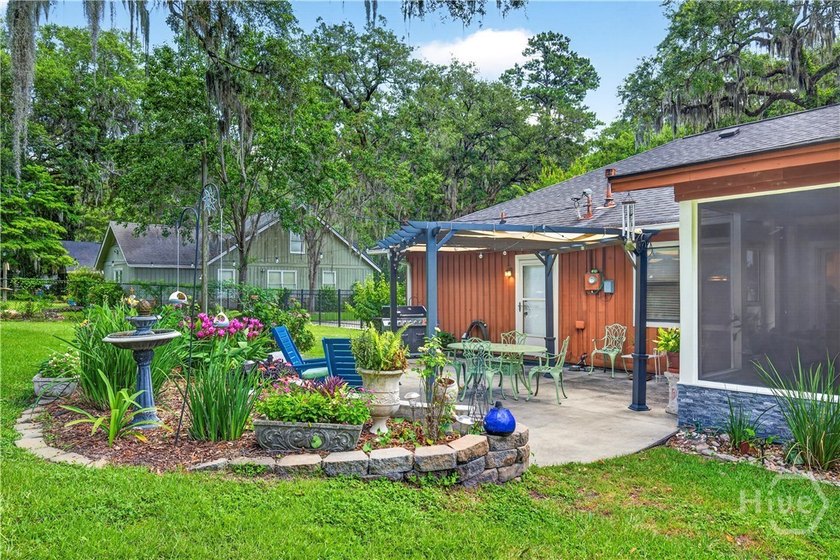
Picture yourself relaxing on your screened porch or patio
107 Robin Rd, Savannah, Georgia, 31419
$435,000
3Beds
2Baths
2,538Sqft
0.584Acres
About this property
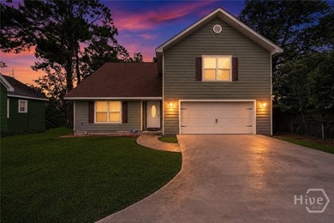
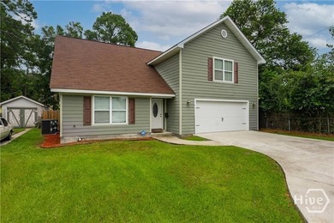
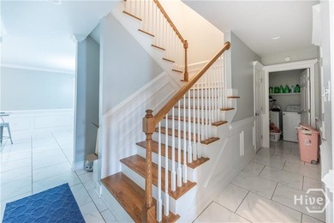
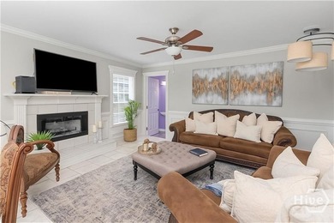
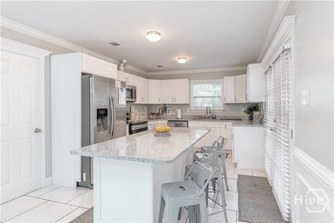
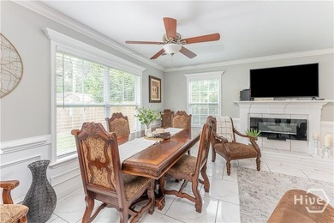
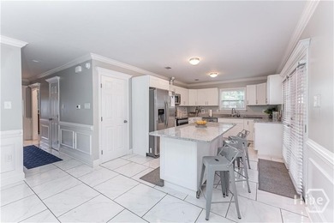
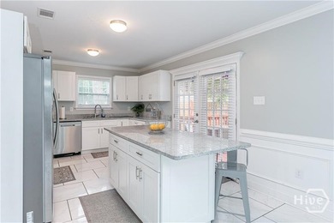
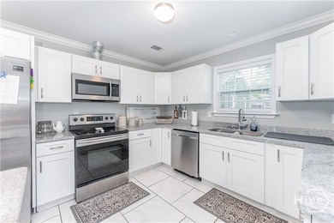
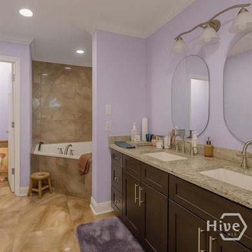
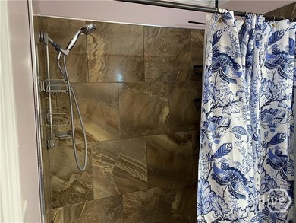
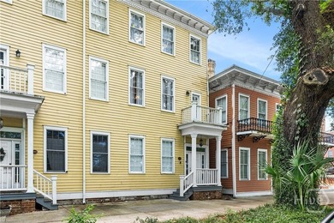
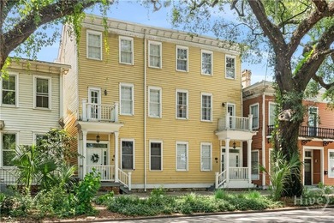
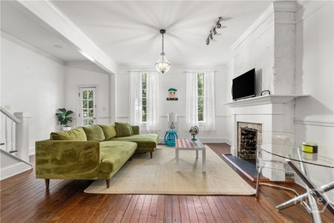
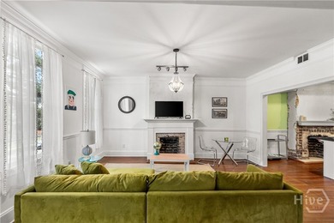
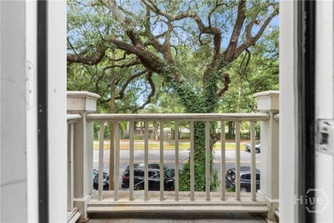
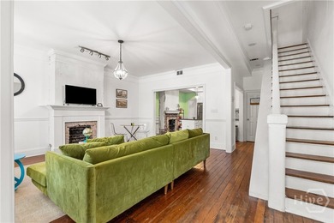
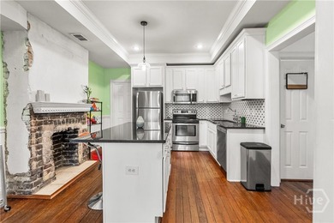
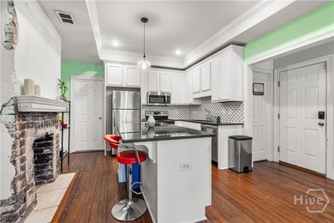
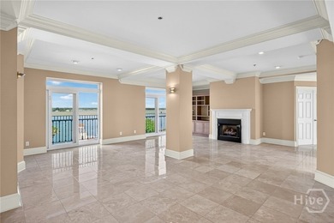
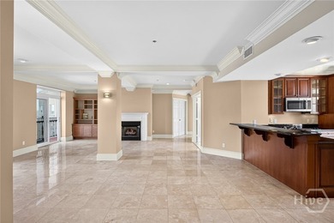
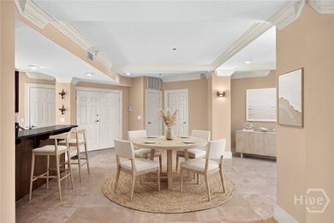
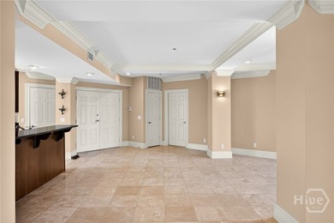
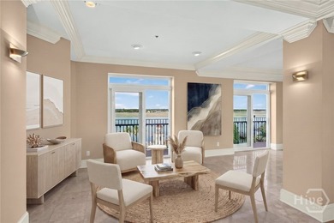
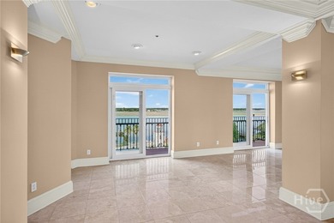
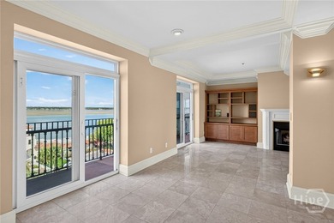
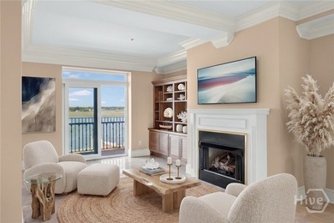
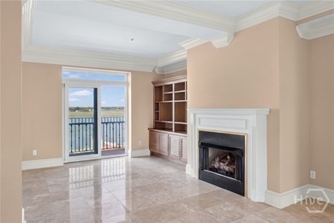
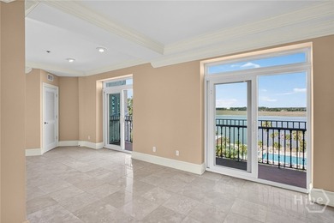
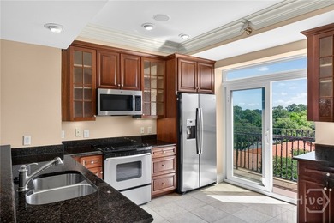
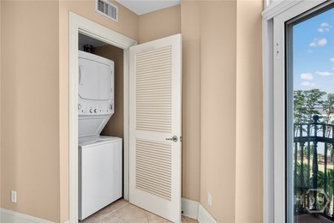
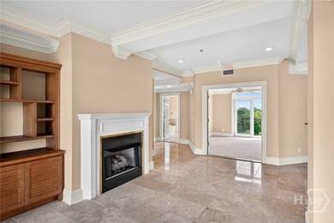
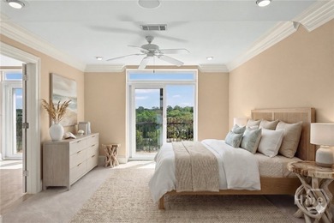
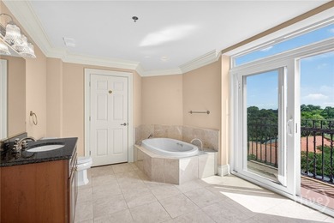
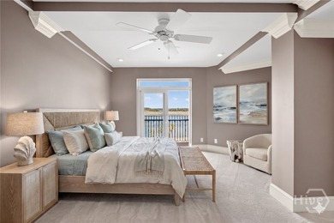
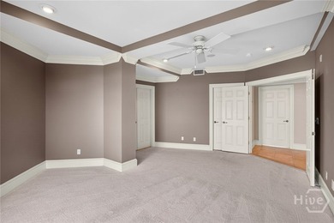
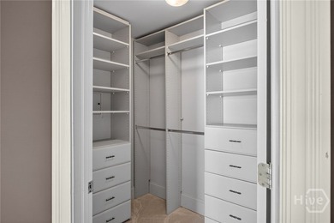
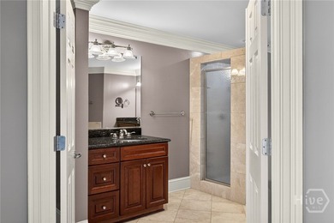
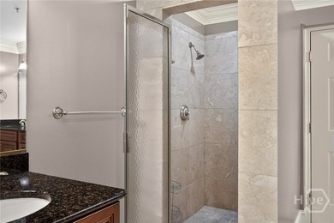
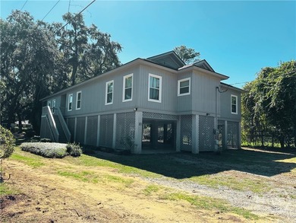
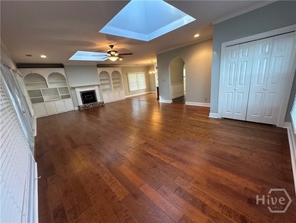
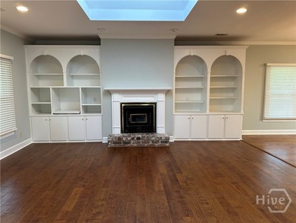
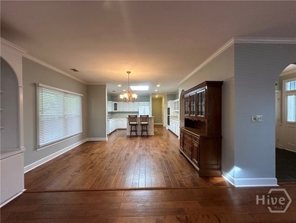
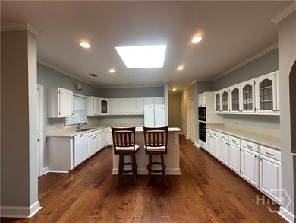
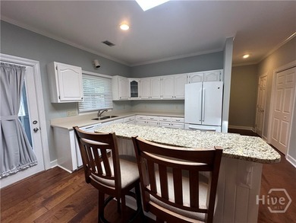
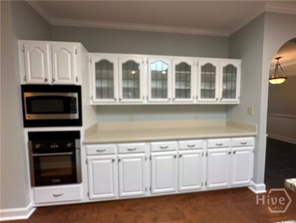
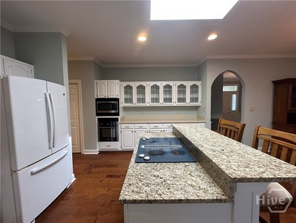
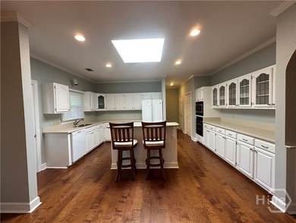
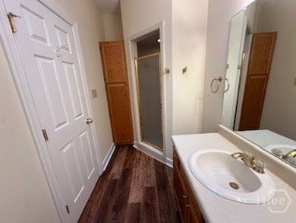
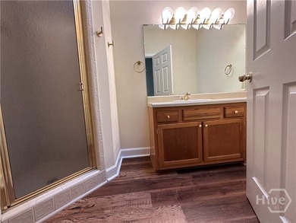
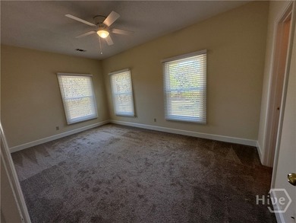
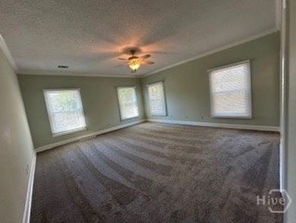
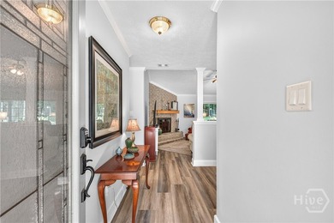
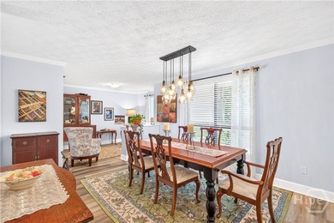
Picture yourself relaxing on your screened porch or patio beneath the pergola, surrounded by majestic oak trees and listening to birds chirping in your large, private, fenced backyard-all while being just minutes from shopping and dining on Savannah's Southside and Downtown. This could be your new home! This bright and airy ranch-style home features 3 bedrooms, 2 bathrooms, and a dedicated office that can easily serve as a 4th bedroom. The spacious primary suite offers a true retreat, complete with a wood-burning fireplace, private access to the screened porch, and an updated ensuite bathroom featuring double vanities, a large walk-in shower, and a tucked-away soaking tub for added privacy. Home chefs will appreciate the beautifully appointed kitchen with granite countertops, a gas stove, and stainless-steel appliances. Located at the heart of the home, the kitchen connects seamlessly to both the formal dining room and a sunny breakfast nook. The open counter design overlooks the living room, making it easy to stay connected with family and guests while preparing meals. The living room is anchored by a second wood-burning fireplace and also provides direct access to the screened porch, creating a wonderful indoor-outdoor living experience. Adding to the home's functionality is the large laundry/mudroom, conveniently located off the kitchen and adjacent to the two-car garage. With ample workspace, storage, and access to the backyard, it is perfect for everyday livinge discover your own private oasis and make this house your safe harbor.
Property Features
3 Beds
2 Baths
2,538 Sqft
Built in 1977
0.584 Acres
1 Story
Off Street, Open
Siding: Cedar
Has Fireplace
Electric (Heating), Central
$2,524 / yr property tax
Chatham County
Vernon Heights Sub Community
Additional Photos


Contact Information
Kathy Grymes
BHHS Bay Street Realty Group
843-227-4523
Location

Listing Agent: Kathy Grymes (License #: 402063) 843-227-4523
Broker: BHHS Bay Street Realty Group 912-355-4171 Listing Site
Copyright © 2026 Hive MLS. All rights reserved. All information provided by the listing agent/broker is deemed reliable but is not guaranteed and should be independently verified.
Broker: BHHS Bay Street Realty Group 912-355-4171 Listing Site
Copyright © 2026 Hive MLS. All rights reserved. All information provided by the listing agent/broker is deemed reliable but is not guaranteed and should be independently verified.
BeachHouse.com
Printed Jul 24, 2026
Photo Gallery




$435,000
3
Beds
2
Baths
2,538
Sqft
107 Robin Rd, Savannah, Georgia, 31419
By contacting this agent you agree to these Terms and Conditions.
MLS# SA360202
Picture yourself relaxing on your screened porch or patio
$435,000
107 Robin Rd, Savannah, Georgia, 31419
3
Beds
2
Baths
2,538
Sqft
0.584
Acres
$435,000
107 Robin Rd, Savannah, Georgia, 31419
3 Beds
2 Baths
2,538 Sqft
0.584 Acres
Picture yourself relaxing on your screened porch or patio beneath the pergola, surrounded by majestic oak trees and listening to birds chirping in your large, private, fenced backyard-all while being just minutes from shopping and dining on Savannah's Southside and Downtown. This could be your new home! This bright and airy ranch-style home features 3 bedrooms, 2 bathrooms, and a dedicated office that can easily serve as a 4th bedroom. The spacious primary suite offers a true retreat, complete with a wood-burning fireplace, private access to the screened porch, and an updated ensuite bathroom featuring double vanities, a large walk-in shower, and a tucked-away soaking tub for added privacy. Home chefs will appreciate the beautifully appointed kitchen with granite countertops, a gas stove, and stainless-steel appliances. Located at the heart of the home, the kitchen connects seamlessly to both the formal dining room and a sunny breakfast nook. The open counter design overlooks the living room, making it easy to stay connected with family and guests while preparing meals. The living room is anchored by a second wood-burning fireplace and also provides direct access to the screened porch, creating a wonderful indoor-outdoor living experience. Adding to the home's functionality is the large laundry/mudroom, conveniently located off the kitchen and adjacent to the two-car garage. With ample workspace, storage, and access to the backyard, it is perfect for everyday livinge discover your own private oasis and make this house your safe harbor.
11 days
on BeachHouse.com
26
views
0
saves
Property Details
HOME DETAILS
3 Beds
2 Baths
2,538 Sqft
Built in 1977
0.584 Acres
1 Story
EXTERIOR
Off Street, Open
Siding: Cedar
INTERIOR
Has Fireplace
Electric (Heating), Central
FINANCIAL & COMMUNITY
$2,524 / yr property tax
Chatham County
Vernon Heights Sub Community
See More Details
Location
Mortgage Calculator
Ad Statistics
Ad Number
7644642
Viewed
26 times
Listing Status
Active Under Contract
Added
Jul 13, 2026
Last Refresh
Jul 24, 2026 07:15:10 PM
Listing Information
Data Source
Hive MLS
Source Property ID
SA360202
Listing Agent: Kathy Grymes (License #: 402063) 843-227-4523
Broker: BHHS Bay Street Realty Group 912-355-4171 Listing Site
Copyright © 2026 Hive MLS. All rights reserved. All information provided by the listing agent/broker is deemed reliable but is not guaranteed and should be independently verified.
Broker: BHHS Bay Street Realty Group 912-355-4171 Listing Site
Copyright © 2026 Hive MLS. All rights reserved. All information provided by the listing agent/broker is deemed reliable but is not guaranteed and should be independently verified.
Request Information
Start advertising today
Explore options for real estate agents and homeowners advertising on BeachHouse.com
Sell Your Home
Explore Similar Properties