Ad #7793439
MLS #100581860

Stunning Custom Home with Resort-Style Backyard Oasis Welcome to
106 Gregg Ct, Moyock, North Carolina, 27958
$757,500
4Beds
3Baths
2,913Sqft
0.960Acres
About this property

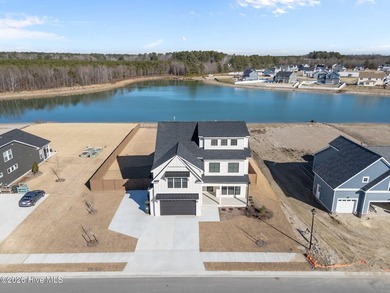
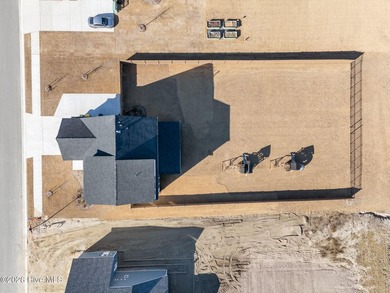
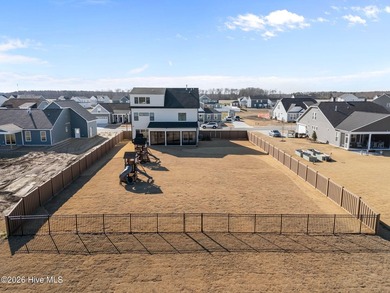
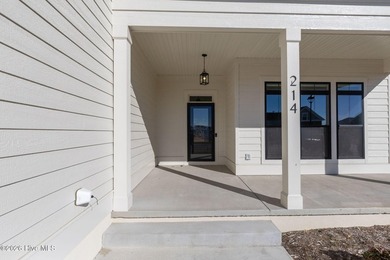
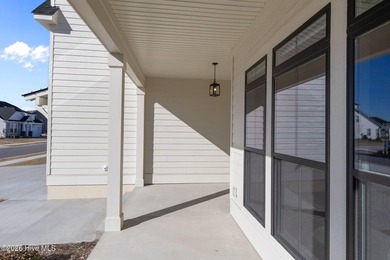
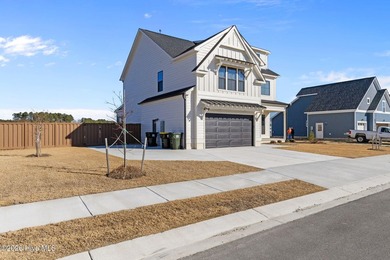
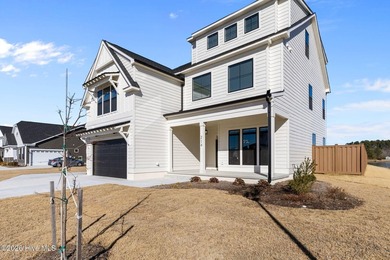
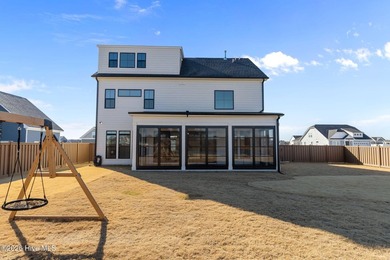
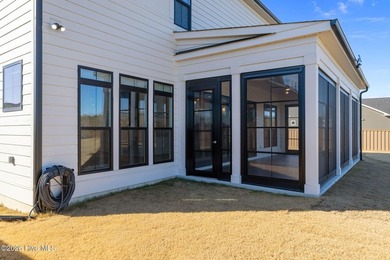
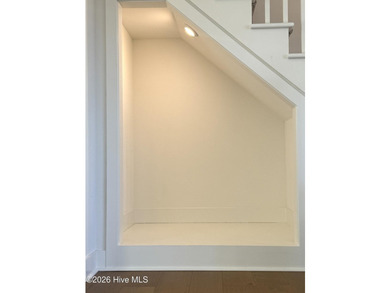
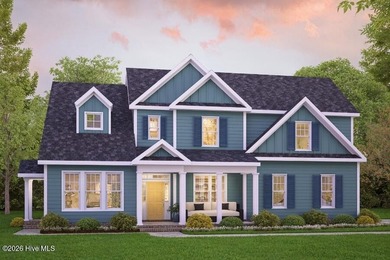
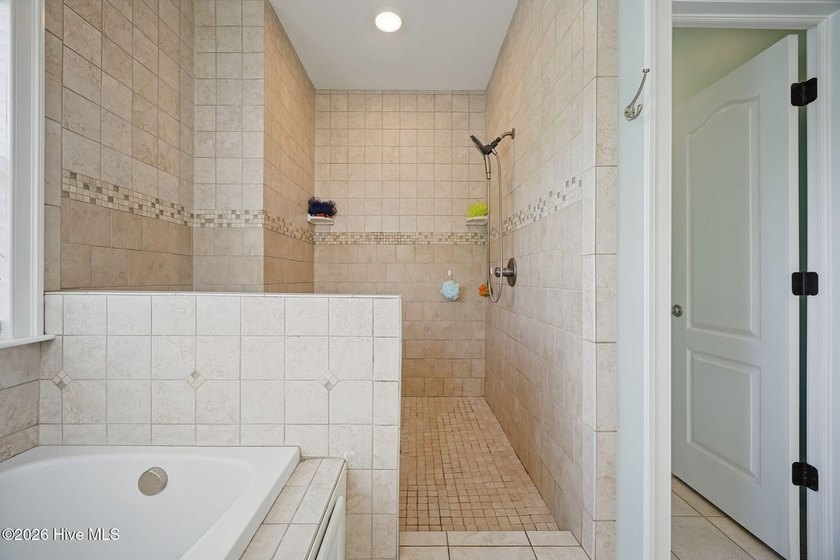
Stunning Custom Home with Resort-Style Backyard Oasis Welcome to this beautifully maintained custom home that perfectly blends luxury, comfort, and outdoor living. From the moment you arrive, you'll be impressed by the striking stone facade, welcoming front porch, and exceptional curb appeal. Step inside to discover an open-concept floor plan featuring soaring vaulted ceilings, gleaming hardwood floors, custom built-ins, and abundant natural light. The spacious great room centers around a beautiful fireplace and flows seamlessly into the large kitchen, complete with granite countertops, stainless steel appliances, extensive cabinetry, and a generous breakfast area overlooking the backyard. The private primary suite is a true retreat with a spa-inspired bath featuring a large soaking tub, oversized tiled shower, dual vanities, and a separate water closet. Additional bedrooms and baths provide plenty of space for family and guests, while the upstairs FROG/media room has endless possibilities for entertainment, gaming, fitness, or a home office. Outside is where this property truly shines. The professionally designed backyard is an entertainer's dream, featuring a stunning in-ground pool surrounded by expansive stamped concrete decking, a custom fire pit gathering area, spacious deck, and plenty of room to relax, entertain, and enjoy outdoor living. The fully fenced yard has privacy and space, while the detached storage building provides additional convenience. Additional features include: Open and inviting floor plan Vaulted ceilings and custom millwork Hardwood flooring throughout main living areas Built-in cabinetry surrounding fireplace Granite countertops Stainless steel appliances Large laundry room with custom storage Spacious FROG/media room Multiple full bathrooms Detached storage building Resort-style pool and fire pit area Beautifully landscaped yard Covered front porch and expansive rear deck This exceptional property has the perfect combination of elegance, functionality, and outdoor enjoyment. Whether you're hosting summer pool parties, gathering around the fire pit, or relaxing on the porch, this home was designed to create lasting memories. Don't miss the opportunity to own your own private resort-style retreat! Some photos have been virtually rendered.
Property Features
4 Beds
3 Baths
2,913 Sqft
Built in 2008
0.960 Acres
1 Story
Open, Garage
Siding: Brick Veneer, Stone, Vinyl Siding, Wood Frame
Shingle Roof
Has Fireplace
Heat Pump (Heating), Electric (Heating)
$2,866 / yr property tax
Currituck County
Dozier Acres Community
Additional Photos


Contact Information
Craig Tribus
804-656-5007
Location

Listing Agent: Craig Tribus (License #: 352783) 804-656-5007
Broker: 804-656-5007 Listing Site
Copyright © 2026 Hive MLS. All rights reserved. All information provided by the listing agent/broker is deemed reliable but is not guaranteed and should be independently verified.
Broker: 804-656-5007 Listing Site
Copyright © 2026 Hive MLS. All rights reserved. All information provided by the listing agent/broker is deemed reliable but is not guaranteed and should be independently verified.
BeachHouse.com
Printed Jul 24, 2026
Photo Gallery




$757,500
4
Beds
3
Baths
2,913
Sqft
106 Gregg Ct, Moyock, North Carolina, 27958
By contacting this agent you agree to these Terms and Conditions.
MLS# 100581860
Stunning Custom Home with Resort-Style Backyard Oasis Welcome to
$757,500
106 Gregg Ct, Moyock, North Carolina, 27958
4
Beds
3
Baths
2,913
Sqft
0.960
Acres
$757,500
106 Gregg Ct, Moyock, North Carolina, 27958
4 Beds
3 Baths
2,913 Sqft
0.960 Acres
Stunning Custom Home with Resort-Style Backyard Oasis Welcome to this beautifully maintained custom home that perfectly blends luxury, comfort, and outdoor living. From the moment you arrive, you'll be impressed by the striking stone facade, welcoming front porch, and exceptional curb appeal. Step inside to discover an open-concept floor plan featuring soaring vaulted ceilings, gleaming hardwood floors, custom built-ins, and abundant natural light. The spacious great room centers around a beautiful fireplace and flows seamlessly into the large kitchen, complete with granite countertops, stainless steel appliances, extensive cabinetry, and a generous breakfast area overlooking the backyard. The private primary suite is a true retreat with a spa-inspired bath featuring a large soaking tub, oversized tiled shower, dual vanities, and a separate water closet. Additional bedrooms and baths provide plenty of space for family and guests, while the upstairs FROG/media room has endless possibilities for entertainment, gaming, fitness, or a home office. Outside is where this property truly shines. The professionally designed backyard is an entertainer's dream, featuring a stunning in-ground pool surrounded by expansive stamped concrete decking, a custom fire pit gathering area, spacious deck, and plenty of room to relax, entertain, and enjoy outdoor living. The fully fenced yard has privacy and space, while the detached storage building provides additional convenience. Additional features include: Open and inviting floor plan Vaulted ceilings and custom millwork Hardwood flooring throughout main living areas Built-in cabinetry surrounding fireplace Granite countertops Stainless steel appliances Large laundry room with custom storage Spacious FROG/media room Multiple full bathrooms Detached storage building Resort-style pool and fire pit area Beautifully landscaped yard Covered front porch and expansive rear deck This exceptional property has the perfect combination of elegance, functionality, and outdoor enjoyment. Whether you're hosting summer pool parties, gathering around the fire pit, or relaxing on the porch, this home was designed to create lasting memories. Don't miss the opportunity to own your own private resort-style retreat! Some photos have been virtually rendered.
23 days
on BeachHouse.com
25
views
0
saves
Property Details
HOME DETAILS
4 Beds
3 Baths
2,913 Sqft
Built in 2008
0.960 Acres
1 Story
EXTERIOR
Open, Garage
Siding: Brick Veneer, Stone, Vinyl Siding, Wood Frame
Shingle Roof
INTERIOR
Has Fireplace
Heat Pump (Heating), Electric (Heating)
FINANCIAL & COMMUNITY
$2,866 / yr property tax
Currituck County
Dozier Acres Community
See More Details
Location
Mortgage Calculator
Ad Statistics
Ad Number
7793439
Viewed
25 times
Listing Status
Active
Added
Jul 01, 2026
Last Refresh
Jul 24, 2026 07:15:10 PM
Listing Information
Data Source
Hive MLS
Source Property ID
100581860
Listing Agent: Craig Tribus (License #: 352783) 804-656-5007
Broker: 804-656-5007 Listing Site
Copyright © 2026 Hive MLS. All rights reserved. All information provided by the listing agent/broker is deemed reliable but is not guaranteed and should be independently verified.
Broker: 804-656-5007 Listing Site
Copyright © 2026 Hive MLS. All rights reserved. All information provided by the listing agent/broker is deemed reliable but is not guaranteed and should be independently verified.
Request Information
Start advertising today
Explore options for real estate agents and homeowners advertising on BeachHouse.com
Sell Your Home
Explore Similar Properties