Ad #7795065
MLS #100570944

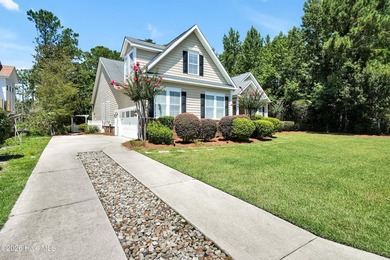
Premium Lot with Wooded-View. Welcome to refined coastal living
1044 Snowden Rd, Wilmington, North Carolina, 28412
$825,000
3Beds
4Baths
3,469Sqft
0.200Acres
About this property
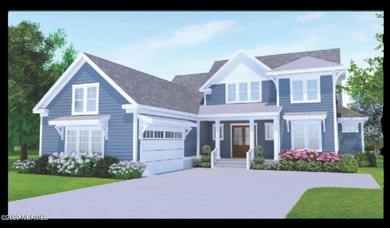
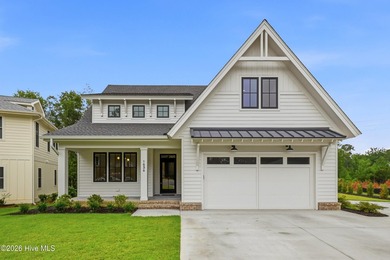
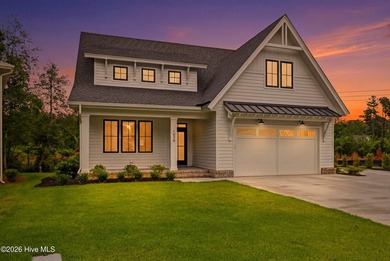
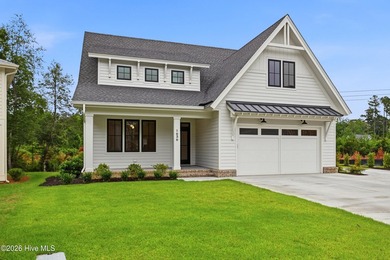
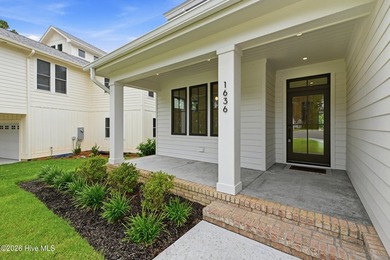
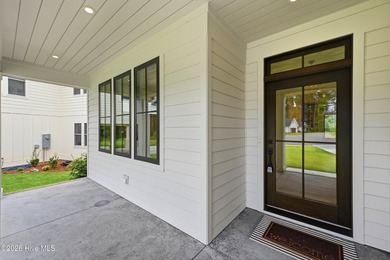
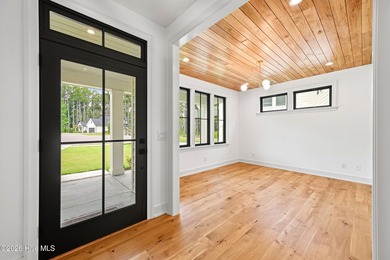
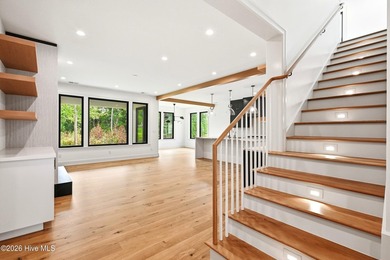
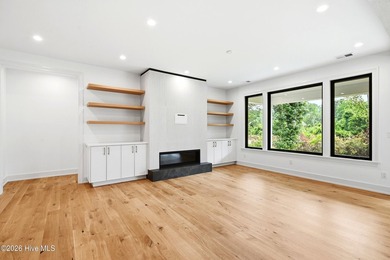
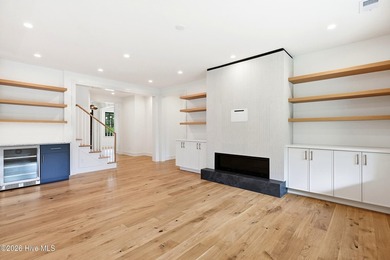
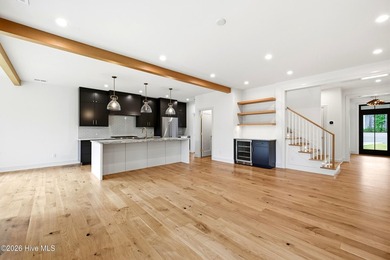
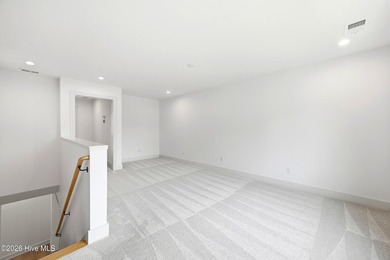
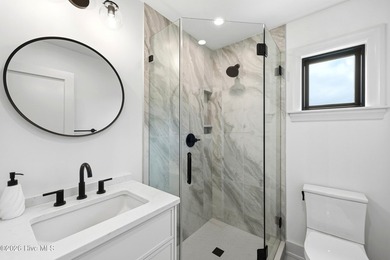
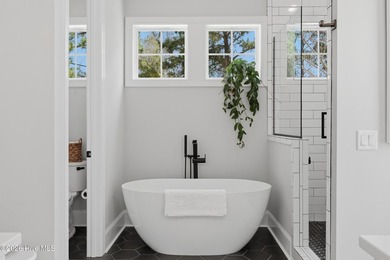
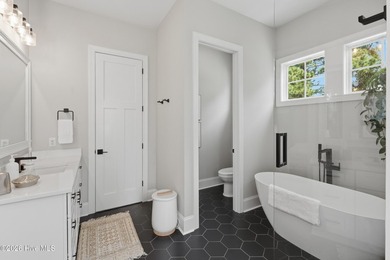
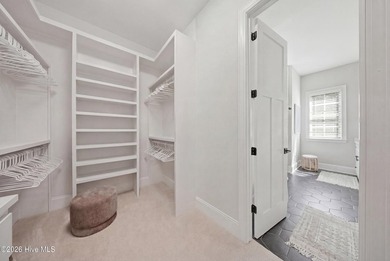
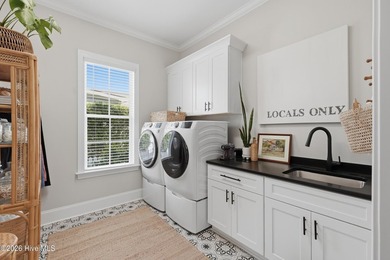
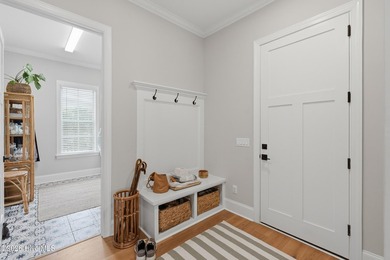
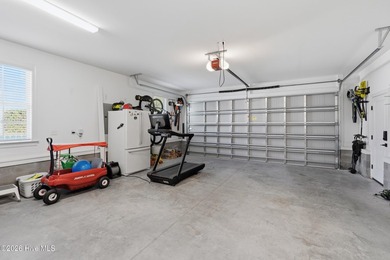
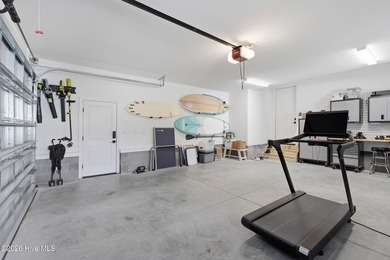
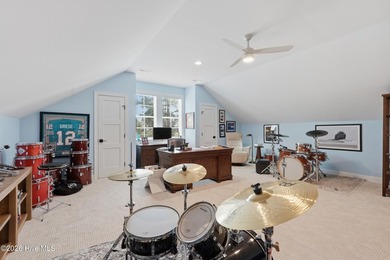
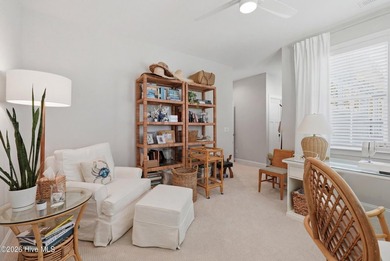
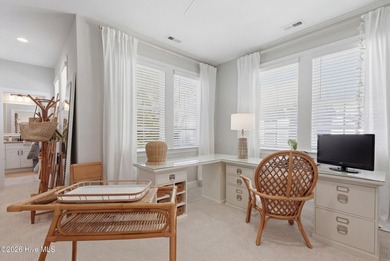
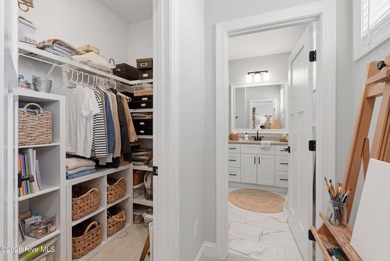
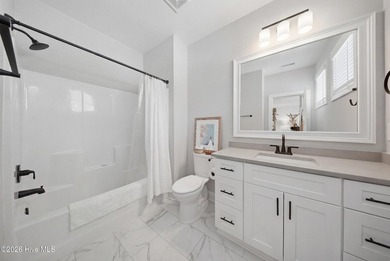
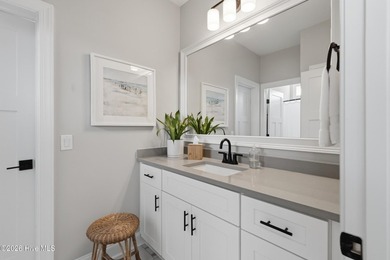
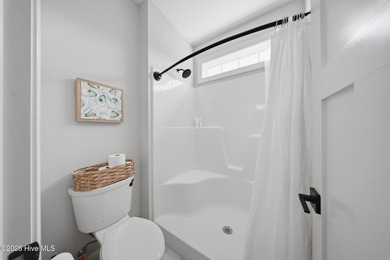
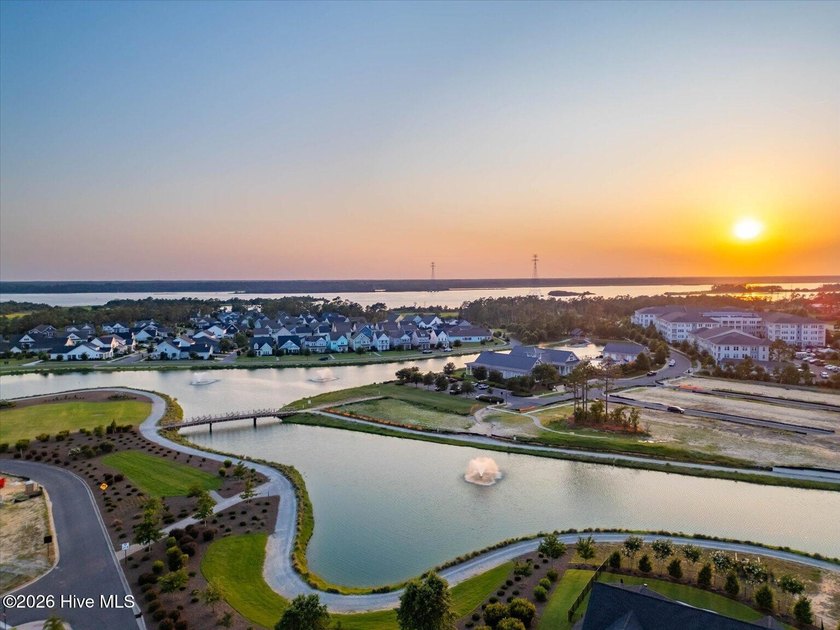
Premium Lot with Wooded-View. Welcome to refined coastal living in the highly sought-after Del Webb community of Riverlights--where lifestyle, luxury, and low-maintenance ease come together beautifully. This thoughtfully designed 3-bedroom, 3.5-bath residence offers over 3,400 square feet of elevated living space with a flexible layout that effortlessly adapts to your needs. From the moment you step inside, you'll appreciate the light-filled interiors, soaring ceilings, and elegant finishes that create a warm yet sophisticated atmosphere. A private home office just off the foyer provides the perfect work-from-home setup, while the open-concept main living area invites connection and comfort. The chef's kitchen is a true showpiece, featuring a large island, premium appliances, gas cooktop, and abundant cabinetry--ideal for everything from casual mornings to hosting unforgettable gatherings. The spacious first-floor primary suite offers a peaceful retreat with a spa-inspired bath and generous walk-in closet. A secondary bedroom and additional flex/bonus room on the main level provide versatility for guests, hobbies, or fitness space. Upstairs, a private guest suite with full bath and bonus area creates the perfect separation for visitors or multi-generational living. Premium wooded lot! Step outside to unwind in your own backyard oasis with tranquil wooded backdrop--offering both privacy and a connection to nature. Or enjoy the wooded view from the comfort of your new sunroom with top-to-bottom windows. Additional highlights include a whole-home generator, tankless water heater, two-car garage, and quality craftsmanship throughout. Living in Riverlights means enjoying resort-style amenities including a clubhouse, indoor and outdoor pools, fitness center, pickleball and tennis courts, scenic walking trails, and a vibrant social calendar-all just minutes from shopping, dining, and the Cape Fear River. This is more than a home-it's a lifestylee experience it for yourself.
Property Features
3 Beds
4 Baths
3,469 Sqft
Built in 2021
0.200 Acres
2 Stories
Siding: Fiber Cement, Wood Frame
Shingle Roof
Has Fireplace
Natural Gas, Heat Pump (Heating)
$4,543 / yr property tax
New Hanover County
Riverlights - Del Webb Community
Additional Photos


Contact Information
Ryan G Smith
Your Home Sold Guaranteed Realty
910-239-7758
Location

Listing Agent: Ryan G Smith (License #: 344375) 910-239-7758
Broker: Your Home Sold Guaranteed Realty 910-992-6033 Listing Site
Copyright © 2026 Hive MLS. All rights reserved. All information provided by the listing agent/broker is deemed reliable but is not guaranteed and should be independently verified.
Broker: Your Home Sold Guaranteed Realty 910-992-6033 Listing Site
Copyright © 2026 Hive MLS. All rights reserved. All information provided by the listing agent/broker is deemed reliable but is not guaranteed and should be independently verified.
BeachHouse.com
Printed Jul 24, 2026
Photo Gallery




$825,000
3
Beds
4
Baths
3,469
Sqft
1044 Snowden Rd, Wilmington, North Carolina, 28412
By contacting this agent you agree to these Terms and Conditions.
MLS# 100570944
Premium Lot with Wooded-View. Welcome to refined coastal living
$825,000
1044 Snowden Rd, Wilmington, North Carolina, 28412
3
Beds
4
Baths
3,469
Sqft
0.200
Acres
$825,000
1044 Snowden Rd, Wilmington, North Carolina, 28412
3 Beds
4 Baths
3,469 Sqft
0.200 Acres
Premium Lot with Wooded-View. Welcome to refined coastal living in the highly sought-after Del Webb community of Riverlights--where lifestyle, luxury, and low-maintenance ease come together beautifully. This thoughtfully designed 3-bedroom, 3.5-bath residence offers over 3,400 square feet of elevated living space with a flexible layout that effortlessly adapts to your needs. From the moment you step inside, you'll appreciate the light-filled interiors, soaring ceilings, and elegant finishes that create a warm yet sophisticated atmosphere. A private home office just off the foyer provides the perfect work-from-home setup, while the open-concept main living area invites connection and comfort. The chef's kitchen is a true showpiece, featuring a large island, premium appliances, gas cooktop, and abundant cabinetry--ideal for everything from casual mornings to hosting unforgettable gatherings. The spacious first-floor primary suite offers a peaceful retreat with a spa-inspired bath and generous walk-in closet. A secondary bedroom and additional flex/bonus room on the main level provide versatility for guests, hobbies, or fitness space. Upstairs, a private guest suite with full bath and bonus area creates the perfect separation for visitors or multi-generational living. Premium wooded lot! Step outside to unwind in your own backyard oasis with tranquil wooded backdrop--offering both privacy and a connection to nature. Or enjoy the wooded view from the comfort of your new sunroom with top-to-bottom windows. Additional highlights include a whole-home generator, tankless water heater, two-car garage, and quality craftsmanship throughout. Living in Riverlights means enjoying resort-style amenities including a clubhouse, indoor and outdoor pools, fitness center, pickleball and tennis courts, scenic walking trails, and a vibrant social calendar-all just minutes from shopping, dining, and the Cape Fear River. This is more than a home-it's a lifestylee experience it for yourself.
23 days
on BeachHouse.com
30
views
0
saves
Property Details
HOME DETAILS
3 Beds
4 Baths
3,469 Sqft
Built in 2021
0.200 Acres
2 Stories
EXTERIOR
Siding: Fiber Cement, Wood Frame
Shingle Roof
INTERIOR
Has Fireplace
Natural Gas, Heat Pump (Heating)
FINANCIAL & COMMUNITY
$4,543 / yr property tax
New Hanover County
Riverlights - Del Webb Community
See More Details
Location
Mortgage Calculator
Ad Statistics
Ad Number
7795065
Viewed
30 times
Listing Status
Active
Added
Jul 01, 2026
Last Refresh
Jul 24, 2026 04:01:17 PM
Listing Information
Data Source
Hive MLS
Source Property ID
100570944
Listing Agent: Ryan G Smith (License #: 344375) 910-239-7758
Broker: Your Home Sold Guaranteed Realty 910-992-6033 Listing Site
Copyright © 2026 Hive MLS. All rights reserved. All information provided by the listing agent/broker is deemed reliable but is not guaranteed and should be independently verified.
Broker: Your Home Sold Guaranteed Realty 910-992-6033 Listing Site
Copyright © 2026 Hive MLS. All rights reserved. All information provided by the listing agent/broker is deemed reliable but is not guaranteed and should be independently verified.
Request Information
Start advertising today
Explore options for real estate agents and homeowners advertising on BeachHouse.com
Sell Your Home
Explore Similar Properties