Ad #7980680
MLS #10640947
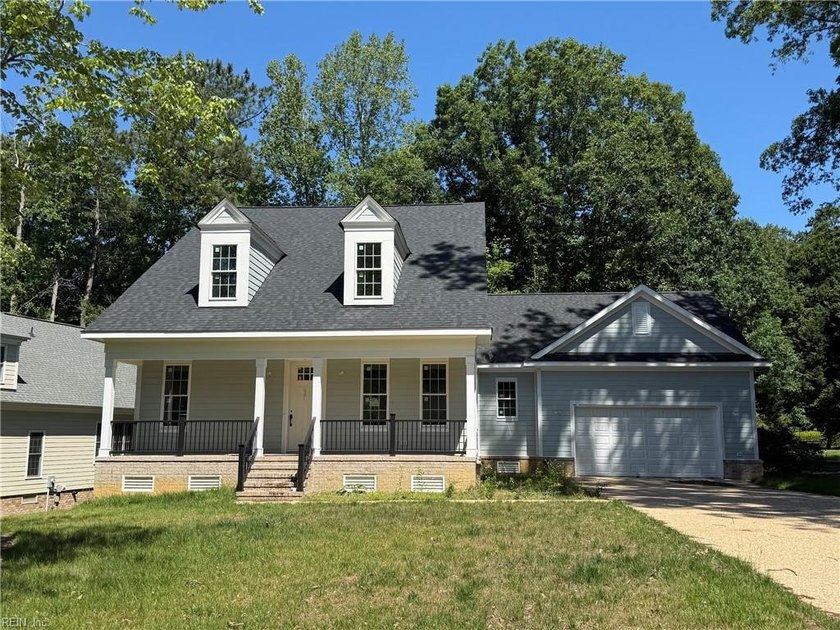
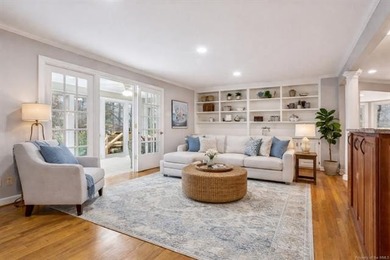
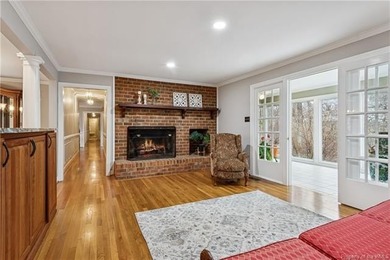
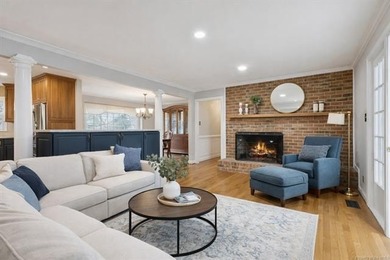
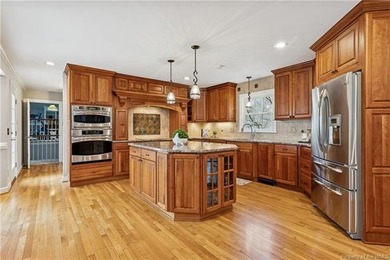
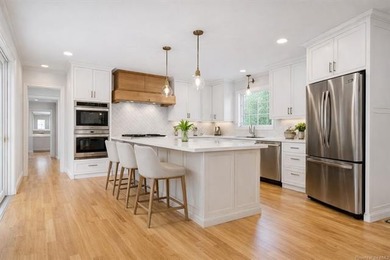
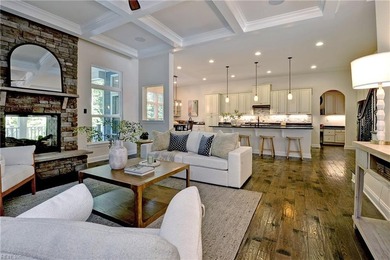
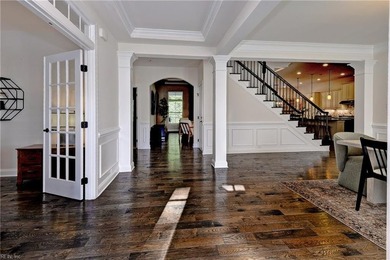
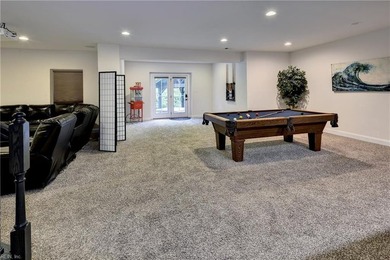
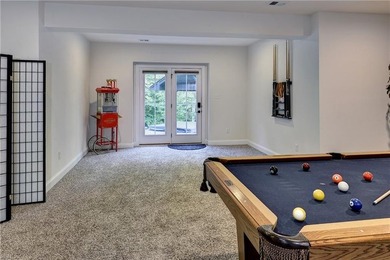
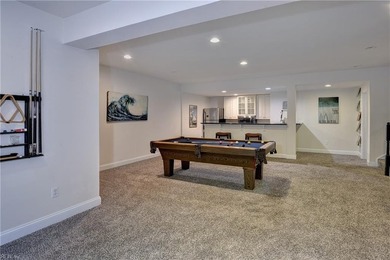
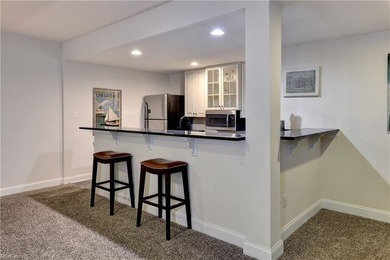
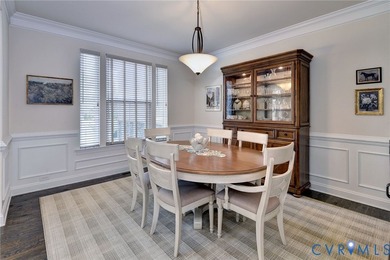
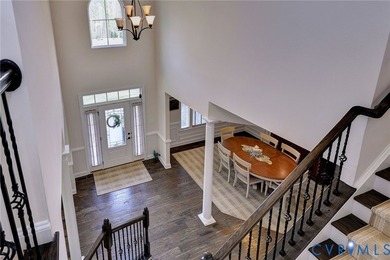
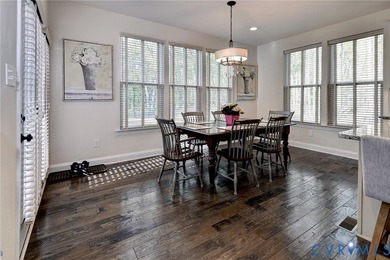
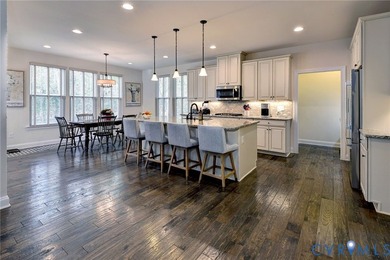
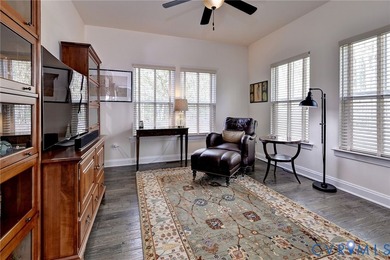
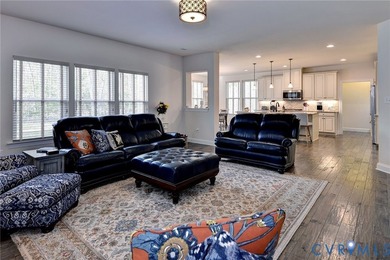
This 4600+ square foot open floor plan is ideal for entertaining
102 Heathery, Williamsburg, Virginia, 23188
$1,295,000
4Beds
4Baths
4,600Sqft
0.360Acres
About this property
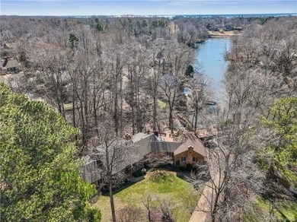
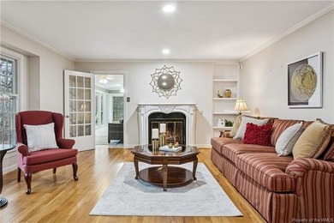
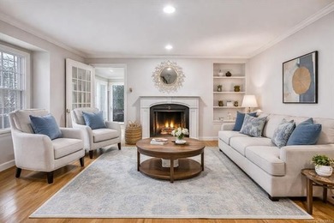
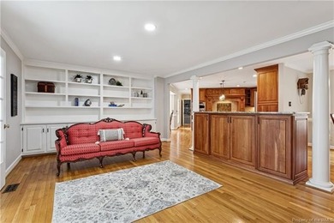
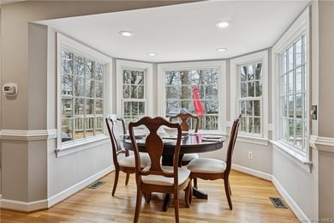
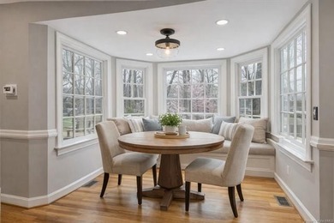
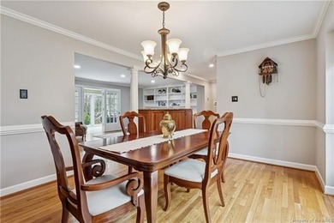
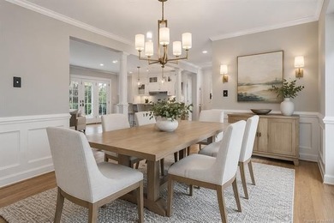
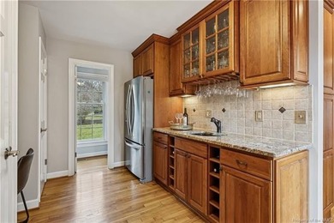
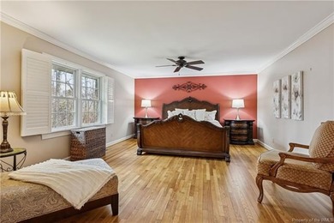
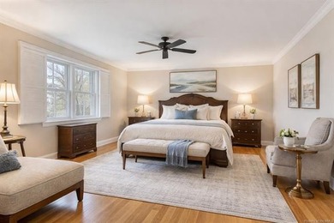
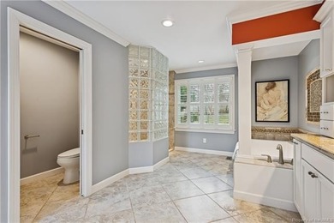
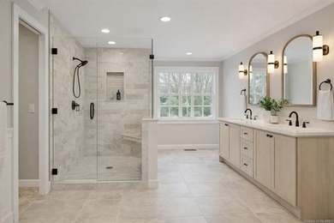
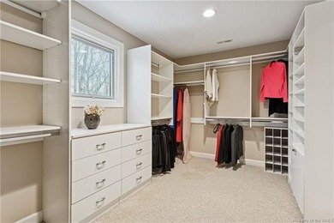
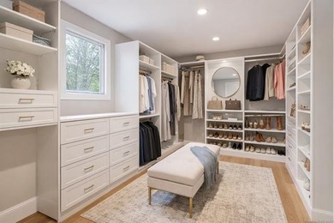
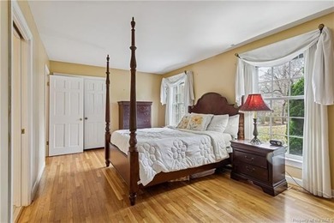
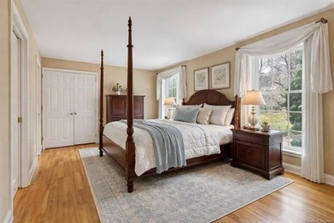
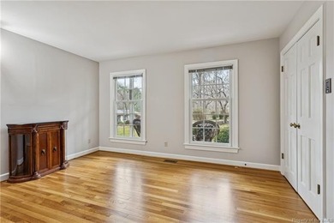
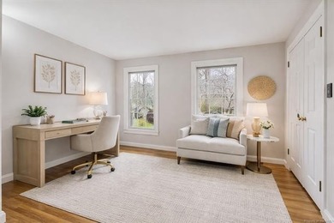
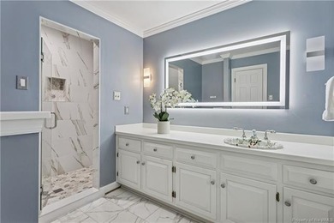
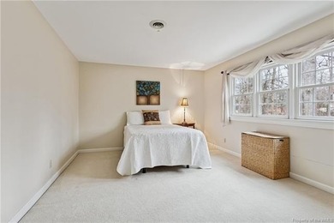
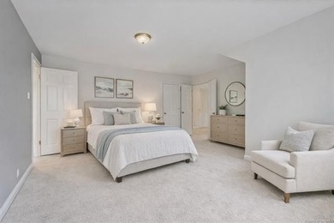
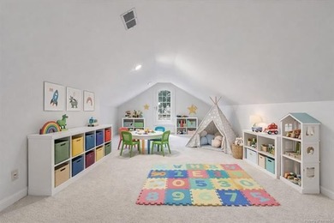
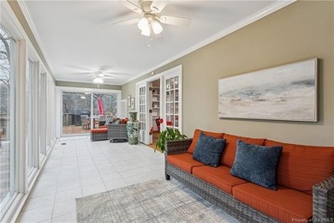
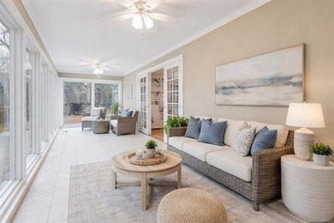
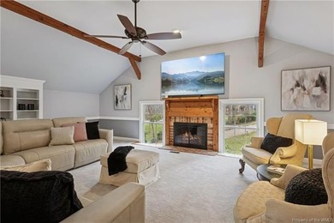
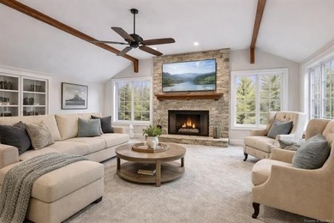
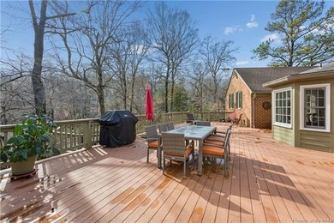
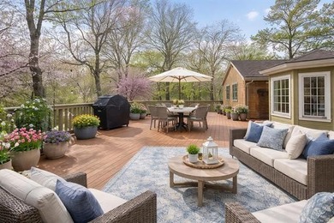
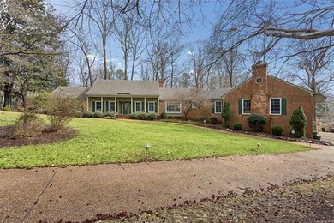
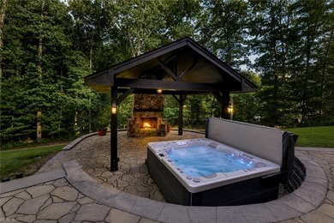
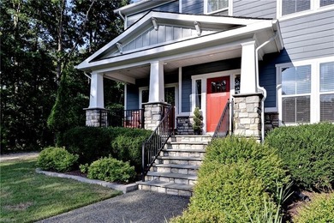
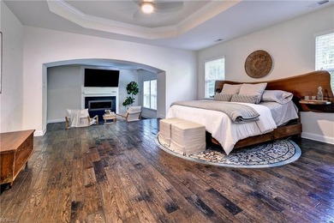
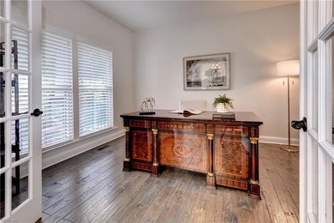
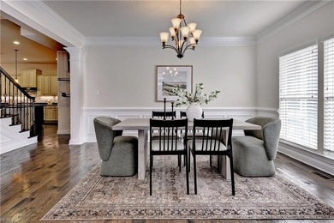
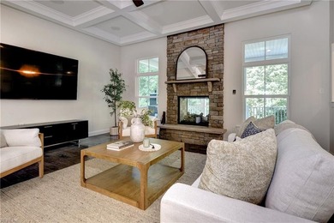
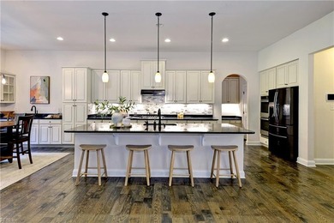
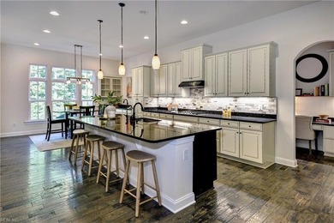
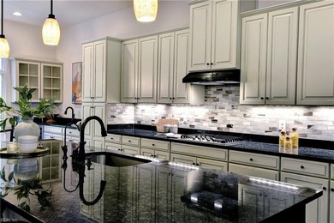
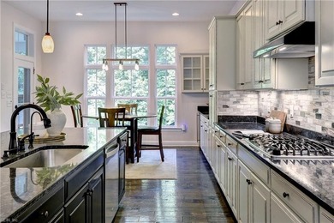
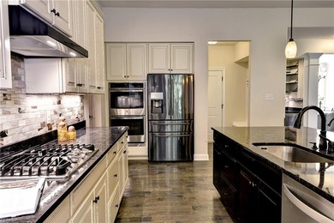
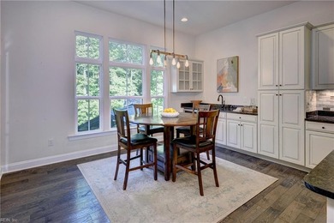
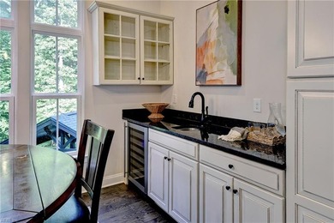
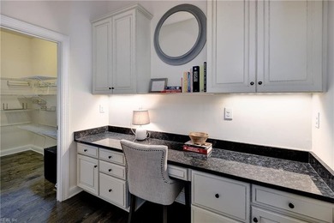
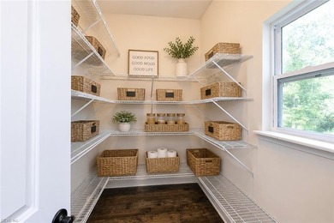
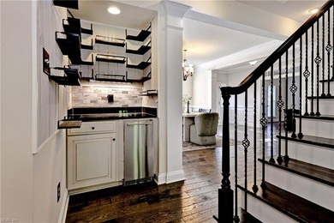
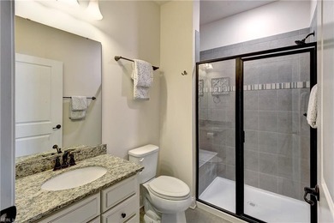
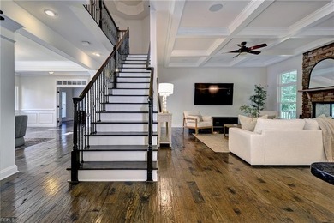
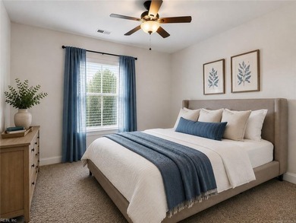
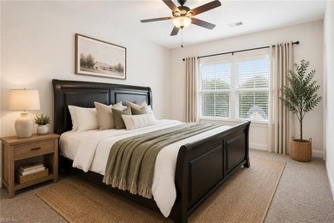
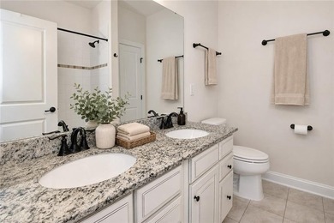
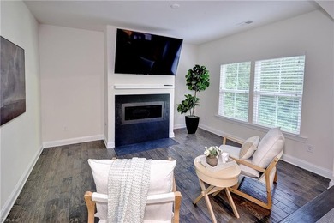
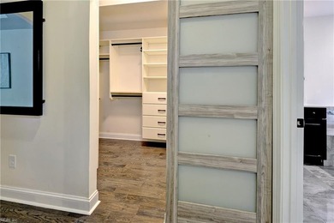
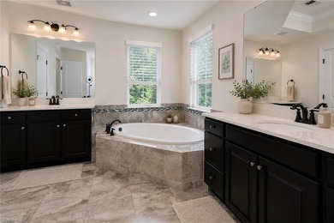
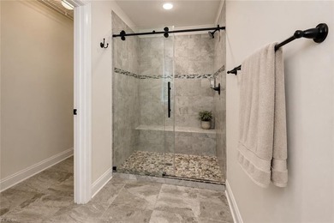
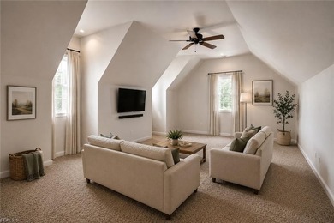
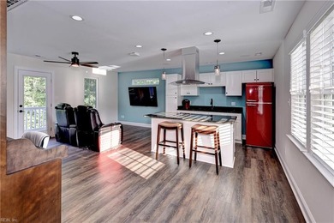
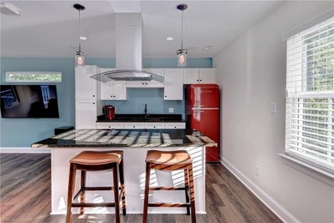
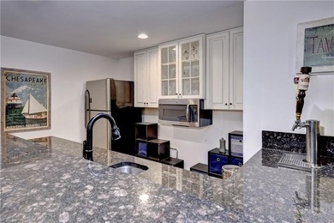
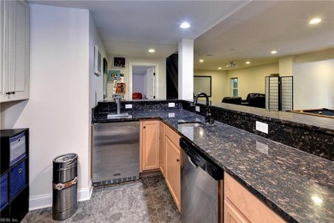
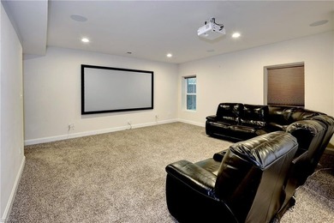
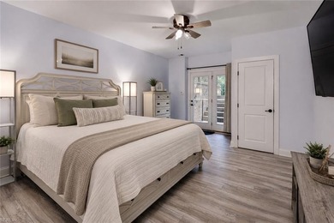
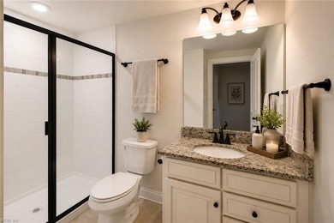
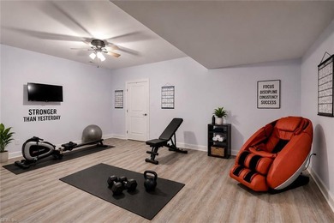
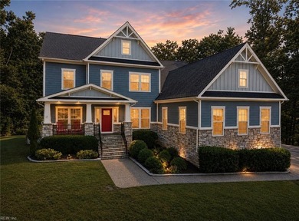
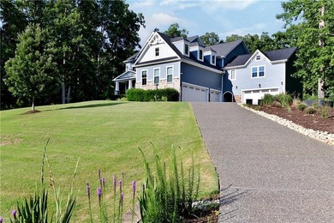
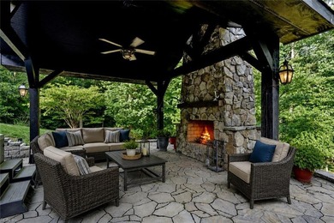
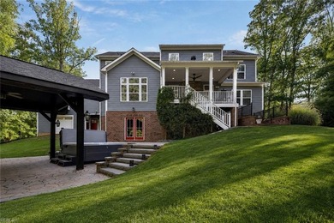
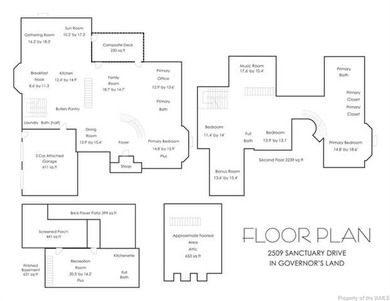
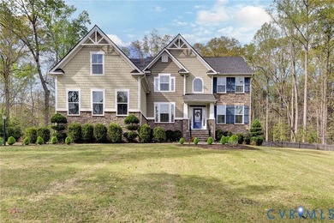
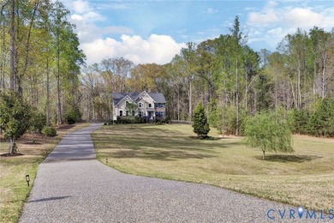
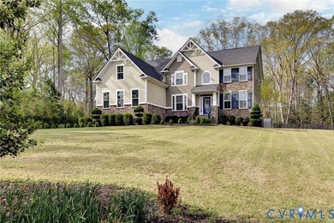
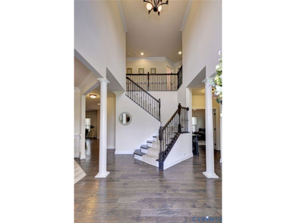
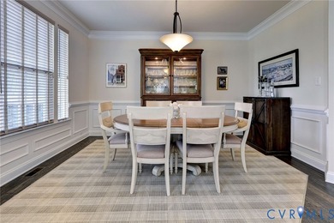
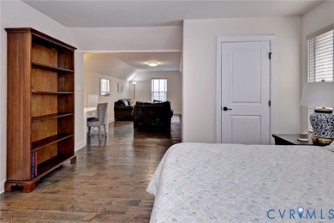
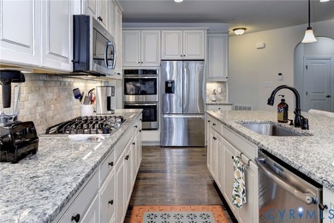
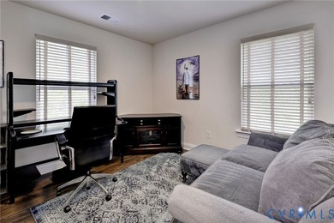
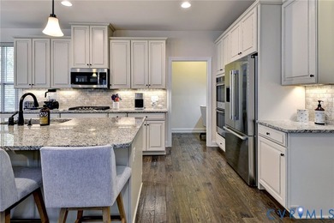
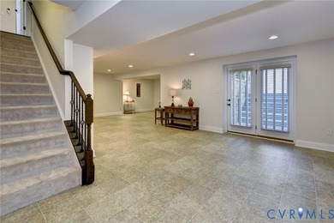
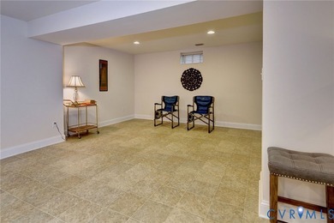
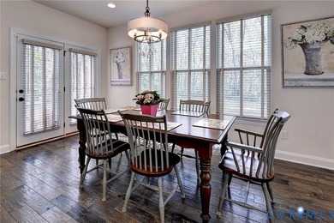
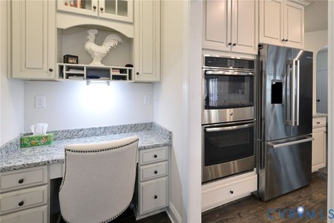
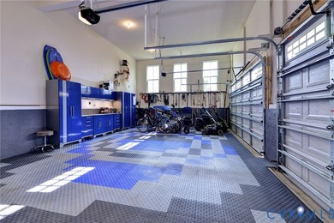
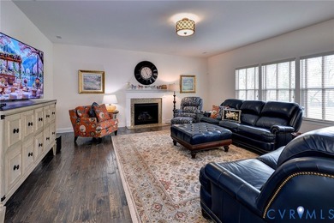
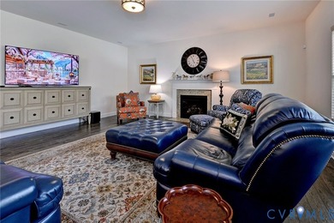
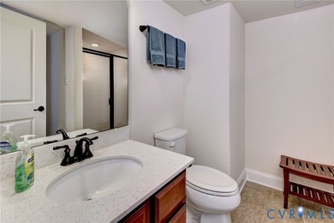
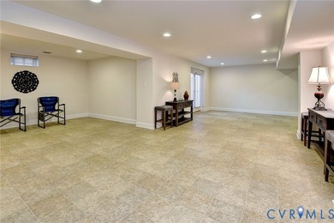
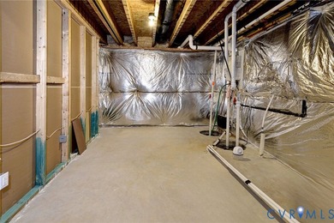
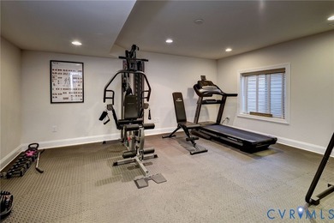
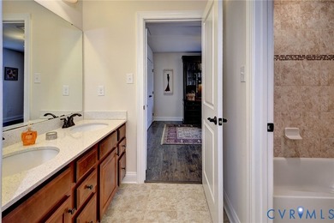
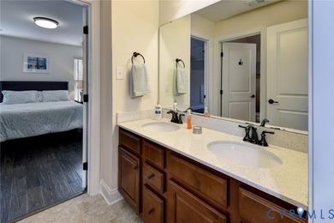
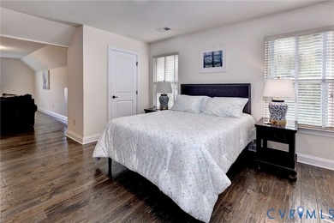
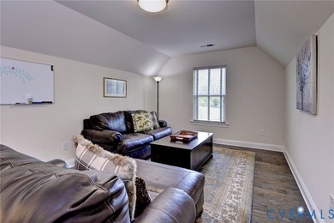
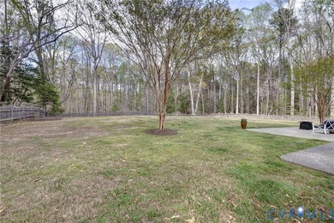
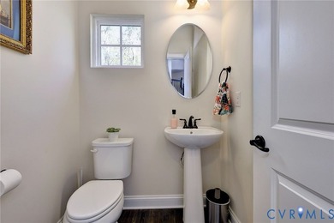
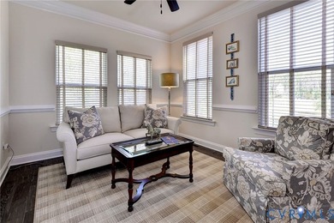
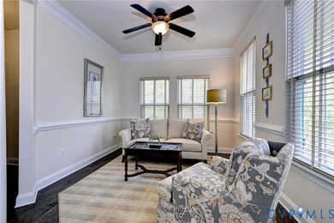
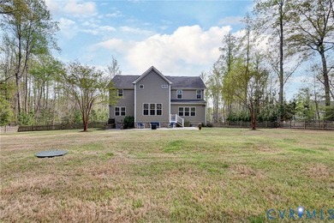
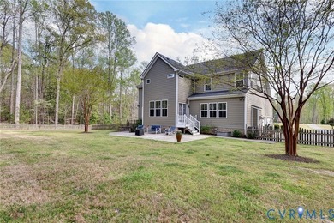
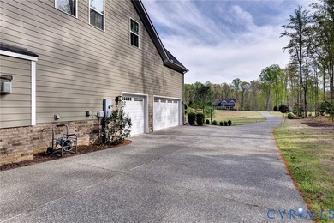
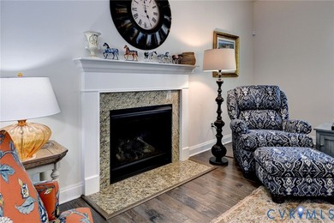
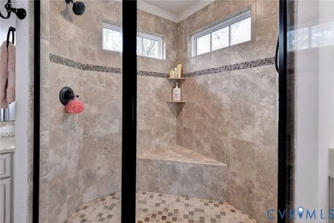
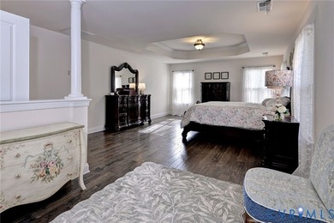
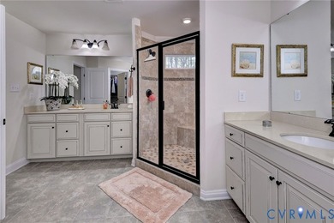
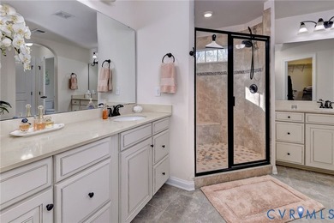
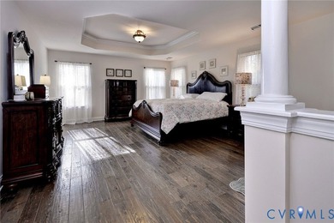
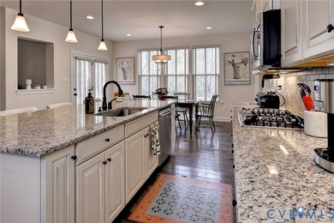
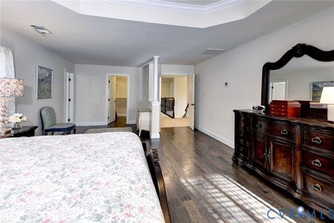
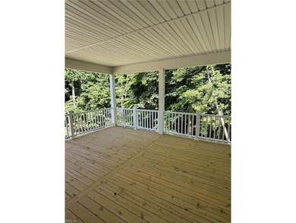
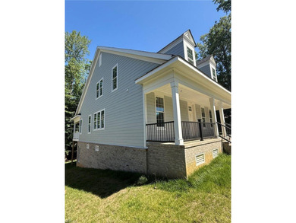
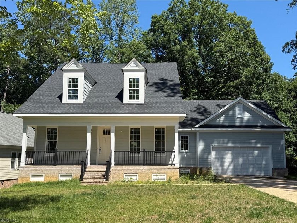
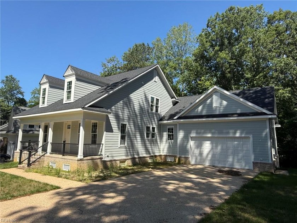
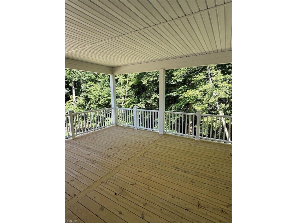
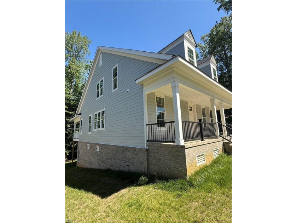
This 4600+ square foot open floor plan is ideal for entertaining with its many gathering spaces, beautiful kitchen and plenty of room for everyone. The covered back porch is the perfect place to relax by the fireplace and enjoy the fresh air, overlooking the wooded backyard. Opportunity for additional bedrooms, increasing the total square footage to well over 5500. Buyers will be able to make selections throughout the building process, depending on the stage of construction. This beautiful new home will be available to move in around the September/October 2026 timeframe.
Property Features
4 Beds
4 Baths
4,600 Sqft
Built in 2025
0.360 Acres
Garage
Shingle Roof
Forced Air, Zoned, Natural Gas
$1,275 / yr property tax
James City County
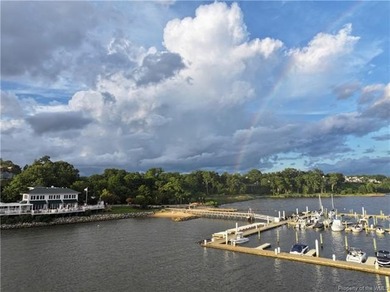
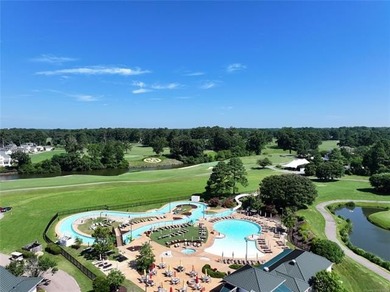
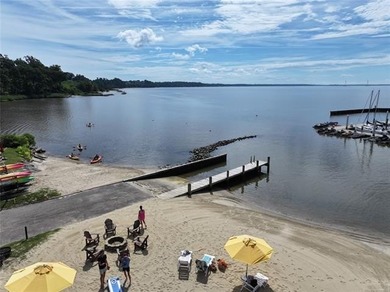
FORDS COLONY Community
Additional Photos
Contact Information
Christopher Kostyrka
Connect RE LLC
757-525-3639
Location

Listing Agent: Christopher Kostyrka 757-525-3639
Broker: Connect RE LLC 757-525-3639 Listing Site
Copyright © 2026 Real Estate Information Network, Inc. All rights reserved. All information provided by the listing agent/broker is deemed reliable but is not guaranteed and should be independently verified.
Broker: Connect RE LLC 757-525-3639 Listing Site
Copyright © 2026 Real Estate Information Network, Inc. All rights reserved. All information provided by the listing agent/broker is deemed reliable but is not guaranteed and should be independently verified.
BeachHouse.com
Printed Jul 15, 2026
Photo Gallery
$1,295,000
4
Beds
4
Baths
4,600
Sqft
102 Heathery, Williamsburg, Virginia, 23188
By contacting this agent you agree to these Terms and Conditions.
MLS# 10640947
This 4600+ square foot open floor plan is ideal for entertaining
$1,295,000
102 Heathery, Williamsburg, Virginia, 23188
4
Beds
4
Baths
4,600
Sqft
0.360
Acres
$1,295,000
102 Heathery, Williamsburg, Virginia, 23188
4 Beds
4 Baths
4,600 Sqft
0.360 Acres
This 4600+ square foot open floor plan is ideal for entertaining with its many gathering spaces, beautiful kitchen and plenty of room for everyone. The covered back porch is the perfect place to relax by the fireplace and enjoy the fresh air, overlooking the wooded backyard. Opportunity for additional bedrooms, increasing the total square footage to well over 5500. Buyers will be able to make selections throughout the building process, depending on the stage of construction. This beautiful new home will be available to move in around the September/October 2026 timeframe.
18 days
on BeachHouse.com
37
views
0
saves
Property Details
HOME DETAILS
4 Beds
4 Baths
4,600 Sqft
Built in 2025
0.360 Acres
EXTERIOR
Garage
Shingle Roof
INTERIOR
Forced Air, Zoned, Natural Gas
FINANCIAL & COMMUNITY
$1,275 / yr property tax
James City County
FORDS COLONY Community
See More Details
Location
Mortgage Calculator
Ad Statistics
Ad Number
7980680
Viewed
37 times
Listing Status
Active
Added
Jun 27, 2026
Last Refresh
Jul 15, 2026 08:42:43 PM
Listing Information
Data Source
Real Estate Information Network, Inc.
Source Property ID
10640947
Listing Agent: Christopher Kostyrka 757-525-3639
Broker: Connect RE LLC 757-525-3639 Listing Site
Copyright © 2026 Real Estate Information Network, Inc. All rights reserved. All information provided by the listing agent/broker is deemed reliable but is not guaranteed and should be independently verified.
Broker: Connect RE LLC 757-525-3639 Listing Site
Copyright © 2026 Real Estate Information Network, Inc. All rights reserved. All information provided by the listing agent/broker is deemed reliable but is not guaranteed and should be independently verified.
Request Information
Start advertising today
Explore options for real estate agents and homeowners advertising on BeachHouse.com
Sell Your Home
Explore Similar Properties