Buy
  • Alabama Alaska California Colorado Connecticut Delaware Florida Georgia Hawaii Louisiana Maine Maryland Mississippi New Hampshire New Jersey New York North Carolina Oregon Pennsylvania Rhode Island South Carolina Texas Virginia Washington
    Canada Listings (752)
    Mexico Listings (331)
    Central America Listings (627)
    Caribbean Islands Listings (44)
    Asia Listings (20) Europe Listings (9)
    Advanced Search
Sell Find an Agent
BeachHouse.com BeachHouse.com
My Account
  • Login
  • Manage My Real Estate Ads
  • Manage My Search Profile / Auto Notify
  • My Account Info
  • Manage My Favorites
Advertise Join
  • Buy
  • Sell
  • Find an Agent
  • My Account
    • Login
    • Manage My Real Estate Ads
    • Manage My Search Profile / Auto Notify
    • My Account Info
    • Manage My Favorites
  • Advertise
  • Join
Search Filters
Price
-
0
$100,000
$100,000+
$200,000
$200,000+
$300,000
$300,000+
$400,000
$400,000+
$500,000
$500,000+
$600,000
$600,000+
$700,000
$700,000+
$800,000
$800,000+
$900,000
Any Price
Any Price
Beds & Baths
-
-
Property Type
Sale Status
More Filters
-
-
-
-
Advanced Search
Home Georgia Richmond Hill

Richmond Hill

Looking for beachfront homes for sale in Richmond Hill, Georgia? Discover coastal real estate, waterfront property, beach houses, condos, land, and investment opportunities in one of the most desirable beach destinations in Georgia. Whether you're searching for a luxury oceanfront estate, a vacation home by the shore, a waterfront condo, or vacant land to build your dream beach house, BeachHouse.com helps you find the best Richmond Hill beach real estate available.

Browse the latest beachfront and waterfront listings in Richmond Hill, Georgia, including oceanfront homes, Gulf Coast property, bayfront real estate, island homes, and coastal communities. From primary residences and vacation homes to rental investments and development opportunities, BeachHouse.com connects buyers with the properties that fit their coastal lifestyle goals.

Connect with experienced local real estate agents who specialize in beachfront property in Richmond Hill and can help you buy or sell with confidence. Start your search today and explore the latest beach homes for sale, waterfront property, coastal land, and beachfront investment opportunities in Richmond Hill, Georgia.
Read more
Sort By: Featured
  • Featured
  • Newest
  • Price - Low To High
  • Price - High To Low
  • Sqft - Low To High
  • Sqft - High To Low
Showing 381-400 of 441 Homes For Sale
Sale Pending
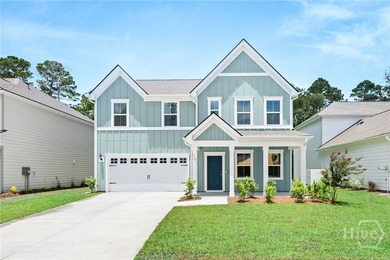
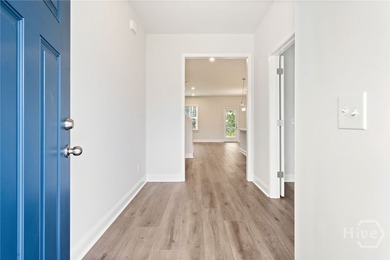
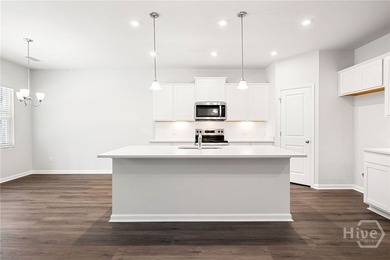
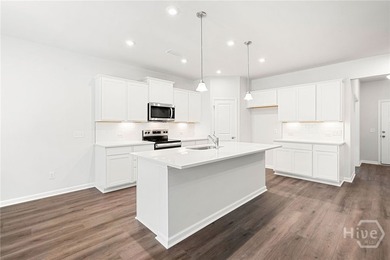
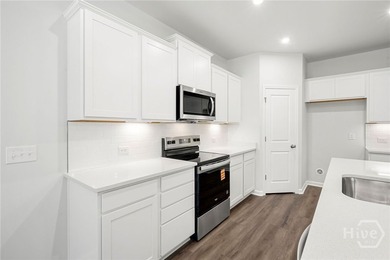
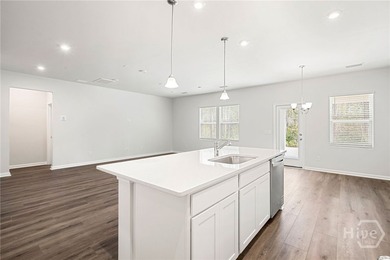
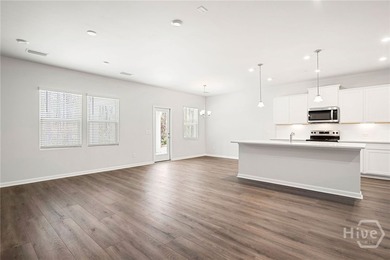
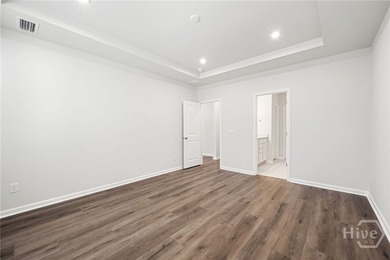
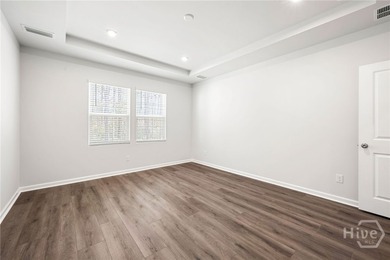
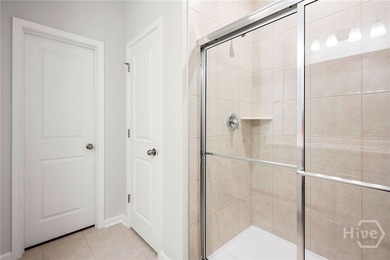
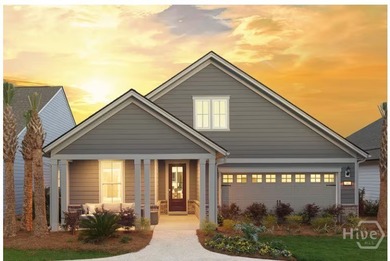
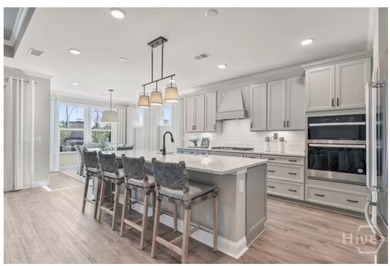
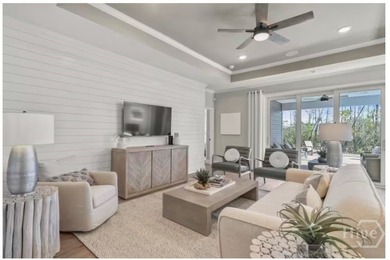
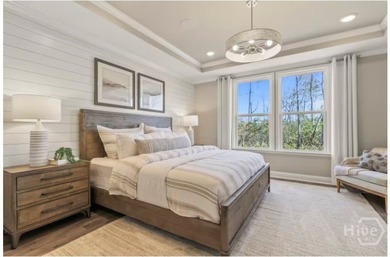
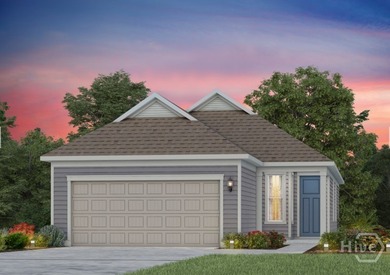
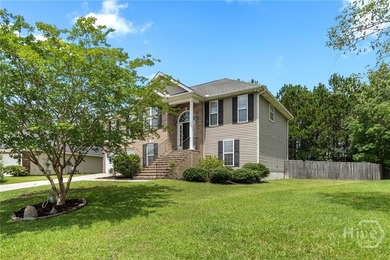
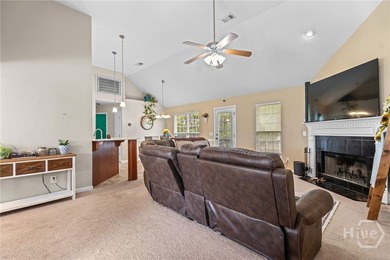
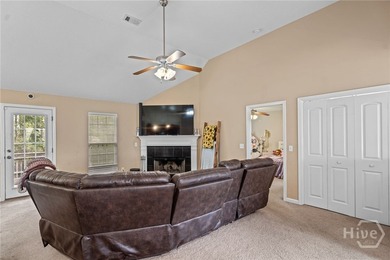
Welcome to the Hampton floor plan by Pulte Homes, located in the - photo 1
Welcome to the Hampton floor plan by Pulte Homes, located in the - photo 2
Welcome to the Hampton floor plan by Pulte Homes, located in the - photo 3
Welcome to the Hampton floor plan by Pulte Homes, located in the - photo 4
Welcome to the Hampton floor plan by Pulte Homes, located in the - photo 5
Welcome to the Hampton floor plan by Pulte Homes, located in the - photo 6
Welcome to the Hampton floor plan by Pulte Homes, located in the - photo 7
Welcome to the Hampton floor plan by Pulte Homes, located in the - photo 8
Welcome to the Hampton floor plan by Pulte Homes, located in the - photo 9
Welcome to the Hampton floor plan by Pulte Homes, located in the - photo 10
Welcome to the Hampton floor plan by Pulte Homes, located in the - photo 11
Welcome to the Hampton floor plan by Pulte Homes, located in the - photo 12
Welcome to the Hampton floor plan by Pulte Homes, located in the - photo 13
Welcome to the Hampton floor plan by Pulte Homes, located in the - photo 14
Welcome to the Hampton floor plan by Pulte Homes, located in the - photo 15
Welcome to the Hampton floor plan by Pulte Homes, located in the - photo 16
Welcome to the Hampton floor plan by Pulte Homes, located in the - photo 17
Welcome to the Hampton floor plan by Pulte Homes, located in the - photo 18
Welcome to the Hampton floor plan by Pulte Homes, located in the - photo 19
Welcome to the Hampton floor plan by Pulte Homes, located in the - photo 20
Welcome to the Hampton floor plan by Pulte Homes, located in the - photo 21
Welcome to the Hampton floor plan by Pulte Homes, located in the - photo 22
Welcome to the Hampton floor plan by Pulte Homes, located in the - photo 23
Welcome to the Hampton floor plan by Pulte Homes, located in the - photo 24
Welcome to the Hampton floor plan by Pulte Homes, located in the - photo 25
Welcome to the Hampton floor plan by Pulte Homes, located in the - photo 26
Welcome to the Hampton floor plan by Pulte Homes, located in the - photo 27
Welcome to the Hampton floor plan by Pulte Homes, located in the - photo 28
Welcome to the Hampton floor plan by Pulte Homes, located in the - photo 29
Welcome to the Hampton floor plan by Pulte Homes, located in the - photo 30
Welcome to the Hampton floor plan by Pulte Homes, located in the - photo 31
Welcome to the Hampton floor plan by Pulte Homes, located in the - photo 32
Welcome to the Hampton floor plan by Pulte Homes, located in the - photo 33
Welcome to the Hampton floor plan by Pulte Homes, located in the - photo 34
Welcome to the Hampton floor plan by Pulte Homes, located in the - photo 35
Welcome to the Hampton floor plan by Pulte Homes, located in the - photo 36
Welcome to the Hampton floor plan by Pulte Homes, located in the - photo 37
Welcome to the Hampton floor plan by Pulte Homes, located in the - photo 38
Welcome to the Hampton floor plan by Pulte Homes, located in the - photo 39
Welcome to the Hampton floor plan by Pulte Homes, located in the - photo 40
Welcome to the Hampton floor plan by Pulte Homes, located in the - photo 41
Welcome to the Hampton floor plan by Pulte Homes, located in the - photo 42
Welcome to the Hampton floor plan by Pulte Homes, located in the - photo 43
Welcome to the Hampton floor plan by Pulte Homes, located in the - photo 44
Welcome to the Hampton floor plan by Pulte Homes, located in the - photo 45
Welcome to the Hampton floor plan by Pulte Homes, located in the - photo 46
Welcome to the Hampton floor plan by Pulte Homes, located in the - photo 47
Welcome to the Hampton floor plan by Pulte Homes, located in the - photo 48
Welcome to the Hampton floor plan by Pulte Homes, located in the - photo 49
Welcome to the Hampton floor plan by Pulte Homes, located in the - photo 50

$434,565

5 Beds | 3.0 Baths | 2,602 Sqft

452 Monterey Loop, Richmond Hill, GA, 31324

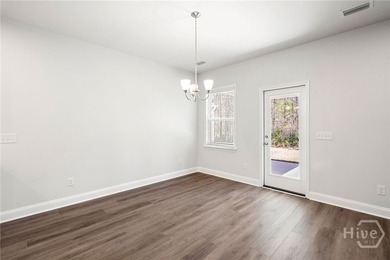
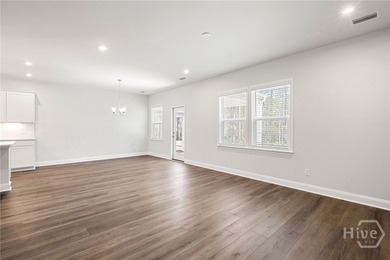
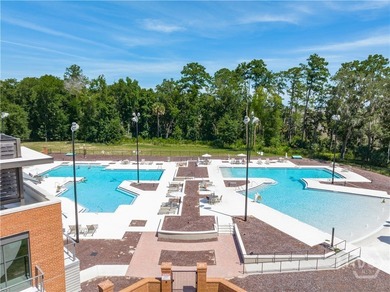
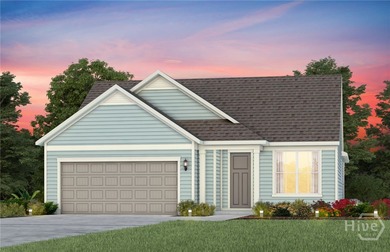
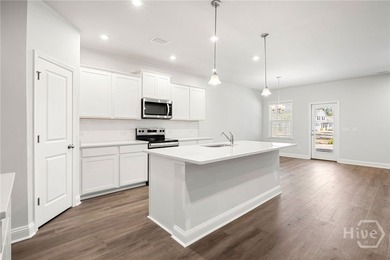
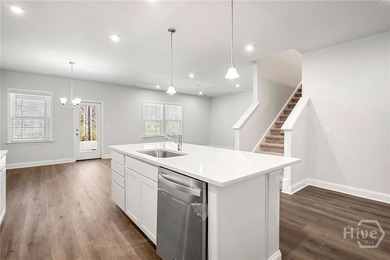
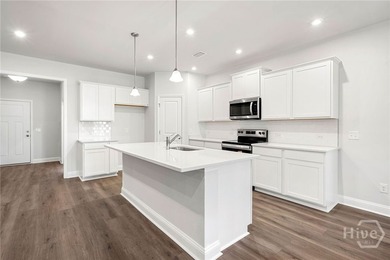
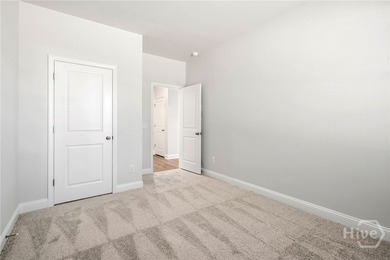
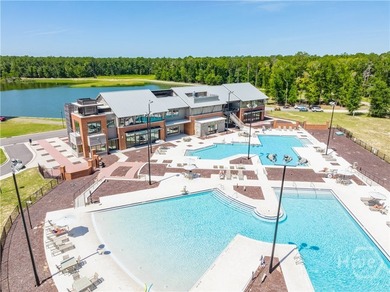
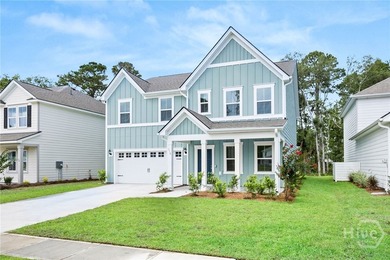
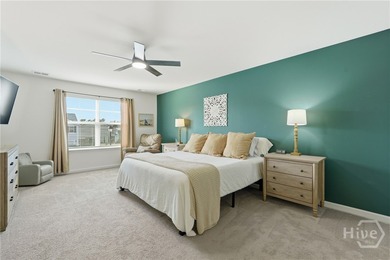
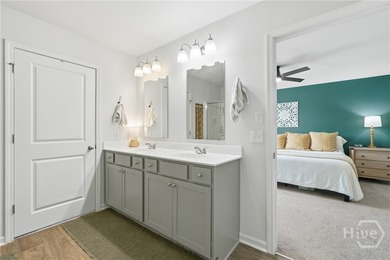
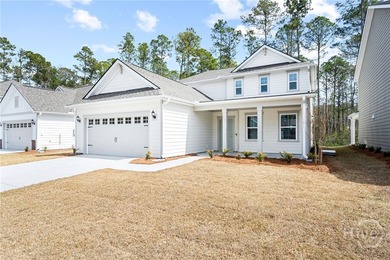
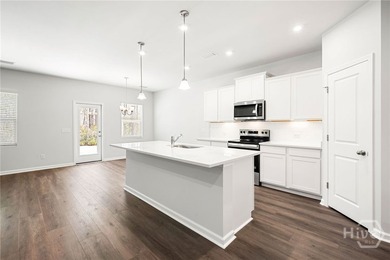
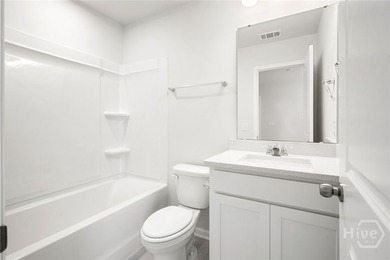
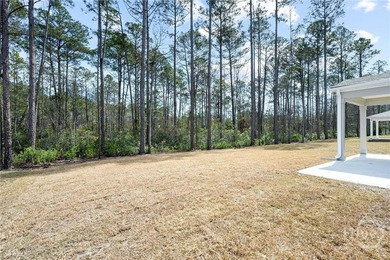
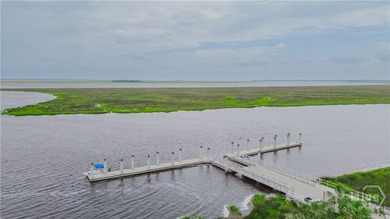
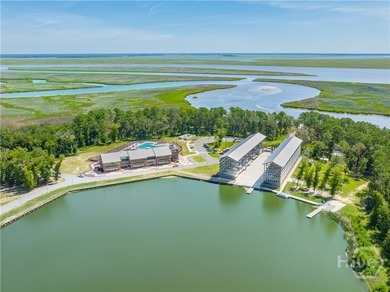
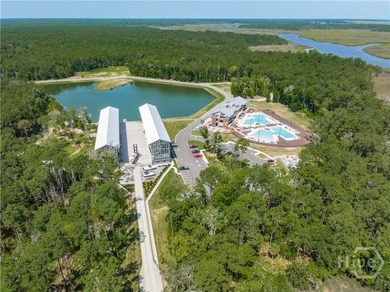
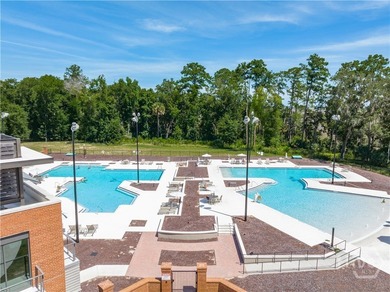
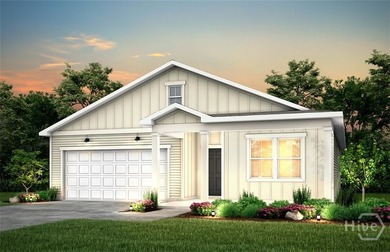
Welcome to the Hampton floor plan by Pulte Homes, located in the award-winning Waterways community of Richmond Hill, GA. This thoughtfully designed home blends open-concept living with functional...

Ad#: 7503512 • Added: 04/01/2026 • Updated: 05/24/2026
Sale Pending
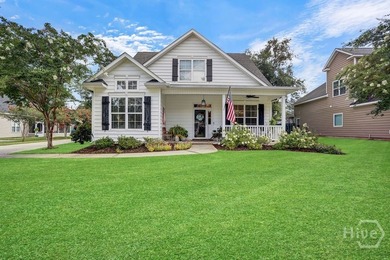
Welcome to 63 Chatham Lane, featuring Pulte's popular Mainstay - photo 1
Welcome to 63 Chatham Lane, featuring Pulte's popular Mainstay - photo 2
Welcome to 63 Chatham Lane, featuring Pulte's popular Mainstay - photo 3
Welcome to 63 Chatham Lane, featuring Pulte's popular Mainstay - photo 4
Welcome to 63 Chatham Lane, featuring Pulte's popular Mainstay - photo 5
Welcome to 63 Chatham Lane, featuring Pulte's popular Mainstay - photo 6
Welcome to 63 Chatham Lane, featuring Pulte's popular Mainstay - photo 7
Welcome to 63 Chatham Lane, featuring Pulte's popular Mainstay - photo 8
Welcome to 63 Chatham Lane, featuring Pulte's popular Mainstay - photo 9
Welcome to 63 Chatham Lane, featuring Pulte's popular Mainstay - photo 10
Welcome to 63 Chatham Lane, featuring Pulte's popular Mainstay - photo 11
Welcome to 63 Chatham Lane, featuring Pulte's popular Mainstay - photo 12
Welcome to 63 Chatham Lane, featuring Pulte's popular Mainstay - photo 13
Welcome to 63 Chatham Lane, featuring Pulte's popular Mainstay - photo 14
Welcome to 63 Chatham Lane, featuring Pulte's popular Mainstay - photo 15
Welcome to 63 Chatham Lane, featuring Pulte's popular Mainstay - photo 16
Welcome to 63 Chatham Lane, featuring Pulte's popular Mainstay - photo 17
Welcome to 63 Chatham Lane, featuring Pulte's popular Mainstay - photo 18
Welcome to 63 Chatham Lane, featuring Pulte's popular Mainstay - photo 19
Welcome to 63 Chatham Lane, featuring Pulte's popular Mainstay - photo 20
Welcome to 63 Chatham Lane, featuring Pulte's popular Mainstay - photo 21
Welcome to 63 Chatham Lane, featuring Pulte's popular Mainstay - photo 22
Welcome to 63 Chatham Lane, featuring Pulte's popular Mainstay - photo 23
Welcome to 63 Chatham Lane, featuring Pulte's popular Mainstay - photo 24
Welcome to 63 Chatham Lane, featuring Pulte's popular Mainstay - photo 25
Welcome to 63 Chatham Lane, featuring Pulte's popular Mainstay - photo 26
Welcome to 63 Chatham Lane, featuring Pulte's popular Mainstay - photo 27
Welcome to 63 Chatham Lane, featuring Pulte's popular Mainstay - photo 28
Welcome to 63 Chatham Lane, featuring Pulte's popular Mainstay - photo 29
Welcome to 63 Chatham Lane, featuring Pulte's popular Mainstay - photo 30
Welcome to 63 Chatham Lane, featuring Pulte's popular Mainstay - photo 31
Welcome to 63 Chatham Lane, featuring Pulte's popular Mainstay - photo 32
Welcome to 63 Chatham Lane, featuring Pulte's popular Mainstay - photo 33
Welcome to 63 Chatham Lane, featuring Pulte's popular Mainstay - photo 34
Welcome to 63 Chatham Lane, featuring Pulte's popular Mainstay - photo 35
Welcome to 63 Chatham Lane, featuring Pulte's popular Mainstay - photo 36
Welcome to 63 Chatham Lane, featuring Pulte's popular Mainstay - photo 37
Welcome to 63 Chatham Lane, featuring Pulte's popular Mainstay - photo 38
Welcome to 63 Chatham Lane, featuring Pulte's popular Mainstay - photo 39
Welcome to 63 Chatham Lane, featuring Pulte's popular Mainstay - photo 40
Welcome to 63 Chatham Lane, featuring Pulte's popular Mainstay - photo 41
Welcome to 63 Chatham Lane, featuring Pulte's popular Mainstay - photo 42
Welcome to 63 Chatham Lane, featuring Pulte's popular Mainstay - photo 43
Welcome to 63 Chatham Lane, featuring Pulte's popular Mainstay - photo 44
Welcome to 63 Chatham Lane, featuring Pulte's popular Mainstay - photo 45
Welcome to 63 Chatham Lane, featuring Pulte's popular Mainstay - photo 46
Welcome to 63 Chatham Lane, featuring Pulte's popular Mainstay - photo 47
Welcome to 63 Chatham Lane, featuring Pulte's popular Mainstay - photo 48

$429,490

2 Beds | 2.0 Baths | 2,039 Sqft

63 Chatham Ln, Richmond Hill, GA, 31324

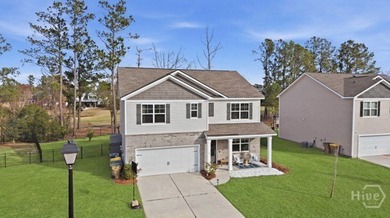
Welcome to 63 Chatham Lane, featuring Pulte's popular Mainstay floor plan perfectly positioned on the lagoon. This thoughtfully designed home offers 2 bedrooms plus a flex space, ideal for a home...

Ad#: 7300948 • Added: 02/20/2026 • Updated: 06/25/2026
Sale Pending
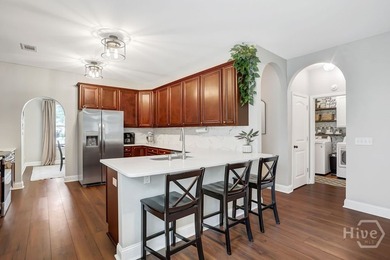
Welcome to 496 Monterey Loop, featuring the spacious and - photo 1
Welcome to 496 Monterey Loop, featuring the spacious and - photo 2
Welcome to 496 Monterey Loop, featuring the spacious and - photo 3
Welcome to 496 Monterey Loop, featuring the spacious and - photo 4
Welcome to 496 Monterey Loop, featuring the spacious and - photo 5
Welcome to 496 Monterey Loop, featuring the spacious and - photo 6
Welcome to 496 Monterey Loop, featuring the spacious and - photo 7
Welcome to 496 Monterey Loop, featuring the spacious and - photo 8
Welcome to 496 Monterey Loop, featuring the spacious and - photo 9
Welcome to 496 Monterey Loop, featuring the spacious and - photo 10
Welcome to 496 Monterey Loop, featuring the spacious and - photo 11
Welcome to 496 Monterey Loop, featuring the spacious and - photo 12
Welcome to 496 Monterey Loop, featuring the spacious and - photo 13
Welcome to 496 Monterey Loop, featuring the spacious and - photo 14
Welcome to 496 Monterey Loop, featuring the spacious and - photo 15
Welcome to 496 Monterey Loop, featuring the spacious and - photo 16
Welcome to 496 Monterey Loop, featuring the spacious and - photo 17
Welcome to 496 Monterey Loop, featuring the spacious and - photo 18
Welcome to 496 Monterey Loop, featuring the spacious and - photo 19
Welcome to 496 Monterey Loop, featuring the spacious and - photo 20
Welcome to 496 Monterey Loop, featuring the spacious and - photo 21
Welcome to 496 Monterey Loop, featuring the spacious and - photo 22
Welcome to 496 Monterey Loop, featuring the spacious and - photo 23
Welcome to 496 Monterey Loop, featuring the spacious and - photo 24
Welcome to 496 Monterey Loop, featuring the spacious and - photo 25
Welcome to 496 Monterey Loop, featuring the spacious and - photo 26
Welcome to 496 Monterey Loop, featuring the spacious and - photo 27
Welcome to 496 Monterey Loop, featuring the spacious and - photo 28
Welcome to 496 Monterey Loop, featuring the spacious and - photo 29
Welcome to 496 Monterey Loop, featuring the spacious and - photo 30
Welcome to 496 Monterey Loop, featuring the spacious and - photo 31
Welcome to 496 Monterey Loop, featuring the spacious and - photo 32
Welcome to 496 Monterey Loop, featuring the spacious and - photo 33
Welcome to 496 Monterey Loop, featuring the spacious and - photo 34
Welcome to 496 Monterey Loop, featuring the spacious and - photo 35
Welcome to 496 Monterey Loop, featuring the spacious and - photo 36
Welcome to 496 Monterey Loop, featuring the spacious and - photo 37
Welcome to 496 Monterey Loop, featuring the spacious and - photo 38
Welcome to 496 Monterey Loop, featuring the spacious and - photo 39
Welcome to 496 Monterey Loop, featuring the spacious and - photo 40
Welcome to 496 Monterey Loop, featuring the spacious and - photo 41
Welcome to 496 Monterey Loop, featuring the spacious and - photo 42
Welcome to 496 Monterey Loop, featuring the spacious and - photo 43
Welcome to 496 Monterey Loop, featuring the spacious and - photo 44
Welcome to 496 Monterey Loop, featuring the spacious and - photo 45
Welcome to 496 Monterey Loop, featuring the spacious and - photo 46
Welcome to 496 Monterey Loop, featuring the spacious and - photo 47
Welcome to 496 Monterey Loop, featuring the spacious and - photo 48
Welcome to 496 Monterey Loop, featuring the spacious and - photo 49
Welcome to 496 Monterey Loop, featuring the spacious and - photo 50

$429,190

5 Beds | 3.0 Baths | 2,602 Sqft

496 Monterey Loop, Richmond Hill, GA, 31324

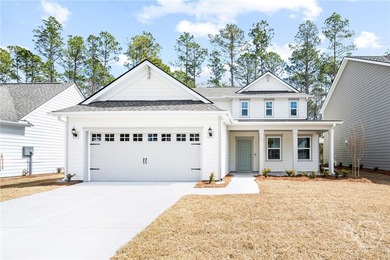
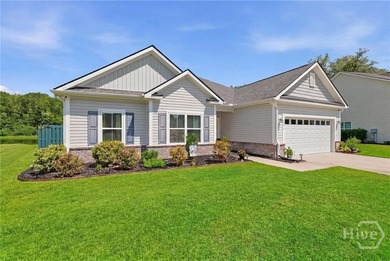
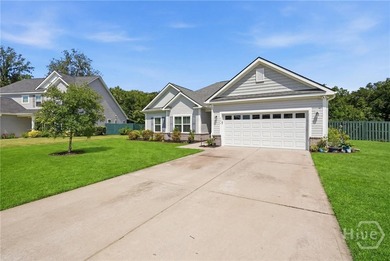
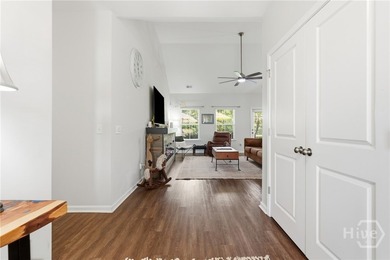
Welcome to 496 Monterey Loop, featuring the spacious and versatile Hampton floor plan on a desirable corner lot with a private wooded view. Designed for flexibility and comfort, this home offers...

Ad#: 8019677 • Added: 07/07/2026 • Updated: 07/07/2026
Sale Pending
296 Monterey Loop - photo 1
296 Monterey Loop - photo 2
296 Monterey Loop - photo 3

$426,265

5 Beds | 3.0 Baths | 2,730 Sqft

296 Monterey Loop, Richmond Hill, GA, 31324

Ad#: 7484207 • Added: 07/19/2026 • Updated: 07/19/2026
Active Under Contract
Set in the sought-after Richmond Hill Plantation community, this - photo 1
Set in the sought-after Richmond Hill Plantation community, this - photo 2
Set in the sought-after Richmond Hill Plantation community, this - photo 3
Set in the sought-after Richmond Hill Plantation community, this - photo 4
Set in the sought-after Richmond Hill Plantation community, this - photo 5
Set in the sought-after Richmond Hill Plantation community, this - photo 6
Set in the sought-after Richmond Hill Plantation community, this - photo 7
Set in the sought-after Richmond Hill Plantation community, this - photo 8
Set in the sought-after Richmond Hill Plantation community, this - photo 9
Set in the sought-after Richmond Hill Plantation community, this - photo 10
Set in the sought-after Richmond Hill Plantation community, this - photo 11
Set in the sought-after Richmond Hill Plantation community, this - photo 12
Set in the sought-after Richmond Hill Plantation community, this - photo 13
Set in the sought-after Richmond Hill Plantation community, this - photo 14
Set in the sought-after Richmond Hill Plantation community, this - photo 15
Set in the sought-after Richmond Hill Plantation community, this - photo 16
Set in the sought-after Richmond Hill Plantation community, this - photo 17
Set in the sought-after Richmond Hill Plantation community, this - photo 18
Set in the sought-after Richmond Hill Plantation community, this - photo 19
Set in the sought-after Richmond Hill Plantation community, this - photo 20
Set in the sought-after Richmond Hill Plantation community, this - photo 21
Set in the sought-after Richmond Hill Plantation community, this - photo 22
Set in the sought-after Richmond Hill Plantation community, this - photo 23
Set in the sought-after Richmond Hill Plantation community, this - photo 24
Set in the sought-after Richmond Hill Plantation community, this - photo 25
Set in the sought-after Richmond Hill Plantation community, this - photo 26
Set in the sought-after Richmond Hill Plantation community, this - photo 27
Set in the sought-after Richmond Hill Plantation community, this - photo 28
Set in the sought-after Richmond Hill Plantation community, this - photo 29
Set in the sought-after Richmond Hill Plantation community, this - photo 30
Set in the sought-after Richmond Hill Plantation community, this - photo 31
Set in the sought-after Richmond Hill Plantation community, this - photo 32
Set in the sought-after Richmond Hill Plantation community, this - photo 33
Set in the sought-after Richmond Hill Plantation community, this - photo 34
Set in the sought-after Richmond Hill Plantation community, this - photo 35
Set in the sought-after Richmond Hill Plantation community, this - photo 36
Set in the sought-after Richmond Hill Plantation community, this - photo 37
Set in the sought-after Richmond Hill Plantation community, this - photo 38
Set in the sought-after Richmond Hill Plantation community, this - photo 39
Set in the sought-after Richmond Hill Plantation community, this - photo 40
Set in the sought-after Richmond Hill Plantation community, this - photo 41
Set in the sought-after Richmond Hill Plantation community, this - photo 42
Set in the sought-after Richmond Hill Plantation community, this - photo 43
Set in the sought-after Richmond Hill Plantation community, this - photo 44
Set in the sought-after Richmond Hill Plantation community, this - photo 45
Set in the sought-after Richmond Hill Plantation community, this - photo 46
Set in the sought-after Richmond Hill Plantation community, this - photo 47
Set in the sought-after Richmond Hill Plantation community, this - photo 48
Set in the sought-after Richmond Hill Plantation community, this - photo 49
Set in the sought-after Richmond Hill Plantation community, this - photo 50

$425,000

4 Beds | 3.0 Baths | 2,269 Sqft

25 Chaple Ln, Richmond Hill, GA, 31324

Set in the sought-after Richmond Hill Plantation community, this spacious 4-bedroom, 2.5-bath home offers the perfect blend of thoughtful design, flexible living spaces and peaceful lagoon views...

Ad#: 7620353 • Added: 07/15/2026 • Updated: 07/16/2026
Active Under Contract
Welcome to this beautifully maintained 4-bedroom, 2.5-bath home - photo 1
Welcome to this beautifully maintained 4-bedroom, 2.5-bath home - photo 2
Welcome to this beautifully maintained 4-bedroom, 2.5-bath home - photo 3
Welcome to this beautifully maintained 4-bedroom, 2.5-bath home - photo 4
Welcome to this beautifully maintained 4-bedroom, 2.5-bath home - photo 5
Welcome to this beautifully maintained 4-bedroom, 2.5-bath home - photo 6
Welcome to this beautifully maintained 4-bedroom, 2.5-bath home - photo 7
Welcome to this beautifully maintained 4-bedroom, 2.5-bath home - photo 8
Welcome to this beautifully maintained 4-bedroom, 2.5-bath home - photo 9
Welcome to this beautifully maintained 4-bedroom, 2.5-bath home - photo 10
Welcome to this beautifully maintained 4-bedroom, 2.5-bath home - photo 11
Welcome to this beautifully maintained 4-bedroom, 2.5-bath home - photo 12
Welcome to this beautifully maintained 4-bedroom, 2.5-bath home - photo 13
Welcome to this beautifully maintained 4-bedroom, 2.5-bath home - photo 14
Welcome to this beautifully maintained 4-bedroom, 2.5-bath home - photo 15
Welcome to this beautifully maintained 4-bedroom, 2.5-bath home - photo 16
Welcome to this beautifully maintained 4-bedroom, 2.5-bath home - photo 17
Welcome to this beautifully maintained 4-bedroom, 2.5-bath home - photo 18
Welcome to this beautifully maintained 4-bedroom, 2.5-bath home - photo 19
Welcome to this beautifully maintained 4-bedroom, 2.5-bath home - photo 20
Welcome to this beautifully maintained 4-bedroom, 2.5-bath home - photo 21
Welcome to this beautifully maintained 4-bedroom, 2.5-bath home - photo 22
Welcome to this beautifully maintained 4-bedroom, 2.5-bath home - photo 23
Welcome to this beautifully maintained 4-bedroom, 2.5-bath home - photo 24
Welcome to this beautifully maintained 4-bedroom, 2.5-bath home - photo 25
Welcome to this beautifully maintained 4-bedroom, 2.5-bath home - photo 26
Welcome to this beautifully maintained 4-bedroom, 2.5-bath home - photo 27
Welcome to this beautifully maintained 4-bedroom, 2.5-bath home - photo 28
Welcome to this beautifully maintained 4-bedroom, 2.5-bath home - photo 29
Welcome to this beautifully maintained 4-bedroom, 2.5-bath home - photo 30
Welcome to this beautifully maintained 4-bedroom, 2.5-bath home - photo 31
Welcome to this beautifully maintained 4-bedroom, 2.5-bath home - photo 32
Welcome to this beautifully maintained 4-bedroom, 2.5-bath home - photo 33
Welcome to this beautifully maintained 4-bedroom, 2.5-bath home - photo 34
Welcome to this beautifully maintained 4-bedroom, 2.5-bath home - photo 35
Welcome to this beautifully maintained 4-bedroom, 2.5-bath home - photo 36
Welcome to this beautifully maintained 4-bedroom, 2.5-bath home - photo 37
Welcome to this beautifully maintained 4-bedroom, 2.5-bath home - photo 38
Welcome to this beautifully maintained 4-bedroom, 2.5-bath home - photo 39
Welcome to this beautifully maintained 4-bedroom, 2.5-bath home - photo 40
Welcome to this beautifully maintained 4-bedroom, 2.5-bath home - photo 41
Welcome to this beautifully maintained 4-bedroom, 2.5-bath home - photo 42
Welcome to this beautifully maintained 4-bedroom, 2.5-bath home - photo 43
Welcome to this beautifully maintained 4-bedroom, 2.5-bath home - photo 44
Welcome to this beautifully maintained 4-bedroom, 2.5-bath home - photo 45
Welcome to this beautifully maintained 4-bedroom, 2.5-bath home - photo 46
Welcome to this beautifully maintained 4-bedroom, 2.5-bath home - photo 47
Welcome to this beautifully maintained 4-bedroom, 2.5-bath home - photo 48
Welcome to this beautifully maintained 4-bedroom, 2.5-bath home - photo 49
Welcome to this beautifully maintained 4-bedroom, 2.5-bath home - photo 50

$425,000

4 Beds | 3.0 Baths | 2,457 Sqft

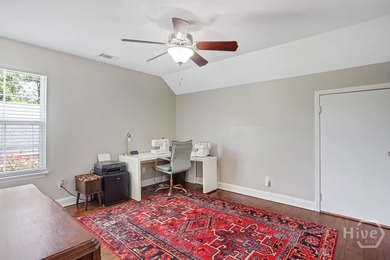
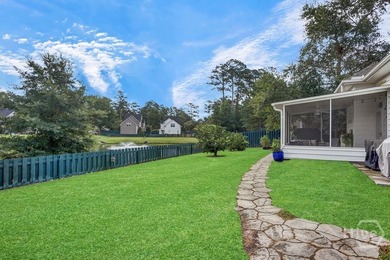
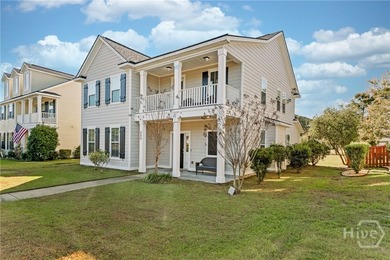
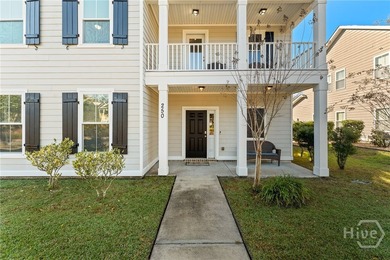
250 James Dunham Parkway, Richmond Hill, GA, 31324

Welcome to this beautifully maintained 4-bedroom, 2.5-bath home offering over 2,400 sq. ft. of thoughtfully designed living space. The primary suite is conveniently located on the main floor, bathroom...

Ad#: 8019587 • Added: 07/07/2026 • Updated: 07/07/2026
Active Under Contract
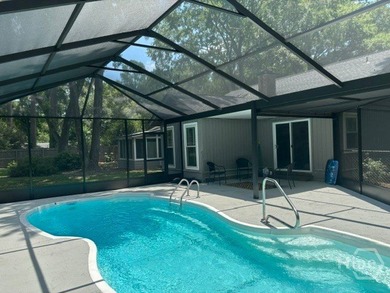
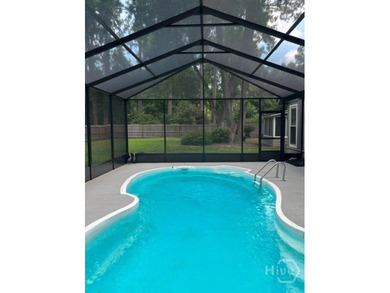
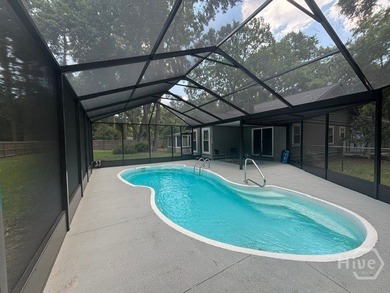
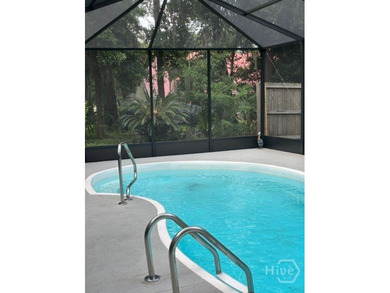
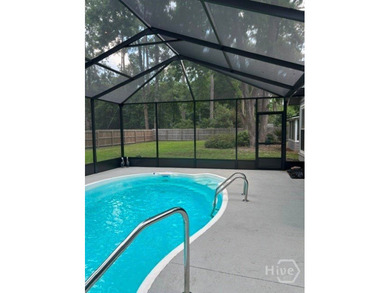
Just reduced to $425 000. Must see beautiful in-ground pool plus - photo 1
Just reduced to $425 000. Must see beautiful in-ground pool plus - photo 2
Just reduced to $425 000. Must see beautiful in-ground pool plus - photo 3
Just reduced to $425 000. Must see beautiful in-ground pool plus - photo 4
Just reduced to $425 000. Must see beautiful in-ground pool plus - photo 5
Just reduced to $425 000. Must see beautiful in-ground pool plus - photo 6
Just reduced to $425 000. Must see beautiful in-ground pool plus - photo 7
Just reduced to $425 000. Must see beautiful in-ground pool plus - photo 8
Just reduced to $425 000. Must see beautiful in-ground pool plus - photo 9
Just reduced to $425 000. Must see beautiful in-ground pool plus - photo 10
Just reduced to $425 000. Must see beautiful in-ground pool plus - photo 11
Just reduced to $425 000. Must see beautiful in-ground pool plus - photo 12
Just reduced to $425 000. Must see beautiful in-ground pool plus - photo 13
Just reduced to $425 000. Must see beautiful in-ground pool plus - photo 14
Just reduced to $425 000. Must see beautiful in-ground pool plus - photo 15
Just reduced to $425 000. Must see beautiful in-ground pool plus - photo 16

$425,000

3 Beds | 3.0 Baths | 2,042 Sqft

68 Old Martin Ln, Richmond Hill, GA, 31324

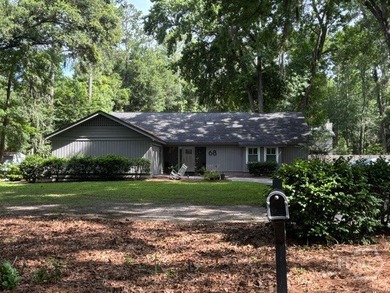
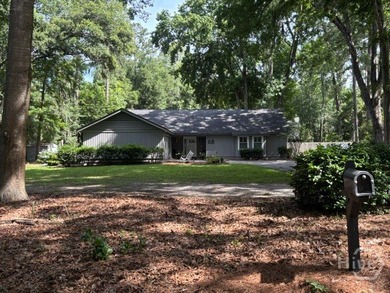
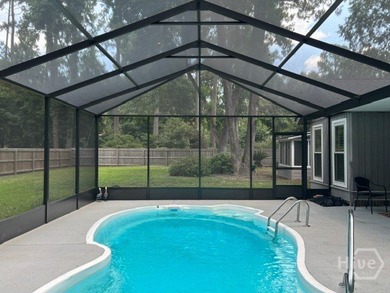
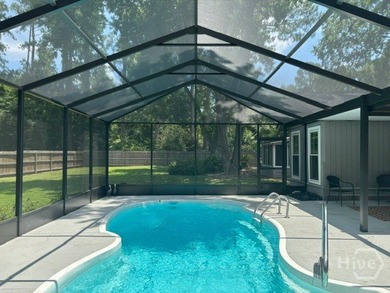
Just reduced to $425 000. Must see beautiful in-ground pool plus new 1,054 screen lanai installed in May 2026. Custom built single story home with cedar/hardie board siding on a .57 acre lot with...

Ad#: 7954152 • Added: 06/29/2026 • Updated: 06/29/2026
Active Under Contract
Just Reduced! Don't miss this stunning 5-bedroom, 3-bath home - photo 1
Just Reduced! Don't miss this stunning 5-bedroom, 3-bath home - photo 2
Just Reduced! Don't miss this stunning 5-bedroom, 3-bath home - photo 3
Just Reduced! Don't miss this stunning 5-bedroom, 3-bath home - photo 4
Just Reduced! Don't miss this stunning 5-bedroom, 3-bath home - photo 5
Just Reduced! Don't miss this stunning 5-bedroom, 3-bath home - photo 6
Just Reduced! Don't miss this stunning 5-bedroom, 3-bath home - photo 7
Just Reduced! Don't miss this stunning 5-bedroom, 3-bath home - photo 8
Just Reduced! Don't miss this stunning 5-bedroom, 3-bath home - photo 9
Just Reduced! Don't miss this stunning 5-bedroom, 3-bath home - photo 10
Just Reduced! Don't miss this stunning 5-bedroom, 3-bath home - photo 11
Just Reduced! Don't miss this stunning 5-bedroom, 3-bath home - photo 12
Just Reduced! Don't miss this stunning 5-bedroom, 3-bath home - photo 13
Just Reduced! Don't miss this stunning 5-bedroom, 3-bath home - photo 14
Just Reduced! Don't miss this stunning 5-bedroom, 3-bath home - photo 15
Just Reduced! Don't miss this stunning 5-bedroom, 3-bath home - photo 16
Just Reduced! Don't miss this stunning 5-bedroom, 3-bath home - photo 17
Just Reduced! Don't miss this stunning 5-bedroom, 3-bath home - photo 18
Just Reduced! Don't miss this stunning 5-bedroom, 3-bath home - photo 19
Just Reduced! Don't miss this stunning 5-bedroom, 3-bath home - photo 20
Just Reduced! Don't miss this stunning 5-bedroom, 3-bath home - photo 21
Just Reduced! Don't miss this stunning 5-bedroom, 3-bath home - photo 22
Just Reduced! Don't miss this stunning 5-bedroom, 3-bath home - photo 23
Just Reduced! Don't miss this stunning 5-bedroom, 3-bath home - photo 24
Just Reduced! Don't miss this stunning 5-bedroom, 3-bath home - photo 25
Just Reduced! Don't miss this stunning 5-bedroom, 3-bath home - photo 26
Just Reduced! Don't miss this stunning 5-bedroom, 3-bath home - photo 27
Just Reduced! Don't miss this stunning 5-bedroom, 3-bath home - photo 28
Just Reduced! Don't miss this stunning 5-bedroom, 3-bath home - photo 29
Just Reduced! Don't miss this stunning 5-bedroom, 3-bath home - photo 30
Just Reduced! Don't miss this stunning 5-bedroom, 3-bath home - photo 31
Just Reduced! Don't miss this stunning 5-bedroom, 3-bath home - photo 32
Just Reduced! Don't miss this stunning 5-bedroom, 3-bath home - photo 33
Just Reduced! Don't miss this stunning 5-bedroom, 3-bath home - photo 34
Just Reduced! Don't miss this stunning 5-bedroom, 3-bath home - photo 35
Just Reduced! Don't miss this stunning 5-bedroom, 3-bath home - photo 36
Just Reduced! Don't miss this stunning 5-bedroom, 3-bath home - photo 37
Just Reduced! Don't miss this stunning 5-bedroom, 3-bath home - photo 38
Just Reduced! Don't miss this stunning 5-bedroom, 3-bath home - photo 39
Just Reduced! Don't miss this stunning 5-bedroom, 3-bath home - photo 40
Just Reduced! Don't miss this stunning 5-bedroom, 3-bath home - photo 41
Just Reduced! Don't miss this stunning 5-bedroom, 3-bath home - photo 42
Just Reduced! Don't miss this stunning 5-bedroom, 3-bath home - photo 43
Just Reduced! Don't miss this stunning 5-bedroom, 3-bath home - photo 44
Just Reduced! Don't miss this stunning 5-bedroom, 3-bath home - photo 45
Just Reduced! Don't miss this stunning 5-bedroom, 3-bath home - photo 46
Just Reduced! Don't miss this stunning 5-bedroom, 3-bath home - photo 47

$424,900

5 Beds | 3.0 Baths | 2,556 Sqft

519 Hogan Dr, Richmond Hill, GA, 31324

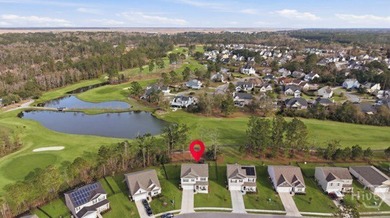
Just Reduced! Don't miss this stunning 5-bedroom, 3-bath home perfectly situated in the heart of Richmond Hill, offering spectacular golf course and water views of the 11th hole. This beautifully...

Ad#: 7290653 • Added: 02/19/2026 • Updated: 06/29/2026
Sale Pending
Experience Lowcountry charm in this beautifully appointed - photo 1
Experience Lowcountry charm in this beautifully appointed - photo 2
Experience Lowcountry charm in this beautifully appointed - photo 3
Experience Lowcountry charm in this beautifully appointed - photo 4
Experience Lowcountry charm in this beautifully appointed - photo 5
Experience Lowcountry charm in this beautifully appointed - photo 6
Experience Lowcountry charm in this beautifully appointed - photo 7
Experience Lowcountry charm in this beautifully appointed - photo 8
Experience Lowcountry charm in this beautifully appointed - photo 9
Experience Lowcountry charm in this beautifully appointed - photo 10
Experience Lowcountry charm in this beautifully appointed - photo 11
Experience Lowcountry charm in this beautifully appointed - photo 12
Experience Lowcountry charm in this beautifully appointed - photo 13
Experience Lowcountry charm in this beautifully appointed - photo 14
Experience Lowcountry charm in this beautifully appointed - photo 15
Experience Lowcountry charm in this beautifully appointed - photo 16
Experience Lowcountry charm in this beautifully appointed - photo 17
Experience Lowcountry charm in this beautifully appointed - photo 18
Experience Lowcountry charm in this beautifully appointed - photo 19
Experience Lowcountry charm in this beautifully appointed - photo 20
Experience Lowcountry charm in this beautifully appointed - photo 21
Experience Lowcountry charm in this beautifully appointed - photo 22
Experience Lowcountry charm in this beautifully appointed - photo 23
Experience Lowcountry charm in this beautifully appointed - photo 24
Experience Lowcountry charm in this beautifully appointed - photo 25
Experience Lowcountry charm in this beautifully appointed - photo 26
Experience Lowcountry charm in this beautifully appointed - photo 27
Experience Lowcountry charm in this beautifully appointed - photo 28
Experience Lowcountry charm in this beautifully appointed - photo 29
Experience Lowcountry charm in this beautifully appointed - photo 30
Experience Lowcountry charm in this beautifully appointed - photo 31
Experience Lowcountry charm in this beautifully appointed - photo 32
Experience Lowcountry charm in this beautifully appointed - photo 33
Experience Lowcountry charm in this beautifully appointed - photo 34
Experience Lowcountry charm in this beautifully appointed - photo 35
Experience Lowcountry charm in this beautifully appointed - photo 36
Experience Lowcountry charm in this beautifully appointed - photo 37
Experience Lowcountry charm in this beautifully appointed - photo 38
Experience Lowcountry charm in this beautifully appointed - photo 39
Experience Lowcountry charm in this beautifully appointed - photo 40
Experience Lowcountry charm in this beautifully appointed - photo 41
Experience Lowcountry charm in this beautifully appointed - photo 42
Experience Lowcountry charm in this beautifully appointed - photo 43
Experience Lowcountry charm in this beautifully appointed - photo 44
Experience Lowcountry charm in this beautifully appointed - photo 45
Experience Lowcountry charm in this beautifully appointed - photo 46
Experience Lowcountry charm in this beautifully appointed - photo 47
Experience Lowcountry charm in this beautifully appointed - photo 48
Experience Lowcountry charm in this beautifully appointed - photo 49
Experience Lowcountry charm in this beautifully appointed - photo 50

$424,840

4 Beds | 4.0 Baths | 2,394 Sqft

462 Monterey Loop, Richmond Hill, GA, 31324

Experience Lowcountry charm in this beautifully appointed Hartwell home in the gated Waterways community. This warm, inviting layout features an upgraded Classic kitchen with pendant lighting, a...

Ad#: 8019672 • Added: 07/07/2026 • Updated: 07/07/2026
Sale Pending
123 Liko Ln - photo 1

$424,440

4 Beds | 2.0 Baths | 1,775 Sqft

123 Liko Ln, Richmond Hill, GA, 31324

Ad#: 7584025 • Added: 07/16/2026 • Updated: 07/16/2026
Sale Pending
The Rosella floorplan offers a thoughtfully designed layout that - photo 1
The Rosella floorplan offers a thoughtfully designed layout that - photo 2
The Rosella floorplan offers a thoughtfully designed layout that - photo 3
The Rosella floorplan offers a thoughtfully designed layout that - photo 4
The Rosella floorplan offers a thoughtfully designed layout that - photo 5
The Rosella floorplan offers a thoughtfully designed layout that - photo 6
The Rosella floorplan offers a thoughtfully designed layout that - photo 7
The Rosella floorplan offers a thoughtfully designed layout that - photo 8
The Rosella floorplan offers a thoughtfully designed layout that - photo 9
The Rosella floorplan offers a thoughtfully designed layout that - photo 10
The Rosella floorplan offers a thoughtfully designed layout that - photo 11
The Rosella floorplan offers a thoughtfully designed layout that - photo 12
The Rosella floorplan offers a thoughtfully designed layout that - photo 13
The Rosella floorplan offers a thoughtfully designed layout that - photo 14
The Rosella floorplan offers a thoughtfully designed layout that - photo 15
The Rosella floorplan offers a thoughtfully designed layout that - photo 16
The Rosella floorplan offers a thoughtfully designed layout that - photo 17
The Rosella floorplan offers a thoughtfully designed layout that - photo 18
The Rosella floorplan offers a thoughtfully designed layout that - photo 19
The Rosella floorplan offers a thoughtfully designed layout that - photo 20
The Rosella floorplan offers a thoughtfully designed layout that - photo 21
The Rosella floorplan offers a thoughtfully designed layout that - photo 22
The Rosella floorplan offers a thoughtfully designed layout that - photo 23
The Rosella floorplan offers a thoughtfully designed layout that - photo 24
The Rosella floorplan offers a thoughtfully designed layout that - photo 25
The Rosella floorplan offers a thoughtfully designed layout that - photo 26

$424,190

4 Beds | 2.0 Baths | 1,775 Sqft

81 Liko Ln, Richmond Hill, GA, 31324

The Rosella floorplan offers a thoughtfully designed layout that makes everyday living feel effortless. The open-concept design connects the kitchen, dining area, and gathering space, creating a...

Ad#: 8019944 • Added: 07/07/2026 • Updated: 07/07/2026
Sale Pending
104 Liko Ln - photo 1

$424,111

4 Beds | 2.0 Baths | 1,775 Sqft

104 Liko Ln, Richmond Hill, GA, 31324

Ad#: 7584024 • Added: 07/16/2026 • Updated: 07/16/2026
Active Under Contract
Welcome to 1646 Castleoak Drive, nestled in the highly desirable - photo 1
Welcome to 1646 Castleoak Drive, nestled in the highly desirable - photo 2
Welcome to 1646 Castleoak Drive, nestled in the highly desirable - photo 3
Welcome to 1646 Castleoak Drive, nestled in the highly desirable - photo 4
Welcome to 1646 Castleoak Drive, nestled in the highly desirable - photo 5
Welcome to 1646 Castleoak Drive, nestled in the highly desirable - photo 6
Welcome to 1646 Castleoak Drive, nestled in the highly desirable - photo 7
Welcome to 1646 Castleoak Drive, nestled in the highly desirable - photo 8
Welcome to 1646 Castleoak Drive, nestled in the highly desirable - photo 9
Welcome to 1646 Castleoak Drive, nestled in the highly desirable - photo 10
Welcome to 1646 Castleoak Drive, nestled in the highly desirable - photo 11
Welcome to 1646 Castleoak Drive, nestled in the highly desirable - photo 12
Welcome to 1646 Castleoak Drive, nestled in the highly desirable - photo 13
Welcome to 1646 Castleoak Drive, nestled in the highly desirable - photo 14
Welcome to 1646 Castleoak Drive, nestled in the highly desirable - photo 15
Welcome to 1646 Castleoak Drive, nestled in the highly desirable - photo 16
Welcome to 1646 Castleoak Drive, nestled in the highly desirable - photo 17
Welcome to 1646 Castleoak Drive, nestled in the highly desirable - photo 18
Welcome to 1646 Castleoak Drive, nestled in the highly desirable - photo 19
Welcome to 1646 Castleoak Drive, nestled in the highly desirable - photo 20
Welcome to 1646 Castleoak Drive, nestled in the highly desirable - photo 21
Welcome to 1646 Castleoak Drive, nestled in the highly desirable - photo 22
Welcome to 1646 Castleoak Drive, nestled in the highly desirable - photo 23
Welcome to 1646 Castleoak Drive, nestled in the highly desirable - photo 24
Welcome to 1646 Castleoak Drive, nestled in the highly desirable - photo 25
Welcome to 1646 Castleoak Drive, nestled in the highly desirable - photo 26
Welcome to 1646 Castleoak Drive, nestled in the highly desirable - photo 27
Welcome to 1646 Castleoak Drive, nestled in the highly desirable - photo 28
Welcome to 1646 Castleoak Drive, nestled in the highly desirable - photo 29
Welcome to 1646 Castleoak Drive, nestled in the highly desirable - photo 30
Welcome to 1646 Castleoak Drive, nestled in the highly desirable - photo 31
Welcome to 1646 Castleoak Drive, nestled in the highly desirable - photo 32
Welcome to 1646 Castleoak Drive, nestled in the highly desirable - photo 33
Welcome to 1646 Castleoak Drive, nestled in the highly desirable - photo 34
Welcome to 1646 Castleoak Drive, nestled in the highly desirable - photo 35
Welcome to 1646 Castleoak Drive, nestled in the highly desirable - photo 36
Welcome to 1646 Castleoak Drive, nestled in the highly desirable - photo 37
Welcome to 1646 Castleoak Drive, nestled in the highly desirable - photo 38
Welcome to 1646 Castleoak Drive, nestled in the highly desirable - photo 39
Welcome to 1646 Castleoak Drive, nestled in the highly desirable - photo 40
Welcome to 1646 Castleoak Drive, nestled in the highly desirable - photo 41
Welcome to 1646 Castleoak Drive, nestled in the highly desirable - photo 42
Welcome to 1646 Castleoak Drive, nestled in the highly desirable - photo 43
Welcome to 1646 Castleoak Drive, nestled in the highly desirable - photo 44
Welcome to 1646 Castleoak Drive, nestled in the highly desirable - photo 45
Welcome to 1646 Castleoak Drive, nestled in the highly desirable - photo 46
Welcome to 1646 Castleoak Drive, nestled in the highly desirable - photo 47
Welcome to 1646 Castleoak Drive, nestled in the highly desirable - photo 48
Welcome to 1646 Castleoak Drive, nestled in the highly desirable - photo 49
Welcome to 1646 Castleoak Drive, nestled in the highly desirable - photo 50

$419,900

3 Beds | 3.0 Baths | 2,525 Sqft

1646 Castleoak Dr, Richmond Hill, GA, 31324

Welcome to 1646 Castleoak Drive, nestled in the highly desirable Buckhead East community of Richmond Hill. Conveniently located with easy access to Savannah, Hunter Army Airfield, Gulfstream, and Fort...

Ad#: 8020228 • Added: 07/07/2026 • Updated: 07/07/2026
Sale Pending
469 Monterey Loop - photo 1
469 Monterey Loop - photo 2
469 Monterey Loop - photo 3
469 Monterey Loop - photo 4
469 Monterey Loop - photo 5
469 Monterey Loop - photo 6
469 Monterey Loop - photo 7
469 Monterey Loop - photo 8
469 Monterey Loop - photo 9
469 Monterey Loop - photo 10
469 Monterey Loop - photo 11
469 Monterey Loop - photo 12

$415,998

3 Beds | 3.0 Baths | 2,176 Sqft

469 Monterey Loop, Richmond Hill, GA, 31324

Ad#: 7486010 • Added: 07/19/2026 • Updated: 07/19/2026
Active Under Contract
Mint condition. Mulberry S/D is adjacent to JF Gregory Park - - photo 1
Mint condition. Mulberry S/D is adjacent to JF Gregory Park - - photo 2
Mint condition. Mulberry S/D is adjacent to JF Gregory Park - - photo 3
Mint condition. Mulberry S/D is adjacent to JF Gregory Park - - photo 4
Mint condition. Mulberry S/D is adjacent to JF Gregory Park - - photo 5
Mint condition. Mulberry S/D is adjacent to JF Gregory Park - - photo 6
Mint condition. Mulberry S/D is adjacent to JF Gregory Park - - photo 7
Mint condition. Mulberry S/D is adjacent to JF Gregory Park - - photo 8
Mint condition. Mulberry S/D is adjacent to JF Gregory Park - - photo 9
Mint condition. Mulberry S/D is adjacent to JF Gregory Park - - photo 10

$415,000

4 Beds | 3.0 Baths | 1,935 Sqft

133 Arlington Ct, Richmond Hill, GA, 31324

Mint condition. Mulberry S/D is adjacent to JF Gregory Park - short walk to enjoy the park amenities & the nature trails. Mulberry S/D has estate lots w/custom-built brick homes with city water...

Ad#: 7761470 • Added: 07/09/2026 • Updated: 07/09/2026
Sale Pending
The Ibis floorplan by Pulte in the Heartwood community is a - photo 1
The Ibis floorplan by Pulte in the Heartwood community is a - photo 2
The Ibis floorplan by Pulte in the Heartwood community is a - photo 3
The Ibis floorplan by Pulte in the Heartwood community is a - photo 4
The Ibis floorplan by Pulte in the Heartwood community is a - photo 5
The Ibis floorplan by Pulte in the Heartwood community is a - photo 6
The Ibis floorplan by Pulte in the Heartwood community is a - photo 7
The Ibis floorplan by Pulte in the Heartwood community is a - photo 8
The Ibis floorplan by Pulte in the Heartwood community is a - photo 9
The Ibis floorplan by Pulte in the Heartwood community is a - photo 10
The Ibis floorplan by Pulte in the Heartwood community is a - photo 11
The Ibis floorplan by Pulte in the Heartwood community is a - photo 12
The Ibis floorplan by Pulte in the Heartwood community is a - photo 13
The Ibis floorplan by Pulte in the Heartwood community is a - photo 14
The Ibis floorplan by Pulte in the Heartwood community is a - photo 15
The Ibis floorplan by Pulte in the Heartwood community is a - photo 16
The Ibis floorplan by Pulte in the Heartwood community is a - photo 17
The Ibis floorplan by Pulte in the Heartwood community is a - photo 18
The Ibis floorplan by Pulte in the Heartwood community is a - photo 19
The Ibis floorplan by Pulte in the Heartwood community is a - photo 20
The Ibis floorplan by Pulte in the Heartwood community is a - photo 21
The Ibis floorplan by Pulte in the Heartwood community is a - photo 22
The Ibis floorplan by Pulte in the Heartwood community is a - photo 23
The Ibis floorplan by Pulte in the Heartwood community is a - photo 24
The Ibis floorplan by Pulte in the Heartwood community is a - photo 25
The Ibis floorplan by Pulte in the Heartwood community is a - photo 26
The Ibis floorplan by Pulte in the Heartwood community is a - photo 27
The Ibis floorplan by Pulte in the Heartwood community is a - photo 28

$414,515

4 Beds | 2.0 Baths | 1,775 Sqft

38 Liko Ln, Richmond Hill, GA, 31324

The Ibis floorplan by Pulte in the Heartwood community is a well-designed single-story home featuring 4 bedrooms and 2 full baths. This layout offers an open-concept main living area that connects the...

Ad#: 8019943 • Added: 07/07/2026 • Updated: 07/07/2026
Sale Pending
Compass Floorplan, to be - photo 1

$411,340

3 Beds | 2.0 Baths | 1,403 Sqft

177 Lilac Way, Richmond Hill, GA, 31324

Compass Floorplan, to be built

Ad#: 7854442 • Added: 07/03/2026 • Updated: 07/03/2026
Active Under Contract
This home is it, stop looking! Beautifully maintained one level - photo 1
This home is it, stop looking! Beautifully maintained one level - photo 2
This home is it, stop looking! Beautifully maintained one level - photo 3
This home is it, stop looking! Beautifully maintained one level - photo 4
This home is it, stop looking! Beautifully maintained one level - photo 5
This home is it, stop looking! Beautifully maintained one level - photo 6
This home is it, stop looking! Beautifully maintained one level - photo 7
This home is it, stop looking! Beautifully maintained one level - photo 8
This home is it, stop looking! Beautifully maintained one level - photo 9
This home is it, stop looking! Beautifully maintained one level - photo 10
This home is it, stop looking! Beautifully maintained one level - photo 11
This home is it, stop looking! Beautifully maintained one level - photo 12
This home is it, stop looking! Beautifully maintained one level - photo 13
This home is it, stop looking! Beautifully maintained one level - photo 14
This home is it, stop looking! Beautifully maintained one level - photo 15
This home is it, stop looking! Beautifully maintained one level - photo 16
This home is it, stop looking! Beautifully maintained one level - photo 17
This home is it, stop looking! Beautifully maintained one level - photo 18
This home is it, stop looking! Beautifully maintained one level - photo 19
This home is it, stop looking! Beautifully maintained one level - photo 20
This home is it, stop looking! Beautifully maintained one level - photo 21
This home is it, stop looking! Beautifully maintained one level - photo 22
This home is it, stop looking! Beautifully maintained one level - photo 23
This home is it, stop looking! Beautifully maintained one level - photo 24
This home is it, stop looking! Beautifully maintained one level - photo 25
This home is it, stop looking! Beautifully maintained one level - photo 26
This home is it, stop looking! Beautifully maintained one level - photo 27
This home is it, stop looking! Beautifully maintained one level - photo 28
This home is it, stop looking! Beautifully maintained one level - photo 29
This home is it, stop looking! Beautifully maintained one level - photo 30
This home is it, stop looking! Beautifully maintained one level - photo 31
This home is it, stop looking! Beautifully maintained one level - photo 32
This home is it, stop looking! Beautifully maintained one level - photo 33
This home is it, stop looking! Beautifully maintained one level - photo 34
This home is it, stop looking! Beautifully maintained one level - photo 35
This home is it, stop looking! Beautifully maintained one level - photo 36
This home is it, stop looking! Beautifully maintained one level - photo 37
This home is it, stop looking! Beautifully maintained one level - photo 38
This home is it, stop looking! Beautifully maintained one level - photo 39
This home is it, stop looking! Beautifully maintained one level - photo 40
This home is it, stop looking! Beautifully maintained one level - photo 41
This home is it, stop looking! Beautifully maintained one level - photo 42
This home is it, stop looking! Beautifully maintained one level - photo 43
This home is it, stop looking! Beautifully maintained one level - photo 44
This home is it, stop looking! Beautifully maintained one level - photo 45

$407,500

3 Beds | 2.0 Baths | 1,776 Sqft

126 Minning Loop, Richmond Hill, GA, 31324

This home is it, stop looking! Beautifully maintained one level 3-bedroom, 2-bath home tucked away on a quiet street in the heart of Richmond Hill. Freshly painted and move-in ready, this home offers...

Ad#: 8013433 • Added: 07/05/2026 • Updated: 07/06/2026
Sale Pending
Compass floor plan, to be - photo 1

$400,465

2 Beds | 2.0 Baths | 1,403 Sqft

63 Bull Run Rd, Richmond Hill, GA, 31324

Compass floor plan, to be built

Ad#: 7912038 • Added: 07/02/2026 • Updated: 07/02/2026
Active Under Contract
Welcome home to this stunning two-story home offering the - photo 1
Welcome home to this stunning two-story home offering the - photo 2
Welcome home to this stunning two-story home offering the - photo 3
Welcome home to this stunning two-story home offering the - photo 4
Welcome home to this stunning two-story home offering the - photo 5
Welcome home to this stunning two-story home offering the - photo 6
Welcome home to this stunning two-story home offering the - photo 7
Welcome home to this stunning two-story home offering the - photo 8
Welcome home to this stunning two-story home offering the - photo 9
Welcome home to this stunning two-story home offering the - photo 10
Welcome home to this stunning two-story home offering the - photo 11
Welcome home to this stunning two-story home offering the - photo 12
Welcome home to this stunning two-story home offering the - photo 13
Welcome home to this stunning two-story home offering the - photo 14
Welcome home to this stunning two-story home offering the - photo 15
Welcome home to this stunning two-story home offering the - photo 16
Welcome home to this stunning two-story home offering the - photo 17
Welcome home to this stunning two-story home offering the - photo 18
Welcome home to this stunning two-story home offering the - photo 19
Welcome home to this stunning two-story home offering the - photo 20
Welcome home to this stunning two-story home offering the - photo 21
Welcome home to this stunning two-story home offering the - photo 22
Welcome home to this stunning two-story home offering the - photo 23
Welcome home to this stunning two-story home offering the - photo 24
Welcome home to this stunning two-story home offering the - photo 25
Welcome home to this stunning two-story home offering the - photo 26
Welcome home to this stunning two-story home offering the - photo 27
Welcome home to this stunning two-story home offering the - photo 28
Welcome home to this stunning two-story home offering the - photo 29
Welcome home to this stunning two-story home offering the - photo 30
Welcome home to this stunning two-story home offering the - photo 31
Welcome home to this stunning two-story home offering the - photo 32
Welcome home to this stunning two-story home offering the - photo 33
Welcome home to this stunning two-story home offering the - photo 34
Welcome home to this stunning two-story home offering the - photo 35
Welcome home to this stunning two-story home offering the - photo 36
Welcome home to this stunning two-story home offering the - photo 37
Welcome home to this stunning two-story home offering the - photo 38
Welcome home to this stunning two-story home offering the - photo 39
Welcome home to this stunning two-story home offering the - photo 40
Welcome home to this stunning two-story home offering the - photo 41
Welcome home to this stunning two-story home offering the - photo 42
Welcome home to this stunning two-story home offering the - photo 43
Welcome home to this stunning two-story home offering the - photo 44
Welcome home to this stunning two-story home offering the - photo 45
Welcome home to this stunning two-story home offering the - photo 46
Welcome home to this stunning two-story home offering the - photo 47
Welcome home to this stunning two-story home offering the - photo 48
Welcome home to this stunning two-story home offering the - photo 49
Welcome home to this stunning two-story home offering the - photo 50

$399,900

5 Beds | 3.0 Baths | 2,577 Sqft

197 Parker Ln, Richmond Hill, GA, 31324

Welcome home to this stunning two-story home offering the perfect blend of space, comfort, and versatility in the highly sought-after Richmond Hill school district! Featuring 5 spacious bedrooms and...

Ad#: 8020380 • Added: 07/07/2026 • Updated: 07/07/2026
  • «
  • 1
  • ...
  • 19
  • 20
  • 21
  • 22
  • 23
  • »

Richmond Hill Real Estate Agent Info

About Richmond Hill

Looking for beachfront homes for sale in Richmond Hill, Georgia? Discover coastal real estate, waterfront property, beach houses, condos, land, and investment opportunities in one of the most desirable beach destinations in Georgia. Whether you're searching for a luxury oceanfront estate, a vacation home by the shore, a waterfront condo, or vacant land to build your dream beach house, BeachHouse.com helps you find the best Richmond Hill beach real estate available.

Browse the latest beachfront and waterfront listings in Richmond Hill, Georgia, including oceanfront homes, Gulf Coast property, bayfront real estate, island homes, and coastal communities. From primary residences and vacation homes to rental investments and development opportunities, BeachHouse.com connects buyers with the properties that fit their coastal lifestyle goals.

Connect with experienced local real estate agents who specialize in beachfront property in Richmond Hill and can help you buy or sell with confidence. Start your search today and explore the latest beach homes for sale, waterfront property, coastal land, and beachfront investment opportunities in Richmond Hill, Georgia.
Click to activate
Request Information
Contact Agent
By contacting this agent you agree to these Terms and Conditions.
Share this Ad
Link copied
Video/Virtual Tour
Loading...
SEARCH STATES
Alabama Alaska California Colorado Connecticut Delaware Florida Georgia Hawaii Louisiana Maine Maryland Mississippi New Hampshire New Jersey New York North Carolina Oregon Pennsylvania Rhode Island South Carolina Texas Virginia Washington
SERVICES
Buy Buy Advertise
COMPANY
Testimonials About Us Office Locations
SUPPORT
Help Contact Us
ADDITIONAL MARKETS
LakeHouse.com MountainHomes.com GolfHomes.com BarrierFreeHome.com
SUBSCRIBE
Receive notifications for new listings
Subscribe
X Facebook Instagram YouTube

Dream Home Network Inc.

is committed to ensuring digital accessibility and property listings for individuals with disabilities. All information provided is deemed reliable but is not guaranteed and should be independently verified. We are continuously working to improve the accessibility of our web experience for everyone, and we welcome feedback and accommodation requests. If you wish to report an issue or seek an accommodation, please let us know.

Dream Home Network Inc. Sells leads to DHN Realty Inc. who holds real estate brokerage licenses in Alabama. Listing agents will be sent notification copy of leads on their listings where Dream Home Network Inc. is provided listings via our Feed Provider as required.

© 1997 - 2026 BeachHouse.com
Part of Dream Home Network, Inc.
Last updated on 2026.07.24
Terms & Policy